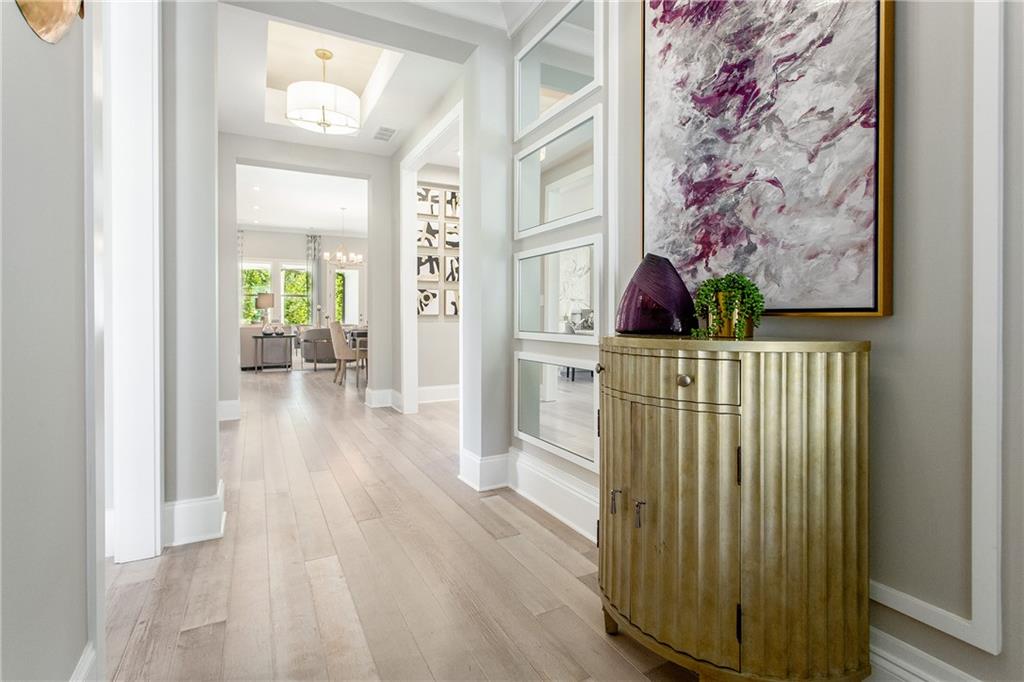
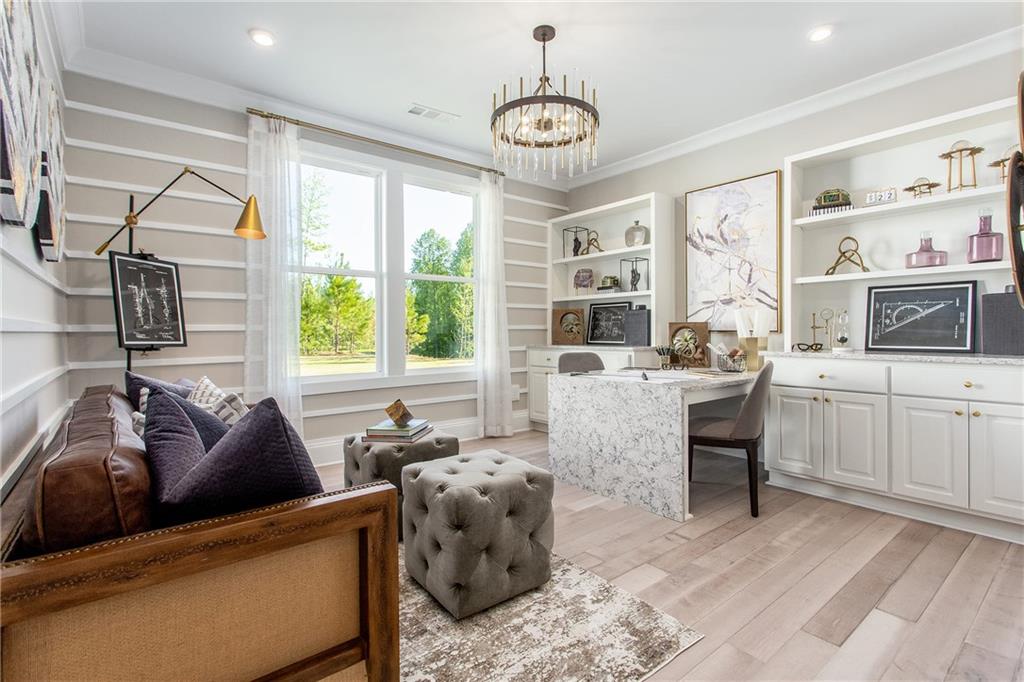
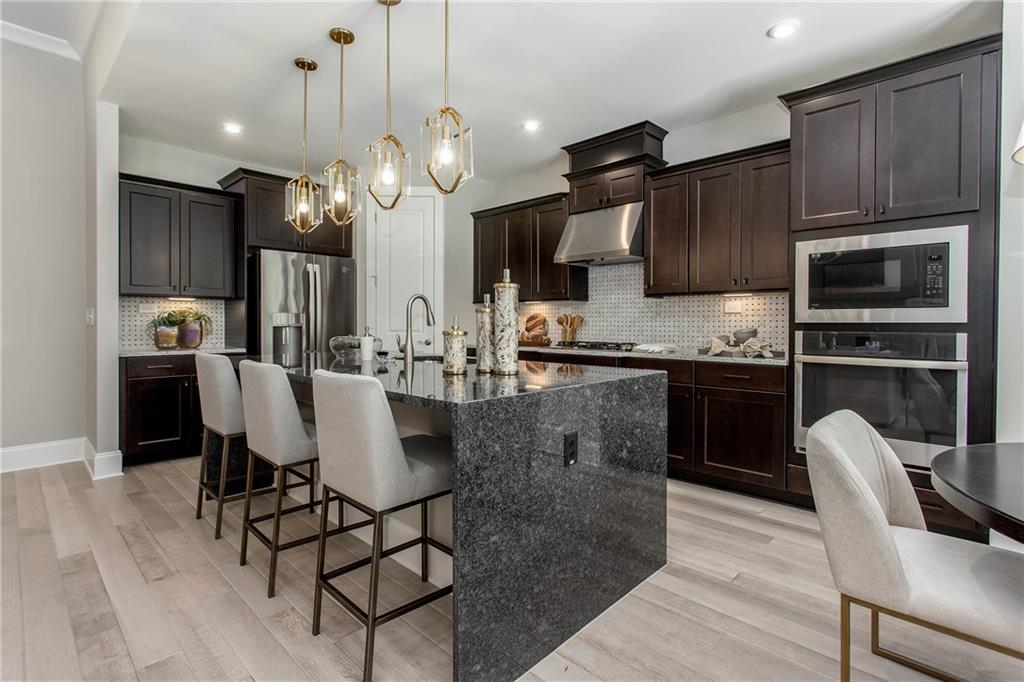
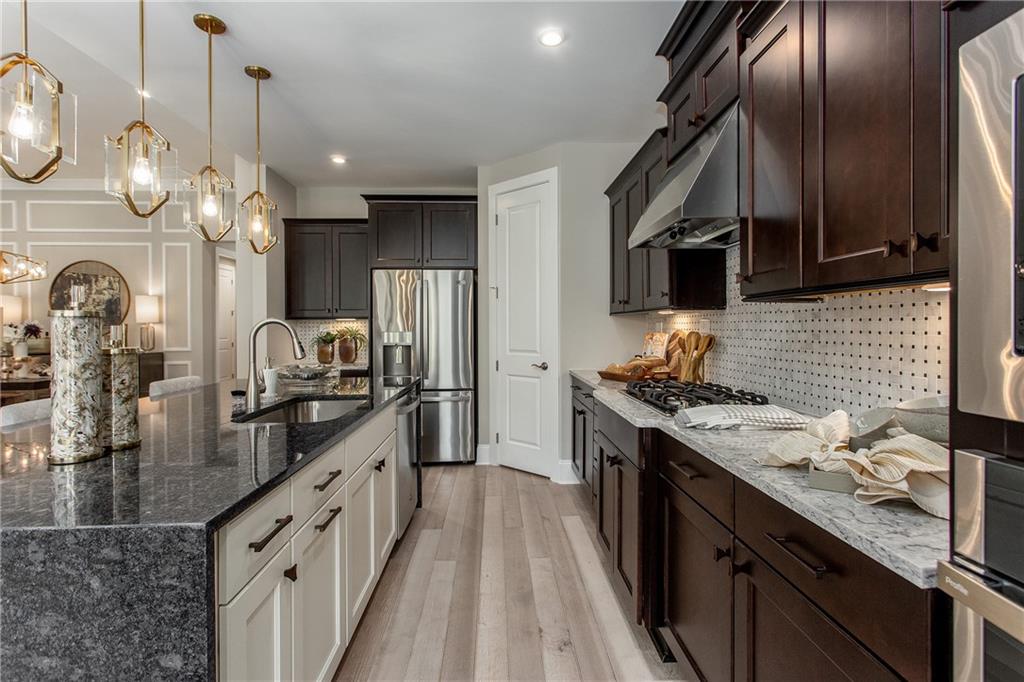
Homeowners love the Hazel for its thoughtfully designed Kitchen and open main living area. The Hazel is designed to give you the perfect balance of formal and casual living. With a Kitchen that offers plenty of countertop and cabinet space as well as a large pantry, any chef will find ample room to cook, store, and serve. The large Island overlooking the Dining and Great Room provides seating for casual dining, while the spacious open living area easily accommodates both a dining table and casual seating. For overnight guests, the Second Bedroom and Third Bedroom with en Suite Bath are located at the front of the home, offering additional comfort and privacy. The Owner's Suite is tucked away in the rear of the home and provides Owners a private sanctuary featuring Coffered Ceilings, an oversized shower, dual quartz vanities, and a large walk-in closet. You can personalize the Hazel floorplan with structural options that include nine different exterior choices, 4th Bedroom, Sunroom, Screened Porch, Golf Cart Garage, Unfinished or Finished Bonus Room, various Basement options, and more. o learn about all the ways, you can have this home, come and see Cresswind Georgia at Twin Lakes (55+). Photos of a decorated model home are for reference only. Actual home will differ.
Save
Ask
Tour
Hide
Share
Listing Snapshot
Price
$559,900
Days On Site
0 Days
Bedrooms
3
Inside Area (SqFt)
2,167 sqft
Total Baths
3
Full Baths
3
Partial Baths
N/A
Lot Size
0.18 Acres
Year Built
2027
MLS® Number
7869643
Status
Active
Property Tax
$1,991
HOA/Condo/Coop Fees
$310 monthly
Sq Ft Source
Builder
Friends & Family
React
Comment
Invite
No Comments Yet
Did you know? You can invite friends and family to your search. They can join your search, rate and discuss listings with you.
Recent Activity
an hour ago
Listing first seen on site
an hour ago
Listing updated with changes from the MLS®
General Features
Acres
0.18
Attached Garage
Yes
Foundation
Slab
Garage
Yes
Garage Spaces
2
Green Energy Efficient
AppliancesHVACLightingThermostatWindows
Home Warranty
Yes
Land Lease
No
Levels
One
Parking
AttachedDrivewayGarageGarage Faces Front
Parking Spaces
2
Property Sub Type
Single Family Residence
Security
Security GateSmoke Detector(s)
Sewer
Public Sewer
SqFt Total
2167
Style
Other
Utilities
Cable AvailableElectricity AvailableNatural Gas AvailablePhone AvailableSewer AvailableWater Available
Water Source
Public
Interior Features
Appliances
DishwasherDisposalGas CooktopGas Water HeaterMicrowave
Listing Courtesy Of: William Maltbie of Homebuilder Brokerage Service
Broker: 470-994-8999
Prefer Ph#:[email protected]
Listings identified with the FMLS IDX logo come from FMLS and are held by brokerage firms other than the owner of this website and the listing brokerage is identified in any listing details. Information is deemed reliable but is not guaranteed. If you believe any FMLS listing contains material that infringes your copyrighted work, please click here to review our DMCA policy and learn how to submit a takedown request.


Did you know? You can invite friends and family to your search. They can join your search, rate and discuss listings with you.