
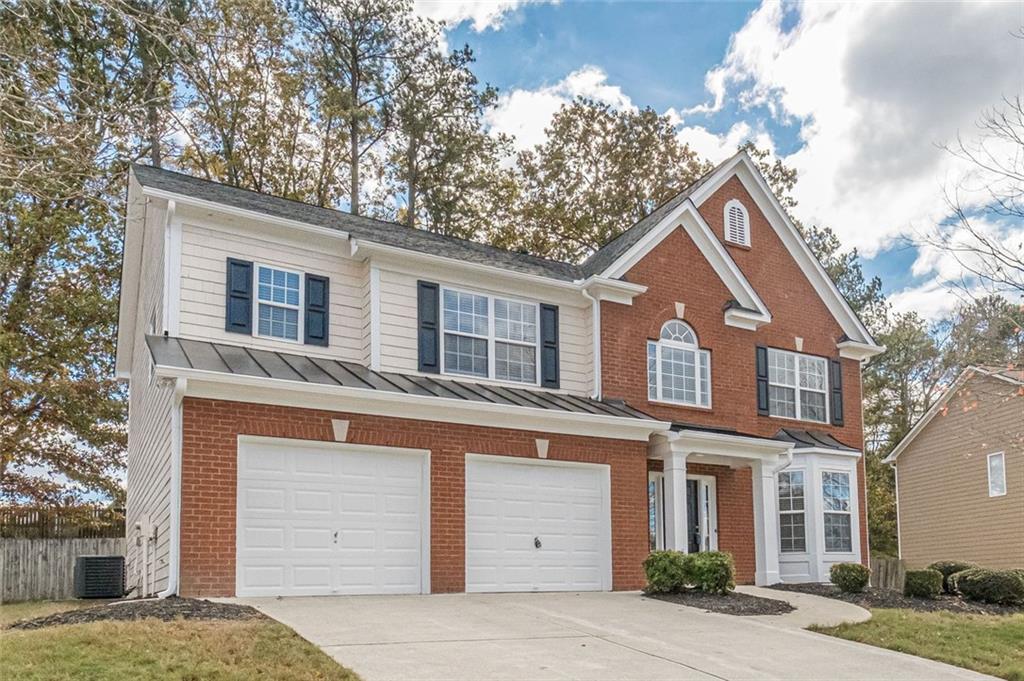
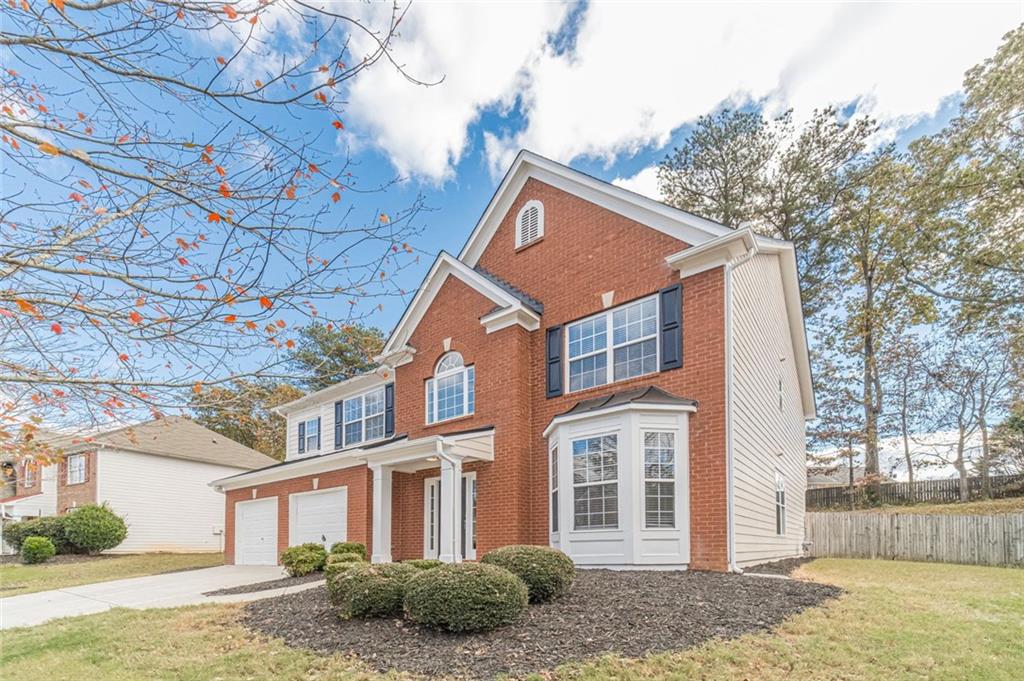
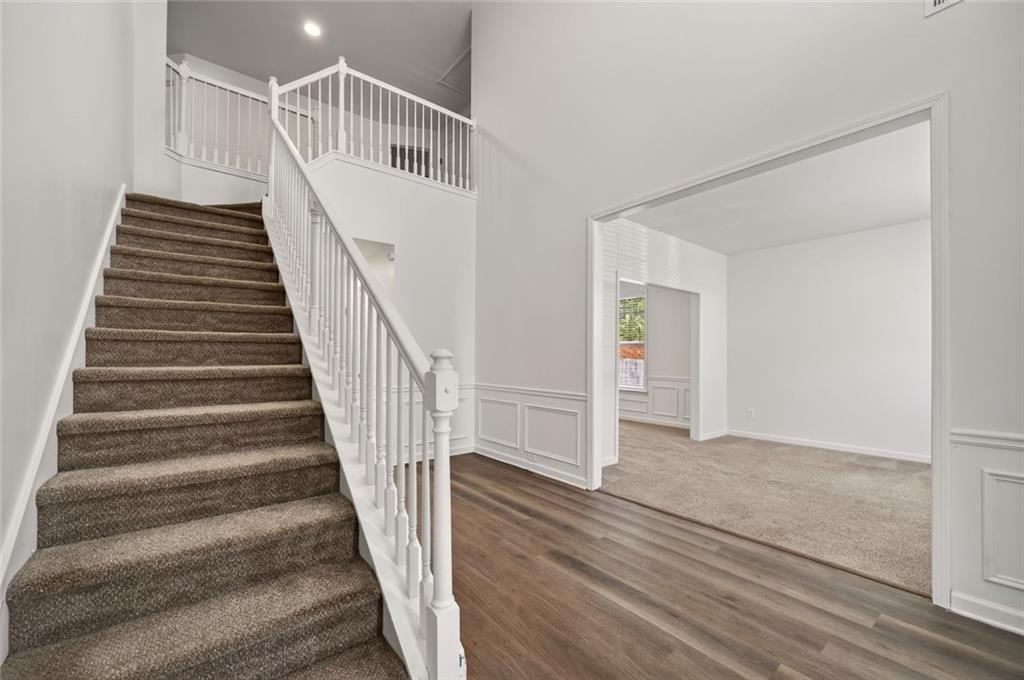
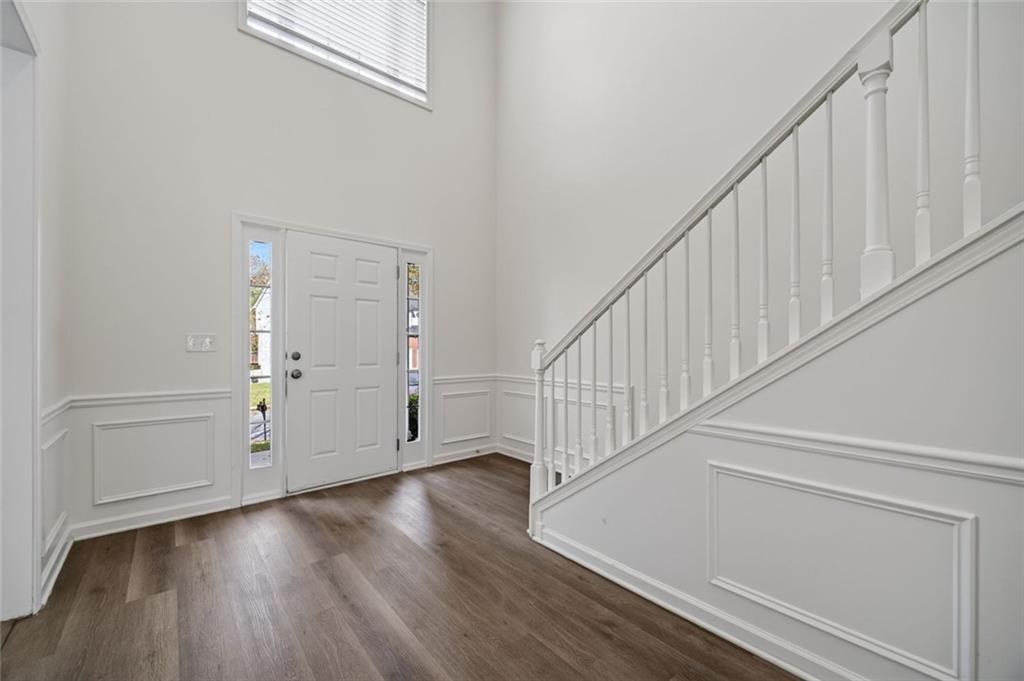
***SELLER OFFERING UP TO 4% TOWARD BUYER CLOSING COSTS, PREPAID EXPENSES, AND/OR AN INTEREST RATE BUYDOWN WITH SELLER'S PREFERRED LENDER! A refreshed exterior, an updated kitchen, and room for everyone make this Dacula home worth a closer look. Located in the Daniel Park community, 2727 High Creek Run NE offers five bedrooms, two-and-a-half bathrooms, a two-car garage, and a fenced backyard on a 0.28-acre lot. Recent improvements include a brand-new roof, fresh exterior paint, and a kitchen renovation featuring new cabinetry and quartz countertops. Inside, the two-story floor plan provides a comfortable balance of gathering spaces and private areas. The entrance foyer opens to a separate dining room, offering a welcoming setting for holiday meals and everyday gatherings. Just beyond, the family room features a fireplace and bay window that brings in natural light, creating a comfortable space to unwind or spend time with guests. The updated kitchen serves as a central gathering place, with new cabinetry, quartz countertops, and a breakfast bar that adds both seating and workspace. A pantry provides additional storage, while the adjoining eat-in area offers another spot for casual meals. With a view into the family room, the kitchen maintains a natural connection to the main living area. A gas range, dishwasher, and microwave complete the appliance package. Upstairs, five bedrooms provide options to accommodate a variety of needs, whether for household members, overnight guests, a home office, or hobbies. The primary suite features a tray ceiling, walk-in closet, and private bathroom with a double vanity and separate tub and shower. The additional bedrooms offer versatility, while the two-and-a-half-bathroom layout provides everyday convenience. A main-level laundry room and attached two-car garage add to the home's practical features. Outdoor living continues with a fenced backyard featuring a patio with space for seating and grilling. Whether enjoying time outdoors, gardening, or entertaining, the backyard offers a defined outdoor space to make your own. The front porch provides another opportunity to enjoy the outdoors. Situated in Dacula, Georgia, within Gwinnett County, Daniel Park provides convenient access to area shopping, dining, parks, recreation, and everyday services. The home is within the listed attendance areas for Fort Daniel Elementary School, Frank N. Osborne Middle School, and Mill Creek High School. Its location also offers convenient connections to nearby communities and destinations throughout Gwinnett County and the greater northeast Atlanta area. For buyers searching for a five-bedroom home in Dacula, GA, this Daniel Park property brings together meaningful recent improvements, a functional two-story layout, and outdoor space to enjoy. With a brand-new roof, fresh exterior paint, an updated kitchen with quartz countertops, and a convenient location near the amenities of Gwinnett County, this home offers plenty of reasons to take a closer look.
| 4 hours ago | Listing first seen on site | |
| 4 hours ago | Listing updated with changes from the MLS® |

Did you know? You can invite friends and family to your search. They can join your search, rate and discuss listings with you.