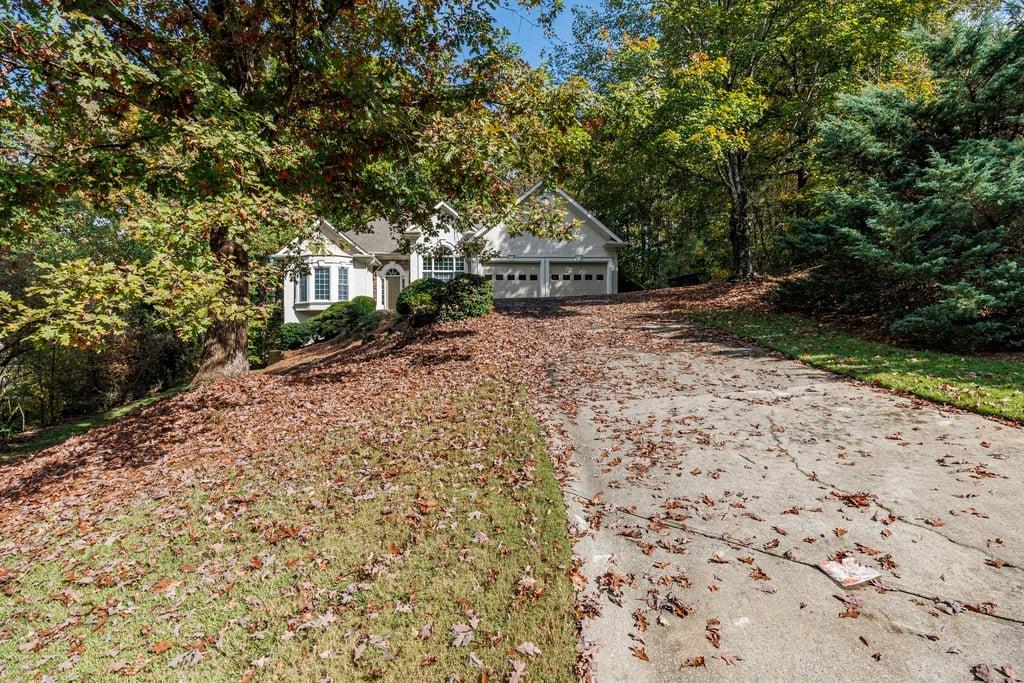
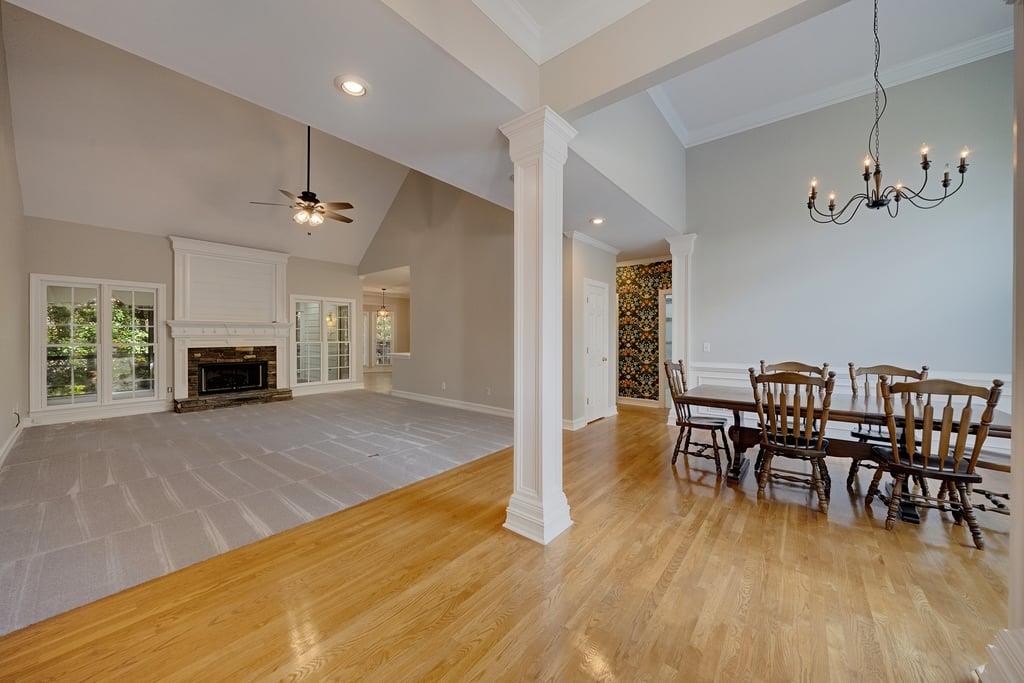
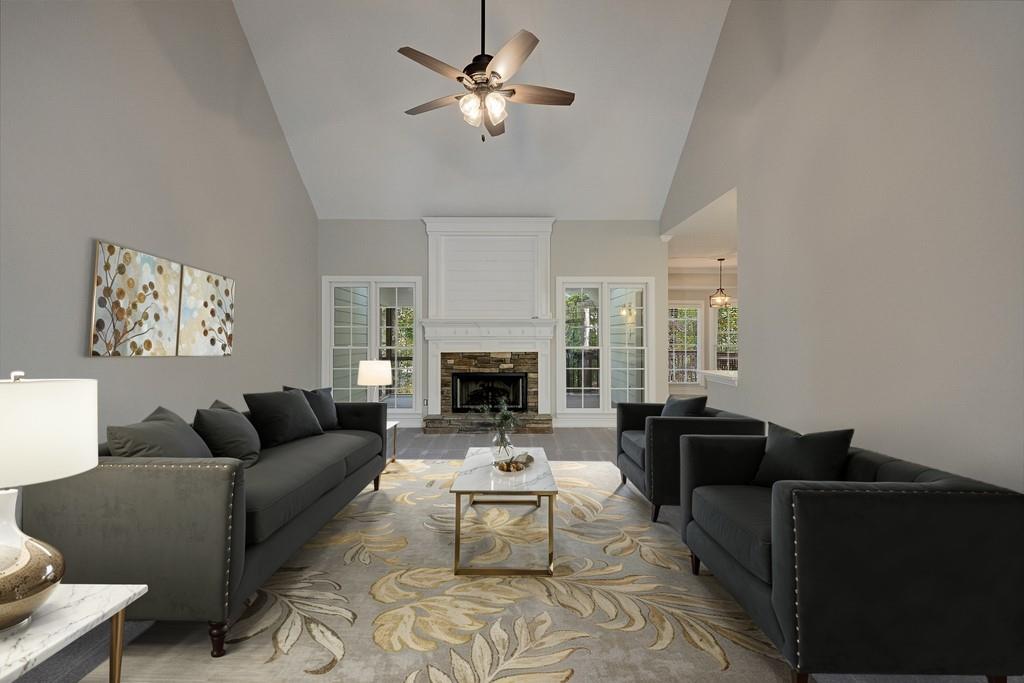
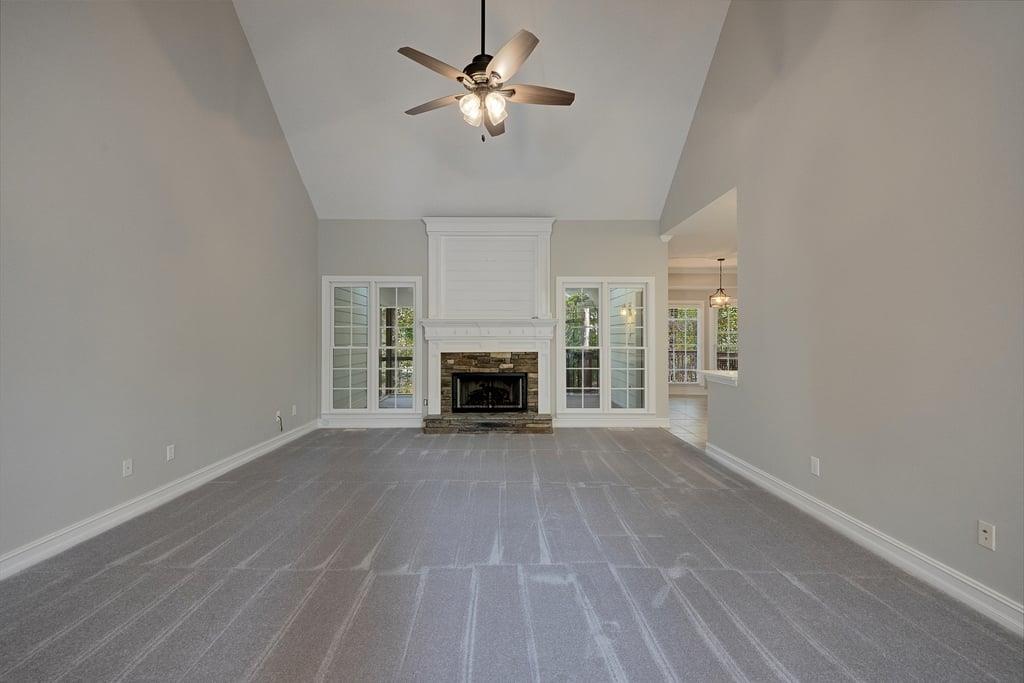
Beautiful RANCH on a FULL FINISHED BASEMENT in Chapel Hill Golf and Country Club. You'll LOVE the OPEN CONCEPT Floor Plan of this 4 Bedroom, 3.5 Bath Home. So Many Great Features including the Family Room with Vaulted Ceiling and Stone Fireplace, Dining Room, HARDWOOD FLOORING, NEW CARPET, NEW PAINT, 2 Car Garage, Cul-De-Sac Half Acre Lot and More. Kitchen has GRANITE Countertops, STAINLESS STEEL APPLIANCES, Tile Backsplash, Huge Pantry, Breakfast Bar and Sunny Breakfast Room. The SCREENED PORCH and Deck Overlooking the Private Wooded Backyard is the Perfect Place to Relax. The MASTER ON MAIN has a Huge Separate Sitting Room and a Large Walk-In Closet. The Master Bath has a Separate Shower and JETTED TUB. The Finished Basement includes a Bedroom, Full Bath, Family/Media Room, Office and Covered Patio. Lots of Storage and a Workshop in the 2 Unfinished Areas of the Basement. Enjoy the 3 Resort Style Amenity Centers in this Sought-After Community, each of which include a Swimming Pool, Tennis Courts, Pavilion and Playground. Optional Separate Country Club/Golf Membership. Minutes to I-20, Easy Commute to Downtown Atlanta, Close to Retail, Restaurants, Hospital and Schools.
Save
Ask
Tour
Hide
Share
Listing Snapshot
Price
$539,900
Days On Site
0 Days
Bedrooms
4
Inside Area (SqFt)
3,421 sqft
Total Baths
4
Full Baths
3
Partial Baths
1
Lot Size
0.507 Acres
Year Built
1995
MLS® Number
7869258
Status
Active
Property Tax
N/A
HOA/Condo/Coop Fees
$58.33 monthly
Sq Ft Source
Public Records
Friends & Family
React
Invite
Recent Activity
4 hours ago
Listing first seen on site
4 hours ago
Listing updated with changes from the MLS®
General Features
Acres
0.507
Foundation
Concrete Perimeter
Garage
Yes
Garage Spaces
2
Land Lease
No
Levels
One
Parking
Garage
Parking Spaces
1
Property Sub Type
Single Family Residence
Security
Smoke Detector(s)
Sewer
Public Sewer
SqFt Above
2225
SqFt Below
1196
SqFt Total
2225
Style
Ranch
Utilities
Cable AvailableElectricity AvailableNatural Gas AvailablePhone AvailableSewer AvailableUnderground UtilitiesWater Available
Listing Courtesy Of: PAUL ZACHOS of Keller Williams Realty Carrollton
Broker: 678-854-0792
Prefer Ph#:[email protected]
Listings identified with the FMLS IDX logo come from FMLS and are held by brokerage firms other than the owner of this website and the listing brokerage is identified in any listing details. Information is deemed reliable but is not guaranteed. If you believe any FMLS listing contains material that infringes your copyrighted work, please click here to review our DMCA policy and learn how to submit a takedown request.