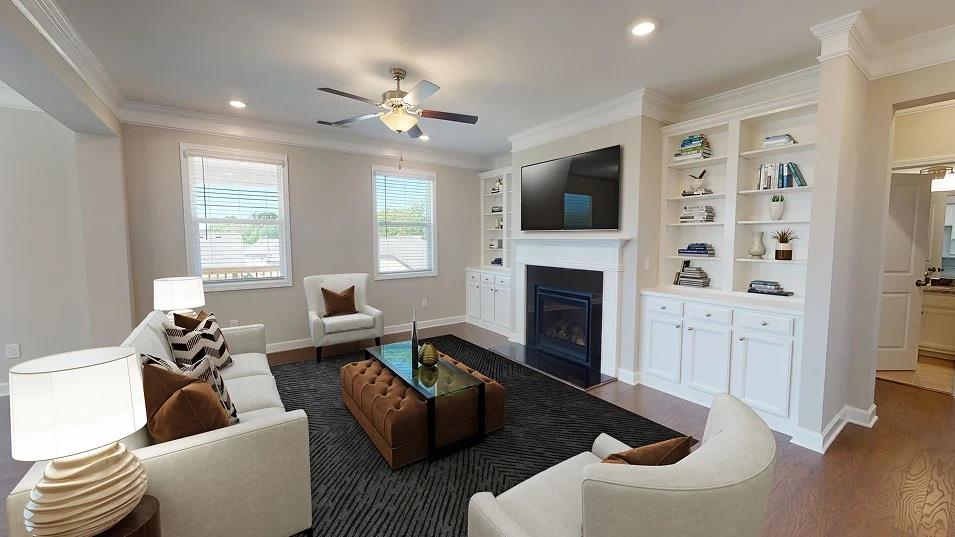
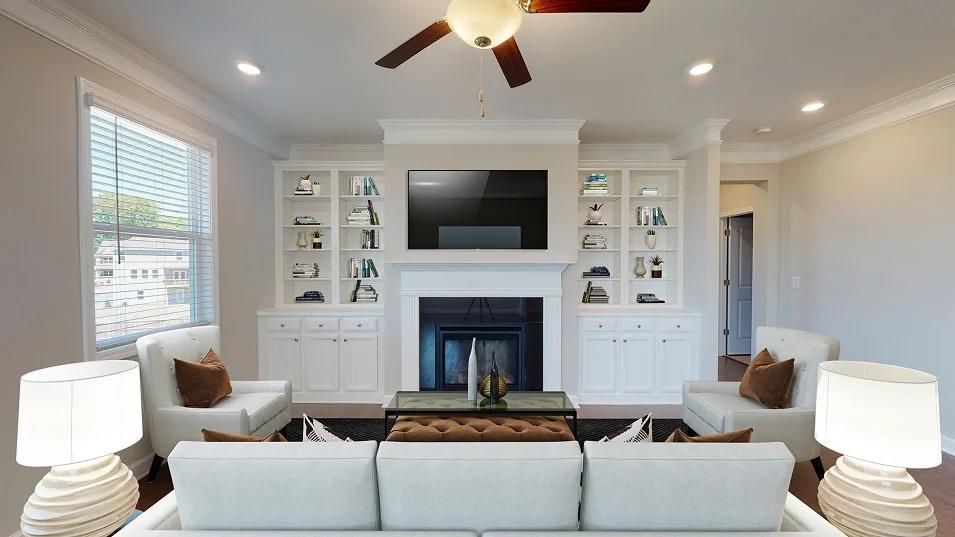
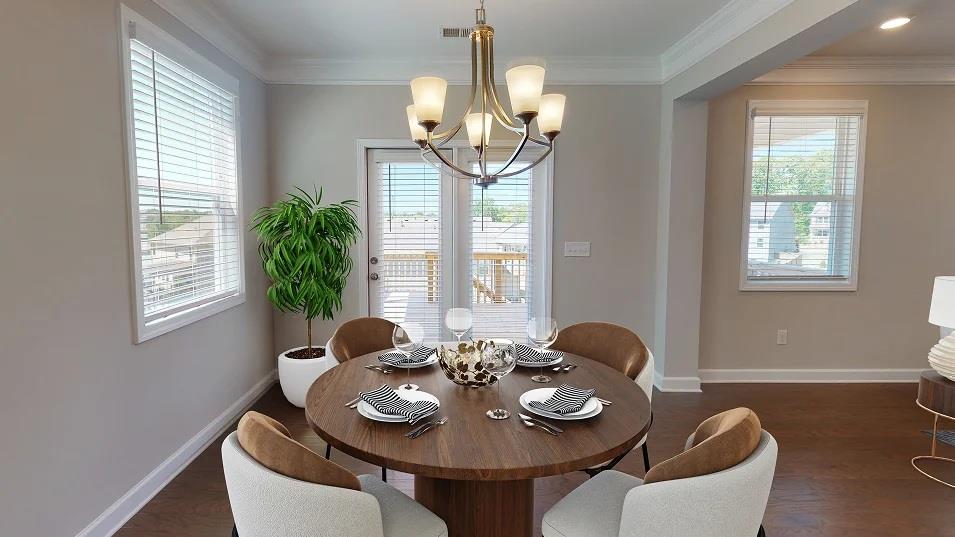
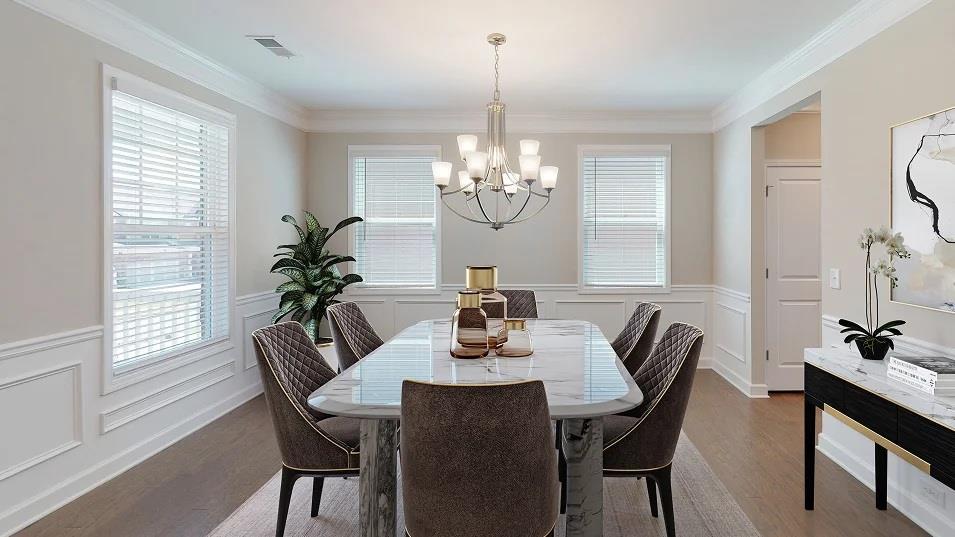
Situated on a desirable homesite in the beautiful Willow Creek community, the Fraser floor plan offers a spacious and thoughtfully designed open-concept layout perfect for modern living. This stunning two-story home features expansive living areas ideal for entertaining and everyday comfort. The stylish kitchen flows seamlessly into the main living and dining areas, creating a warm and inviting atmosphere for family and guests alike. An added bonus is the unfinished basement, offering endless possibilities for future customization, additional living space, a recreation area, or extra storage.
Upstairs, the generous owner's suite provides a relaxing retreat with a spacious walk-in closet and a well-appointed owner's bathroom. Three additional secondary bedrooms and full bathrooms offer flexibility for family, guests, or a home office setup. This home features the standard second-floor layout and does not include the optional owner's retreat, maximizing the traditional bedroom configuration.
Luxury finishes and quality craftsmanship can be found throughout the home. The Fraser floor plan combines functionality, comfort, and style in one exceptional home design.
Conveniently located near shopping, dining, schools, and major highways, Willow Creek offers the perfect blend of comfort, convenience, and community living in the heart of Watkinsville. Photos are representative only of the Fraser floor plan.
Save
Ask
Tour
Hide
Share
Listing Snapshot
Price
$599,220
Days On Site
0 Days
Bedrooms
4
Inside Area (SqFt)
2,996 sqft
Total Baths
3
Full Baths
3
Partial Baths
N/A
Lot Size
0.179 Acres
Year Built
2026
MLS® Number
7869254
Status
Active
Property Tax
N/A
HOA/Condo/Coop Fees
$150 monthly
Sq Ft Source
Builder
Friends & Family
React
Invite
Recent Activity
4 hours ago
Listing first seen on site
4 hours ago
Listing updated with changes from the MLS®
General Features
Acres
0.179
Attached Garage
Yes
Foundation
Slab
Garage
Yes
Garage Spaces
1
Green Energy Efficient
Appliances
Home Warranty
Yes
Land Lease
No
Levels
Three Or More
Parking
AttachedDrivewayGarageGarage Door OpenerKitchen Level
Parking Spaces
2
Property Condition
New Construction
Property Sub Type
Single Family Residence
Security
Carbon Monoxide Detector(s)Smoke Detector(s)
Sewer
Public Sewer
SqFt Above
2996
SqFt Total
2996
Style
Traditional
Utilities
Cable AvailableElectricity AvailablePhone AvailableSewer AvailableUnderground UtilitiesWater Available
Water Source
Public
Interior Features
Appliances
DishwasherDisposalDouble OvenDryerElectric CooktopElectric OvenElectric Water HeaterMicrowaveRefrigeratorSelf Cleaning OvenWasher
Listing Courtesy Of: Yvette Richburg of Lennar Realty Inc.
Broker: PHONE
Prefer Ph#:[email protected]
Listings identified with the FMLS IDX logo come from FMLS and are held by brokerage firms other than the owner of this website and the listing brokerage is identified in any listing details. Information is deemed reliable but is not guaranteed. If you believe any FMLS listing contains material that infringes your copyrighted work, please click here to review our DMCA policy and learn how to submit a takedown request.