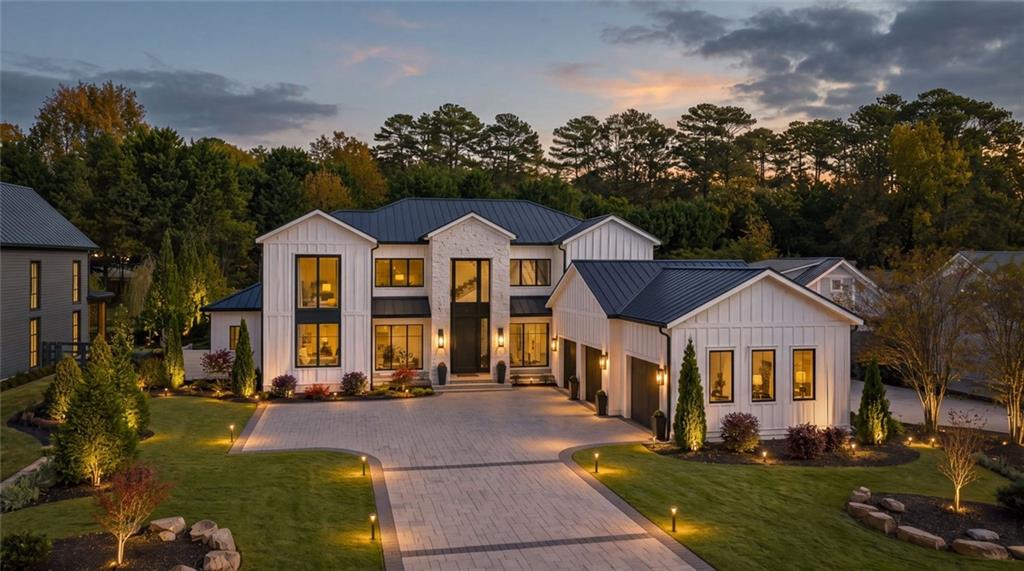
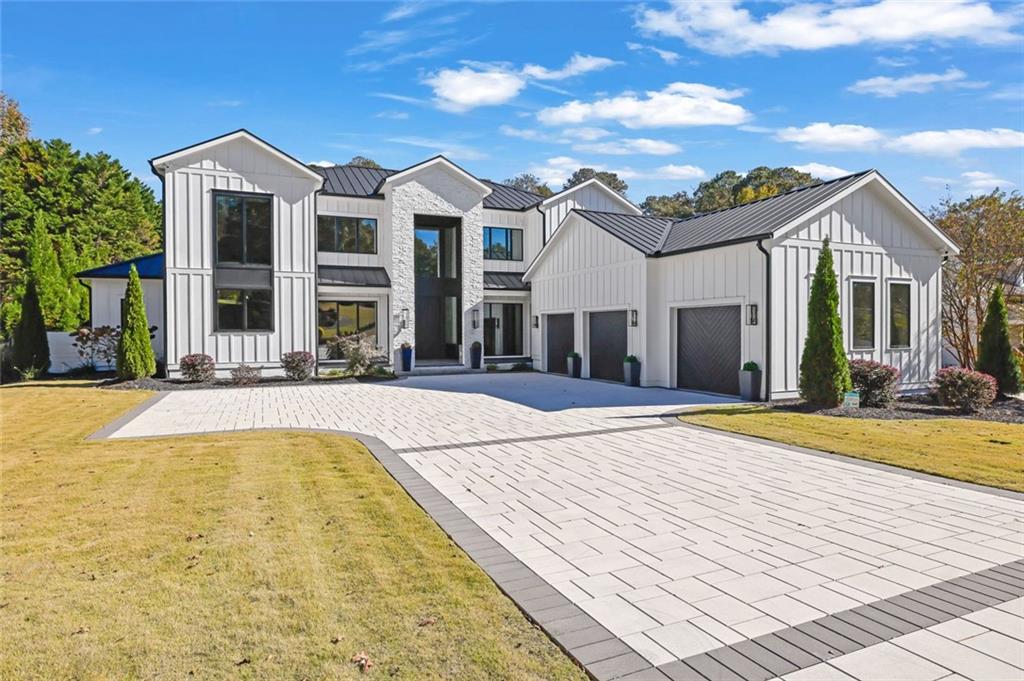
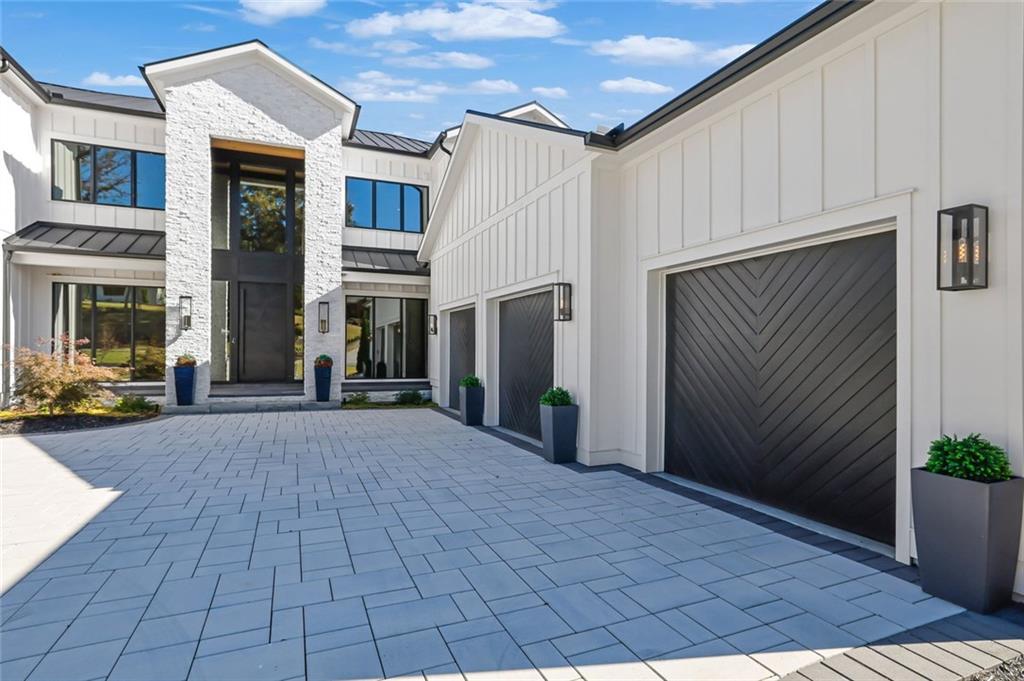
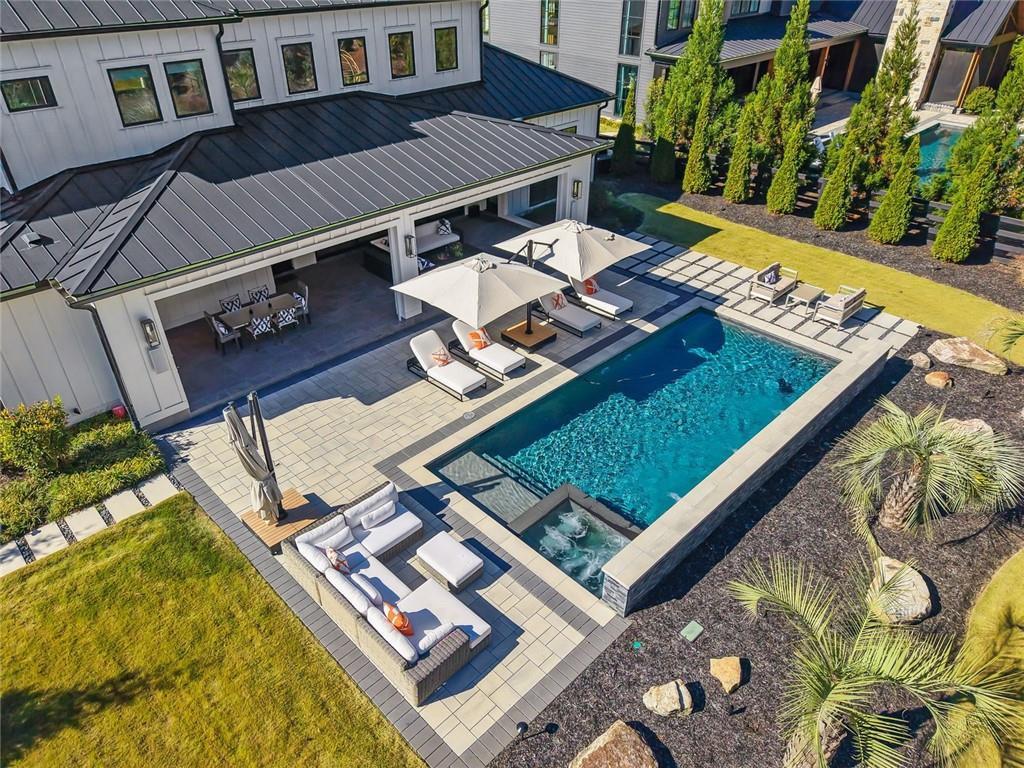
Luxury reimagined in Downtown Roswell. A sophisticated retreat just a stroll or golf cart ride to the shops and restaurants of Downtown Roswell, the most charming historic district in all of Metro Atlanta. Thomas Circle is a coveted street both for its location and collection of distinctive custom homes. 1267 Thomas Circle is an extraordinary collaboration between the homeowner, SMAC Designs, and Lehigh Homes creating an approachable masterpiece with Smart Home features offering both ease and elegance. A stunning iron entry door opens to light-filled interiors featuring 7-inch blonde oak flooring, expansive windows, and a glass-enclosed, climate-controlled wine cellar. The family room features a soaring porcelain accent wall, linear fireplace, and illuminated orb chandelier. Custom cabinetry by Keystone Millworks is showcased throughout, including the gourmet kitchen with Wolf and Sub-Zero appliances, quartz waterfall island seating five, beverage center, ice maker, and concealed scullery kitchen. Stacking glass doors open completely to an expansive covered porch with retractable screens, outdoor kitchen, and heated saltwater pool and spa surrounded by lush landscaping. The private main-level primary wing features a spa bath, custom walk-in closet, and direct pool access. A second main-level bedroom and full bath offer exterior access for pool guests. Upstairs, an iron-and-cable staircase leads to a media lounge and two spacious ensuite bedrooms. Additional features include a main-level laundry center, professionally finished three-car garage with granite epoxy flooring and storage system, and integrated Smart Home controls for lighting, security, cameras, shades, pool, and garage access and a generator. Enjoy golf cart outings to Canton Street, Southern Post, and the anticipated Hillrose Market, with Roswell Area Park just a short stroll away. Be the gathering place for family and friends. Experience modern luxury, distinctive architecture, and resort-style outdoor living in the charming village of Historic Roswell. Love Where You Live!
Save
Ask
Tour
Hide
Share
Listing Snapshot
Price
$3,250,000
Days On Site
0 Days
Bedrooms
4
Inside Area (SqFt)
4,890 sqft
Total Baths
4
Full Baths
4
Partial Baths
N/A
Lot Size
0.525 Acres
Year Built
2024
MLS® Number
7869244
Status
Active
Property Tax
$25,421
HOA/Condo/Coop Fees
N/A
Sq Ft Source
Public Records
Friends & Family
React
Invite
Recent Activity
4 hours ago
Listing first seen on site
4 hours ago
Listing updated with changes from the MLS®
General Features
Acres
0.525
Attached Garage
Yes
Foundation
Slab
Garage
Yes
Garage Spaces
3
Green Energy Efficient
ThermostatInsulation
Land Lease
No
Levels
Two
Parking
GarageAttachedGarage Faces SideKitchen LevelGarage Door OpenerDriveway
Gas GrillLightingPermeable PavingPrivate EntrancePrivate Yard
Fencing
Back Yard
Lot Features
Back YardLandscapedLevelPrivate
Other Structures
Outdoor Kitchen
Patio And Porch
CoveredEnclosedPatioRear PorchScreened
Pool Features
Gas HeatHeatedIn GroundPool/Spa ComboSalt WaterWaterfall
Road Frontage
City Street
Roof
CompositionShingle
Spa
Yes
Spa Features
Private
View
NeighborhoodPool
Waterfront Features
None
Waterview
NeighborhoodPool
Windows/Doors
Double Pane WindowsInsulated Windows
Community Features
Community Features
Sidewalks
Horse Property
None
Financing Terms Available
CashConventional
Roads
Paved
Schools
School District
Unknown
Elementary School
Roswell North
Middle School
Crabapple
High School
Roswell
Listing Courtesy Of: Katie Belew of Harry Norman Realtors
Broker: 770-394-2131
Prefer Ph#:[email protected]
Listings identified with the FMLS IDX logo come from FMLS and are held by brokerage firms other than the owner of this website and the listing brokerage is identified in any listing details. Information is deemed reliable but is not guaranteed. If you believe any FMLS listing contains material that infringes your copyrighted work, please click here to review our DMCA policy and learn how to submit a takedown request.