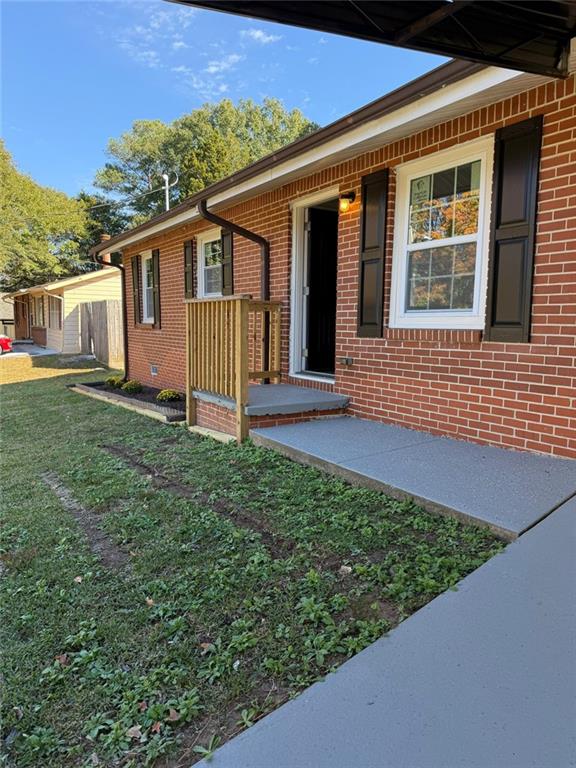
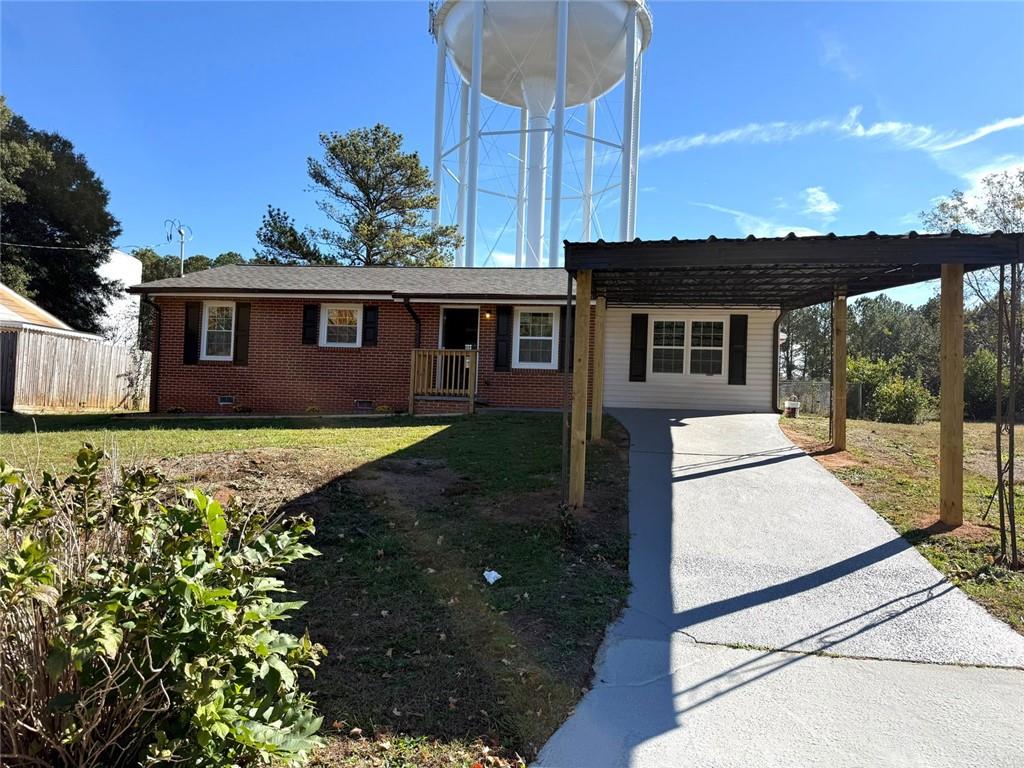
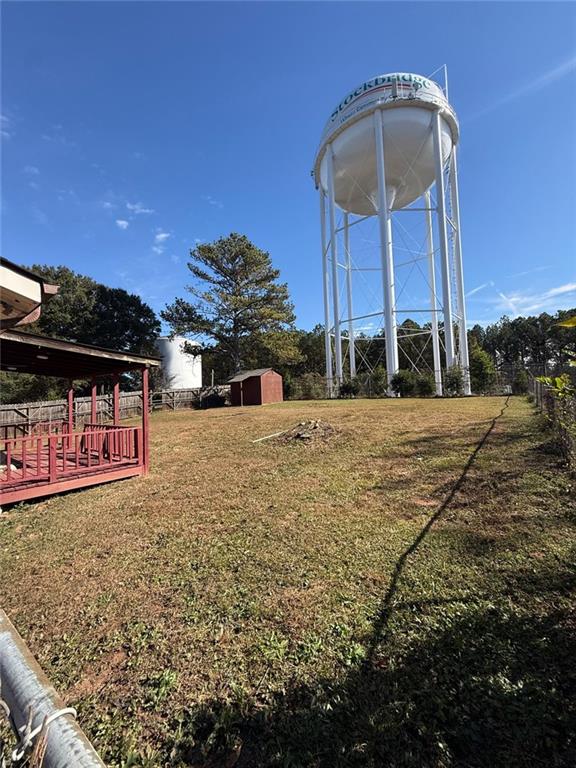
112 Woodhaven Drive in Stockbridge, GA, offers a refined residential experience within a classic 4 bedroom, 2 bath ranch-style residence. Spanning 1,850 square feet of living area, this property has undergone a comprehensive remodeling, ensuring the interior reflects a modern standard of living while honoring its timeless architectural roots. The bathroom has been thoughtfully updated to include a sophisticated walk-in shower, providing both functional elegance and a streamlined aesthetic to the home’s personal quarters. This property further enhances its appeal with a private yard, offering a seamless transition for outdoor leisure. The exterior is complemented by a covered deck that serves as an extension of the living space, as well as an attached carport that provides convenient, sheltered access to the residence. We invite you to schedule a private viewing today to experience the intentional craftsmanship and modern updates that define this exceptional Stockbridge residence.
Save
Ask
Tour
Hide
Share
Listing Snapshot
Price
$259,900
Days On Site
0 Days
Bedrooms
4
Inside Area (SqFt)
1,250 sqft
Total Baths
2
Full Baths
2
Partial Baths
N/A
Lot Size
0.27 Acres
Year Built
1961
MLS® Number
7869152
Status
Active
Property Tax
$3,286
HOA/Condo/Coop Fees
N/A
Sq Ft Source
Public Records
Friends & Family
React
Comment
Invite
No Comments Yet
Did you know? You can invite friends and family to your search. They can join your search, rate and discuss listings with you.
Recent Activity
an hour ago
Listing first seen on site
an hour ago
Listing updated with changes from the MLS®
General Features
Acres
0.27
Carport
1
Foundation
Concrete Perimeter
Garage
Yes
Garage Spaces
2
Land Lease
No
Levels
One
Parking
CarportGarage
Property Sub Type
Single Family Residence
Sewer
Public Sewer
SqFt Above
1250
SqFt Total
1850
Style
RanchTraditional
Utilities
Cable AvailableSewer AvailableElectricity AvailablePhone Available
Listing Courtesy Of: Alejandra Sandoval of Joygle Real Estate
Broker: 404-867-0421
Prefer Ph#:[email protected]
Listings identified with the FMLS IDX logo come from FMLS and are held by brokerage firms other than the owner of this website and the listing brokerage is identified in any listing details. Information is deemed reliable but is not guaranteed. If you believe any FMLS listing contains material that infringes your copyrighted work, please click here to review our DMCA policy and learn how to submit a takedown request.


Did you know? You can invite friends and family to your search. They can join your search, rate and discuss listings with you.