Save
Ask
Tour
Hide
Share
$431,500
New Listing

1832 Mack Kay Court
Dacula, GA 30019

For Sale|Single Family Residence|Active
3
Beds
3
Total Baths
2
Full Baths
1
Partial Bath
2,031
SqFt
$212
/SqFt
2026
Built
Subdivision:
The Enclave At Mill Creek
County:
Gwinnett
Listing Courtesy Of: Samantha Pino of Ansley Real Estate Broker: PHONE Prefer Ph#:[email protected]
Call Now: +971-234-5678
Is this the listing for you? We can help make it yours.
+971-234-5678
1832 Mack Kay Court1832 Mack Kay Court1832 Mack Kay Court1832 Mack Kay Court
Save
Ask
Tour
Hide
Share

Mortgage Calculator

Monthly Payment (Est.)

Enter an interest rate to see your estimated monthly payment.
Calculator powered by Showcase IDX, a Constellation1 Company. Copyright ©2026 Information is deemed reliable but not guaranteed.

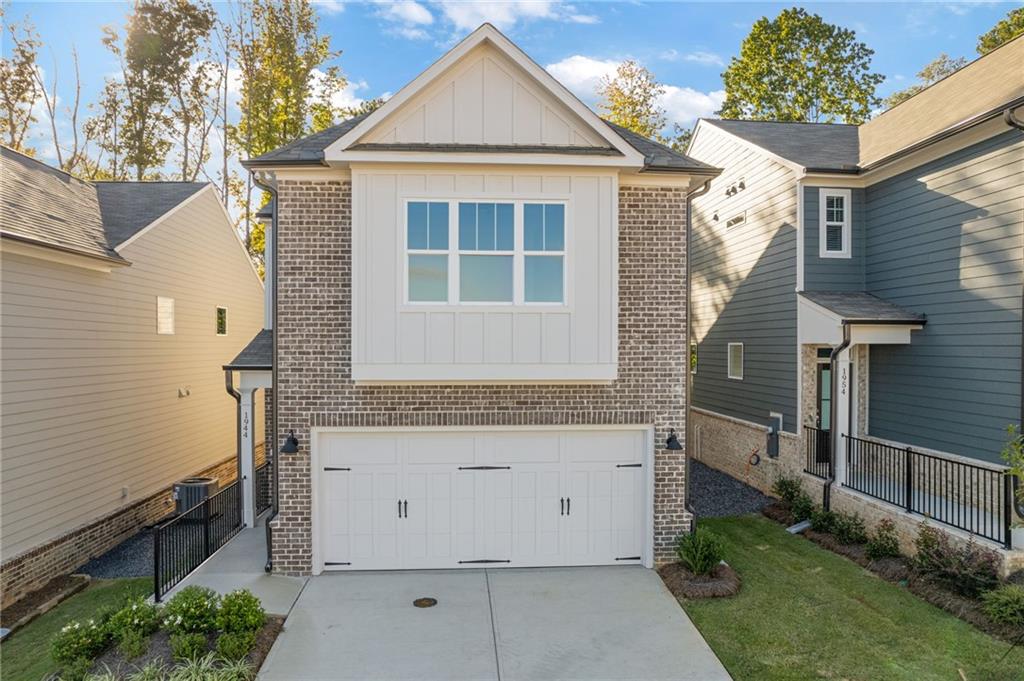
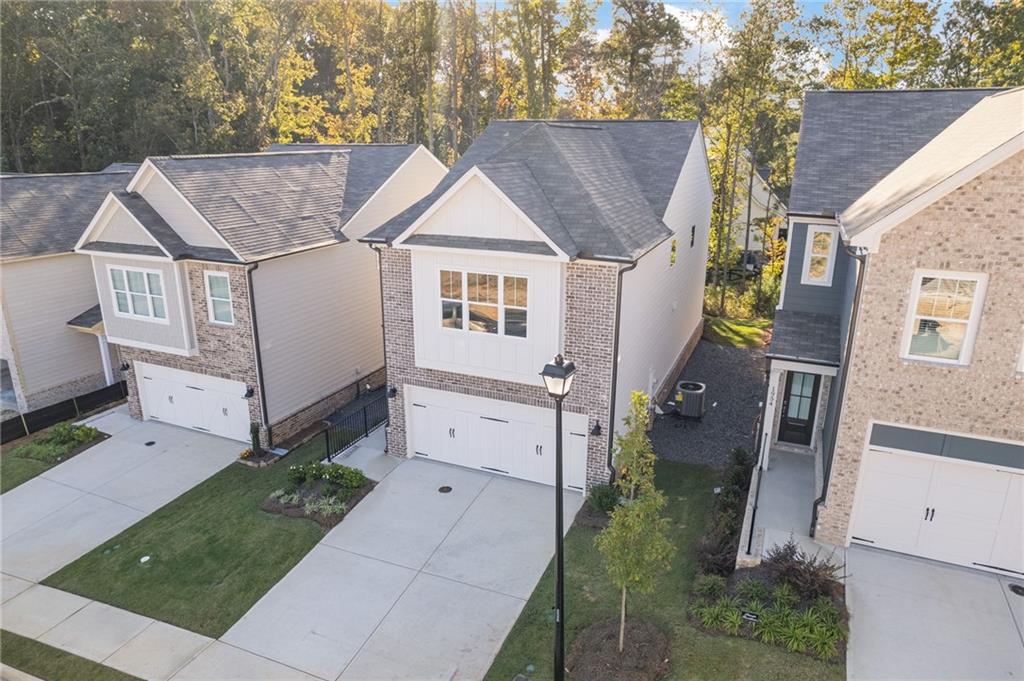
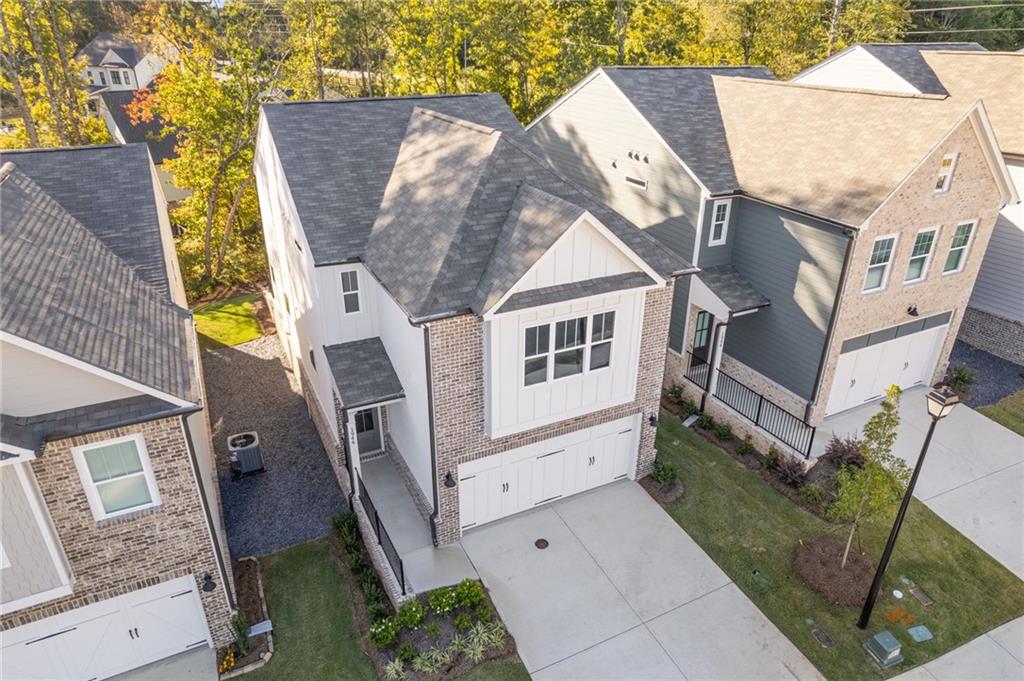
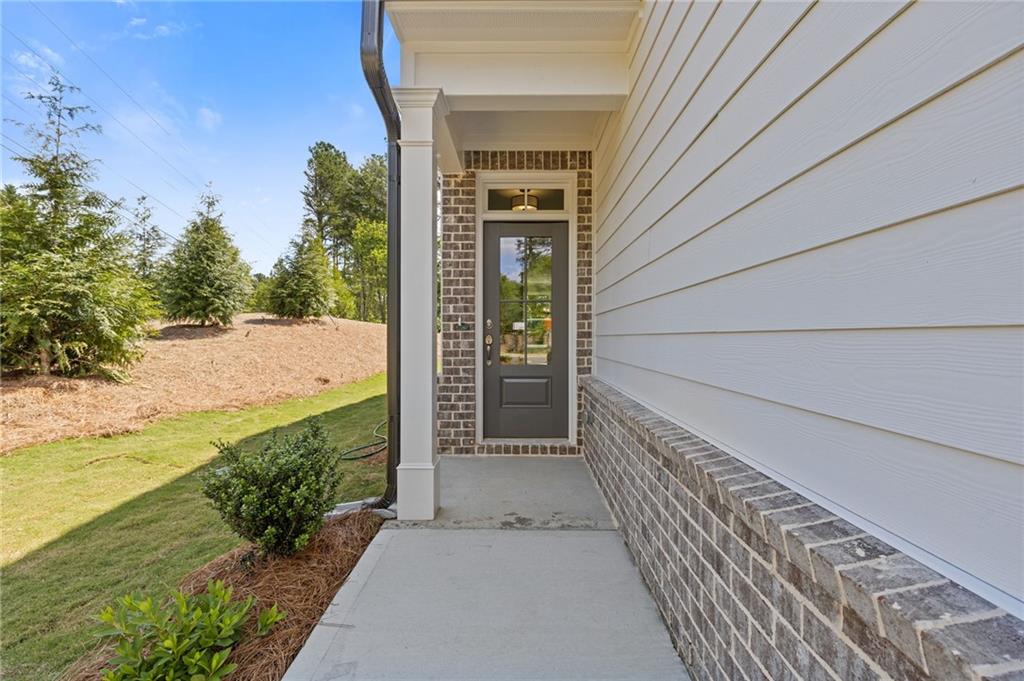
More space, more style, and the opportunity to make it your own! Welcome to 1832 Mack Kay Court, Homesite 6 at The Enclave at Mill Creek. This stunning Carrington II A by Cowart Residential features 2,031 square feet, 3 bedrooms, 2.5 bathrooms, a sunroom, and a two-car garage. Designed with both comfort and entertaining in mind, the heart of this home is its impressive kitchen, featuring a large center island, quartz countertops, custom-designed cabinetry, tile backsplash, and stainless steel appliances. An expanded version of the original Carrington, this floor plan incorporates the beloved kitchen layout of our Emerson plan while offering even more space in the secondary bedrooms. The adjoining dining area, family room, and sunroom create a bright, welcoming atmosphere with an effortless flow throughout the main level. Upstairs, the spacious owner's retreat features a walk-in closet, dual vanities, and a tiled shower. A versatile loft, two generously sized secondary bedrooms, and a conveniently located laundry room with utility sink complete the second level. Beautiful included features throughout the home include 9-foot main-level ceilings, luxury vinyl plank flooring on the main level, crown molding, recessed lighting, and energy-efficient construction. Plus, there is still time to select your interior finishes and optional upgrades, making this home uniquely yours! Situated on a desirable homesite along Mack Kay Court, The Enclave at Mill Creek is a boutique community of just 31 homes offering low-maintenance living with individual lawn care, irrigation, and twice-yearly pine straw replenishment included in the HOA. Enjoy the benefits of a City of Mulberry address with NO CITY PROPERTY TAXES, the highly sought-after Mill Creek High School district, and convenient access to shopping, dining, parks, and I-85. Discover a home that offers more of what matters — thoughtful design, beautiful finishes, and a location you'll love coming home to!

Save
Ask
Tour
Hide
Share
Listing Snapshot
Price 
$431,500
Days On Site 
0 Days
Bedrooms 
3
Inside Area (SqFt) 
2,031 sqft
Total Baths 
3
Full Baths 
2
Partial Baths 
1
Lot Size 
0.09 Acres
Year Built 
2026
MLS® Number 
7868669
Status 
Active
Property Tax 
N/A
HOA/Condo/Coop Fees 
$125 monthly
Sq Ft Source 
Builder
Friends & Family
Recent Activity
5 hours agoListing first seen on site
5 hours agoListing updated with changes from the MLS®
General Features
Acres 
0.09
Attached Garage 
Yes
Foundation 
Slab
Garage 
Yes
Garage Spaces 
2
Green Energy Efficient 
Windows
Home Warranty 
Yes
Land Lease 
No
Levels 
Two
Parking 
AttachedDrivewayGarageGarage Door OpenerGarage Faces Front
Parking Spaces 
2
Property Sub Type 
Single Family Residence
Security 
Carbon Monoxide Detector(s)Smoke Detector(s)
Sewer 
Public Sewer
SqFt Above 
2031
SqFt Total 
2031
Style 
ContemporaryCraftsman
Utilities 
Electricity AvailableSewer AvailableUnderground UtilitiesWater Available
Water Source 
Public
Interior Features
Appliances 
DishwasherDisposalElectric RangeElectric Water HeaterMicrowave
Basement 
None
Cooling 
Ceiling Fan(s)Central AirElectric
Electric 
220 Volts
Fireplace 
Yes
Fireplace Features 
ElectricFactory BuiltGreat Room
Fireplaces 
1
Flooring 
CarpetCeramic Tile
Heating 
CentralElectric
Interior 
Breakfast BarEat-in KitchenPantryKitchen IslandCrown MoldingDouble VanityEntrance FoyerRecessed LightingTray Ceiling(s)Walk-In Closet(s)
Laundry Features 
Electric Dryer HookupLaundry RoomSinkUpper Level
Window Features 
Double Pane WindowsInsulated Windows
Save
Ask
Tour
Hide
Share
Exterior Features
Construction Details 
Blown-In InsulationBrickHardiPlank Type
Exterior 
Awning(s)LightingPrivate EntranceRain Gutters
Fencing 
Back YardPrivacyWood
Frontage 
0
Lot Features 
Back YardFront YardLandscapedSprinklers In FrontSprinklers In Rear
Other Structures 
None
Patio And Porch 
Patio
Pool Features 
None
Road Frontage 
County Road
Roof 
Composition
Spa Features 
None
View 
Neighborhood
Waterfront Features 
None
Waterview 
Neighborhood
Windows/Doors 
Double Pane WindowsInsulated Windows
Community Features
Association Fee 
$125.0
Association Fee Frequency 
Monthly
Community Features 
CurbsSidewalksStreet Lights
Horse Property 
None
Roads 
Paved
Schools
School District
Unknown
Elementary School
Fort Daniel
Middle School
Osborne
High School
Mill Creek
Listing Courtesy Of: Samantha Pino of Ansley Real Estate Broker: PHONE Prefer Ph#:[email protected]

Listings identified with the FMLS IDX logo come from FMLS and are held by brokerage firms other than the owner of this website and the listing brokerage is identified in any listing details. Information is deemed reliable but is not guaranteed. If you believe any FMLS listing contains material that infringes your copyrighted work, please click here to review our DMCA policy and learn how to submit a takedown request.


© 2017-2026 First Multiple Listing Service, Inc.

Neighborhood & Commute
Source: Walkscore
Disclosure: Community information and market data powered by Constellation Data Labs. Information is deemed reliable but not guaranteed.
Save
Ask
Tour
Hide
Share
