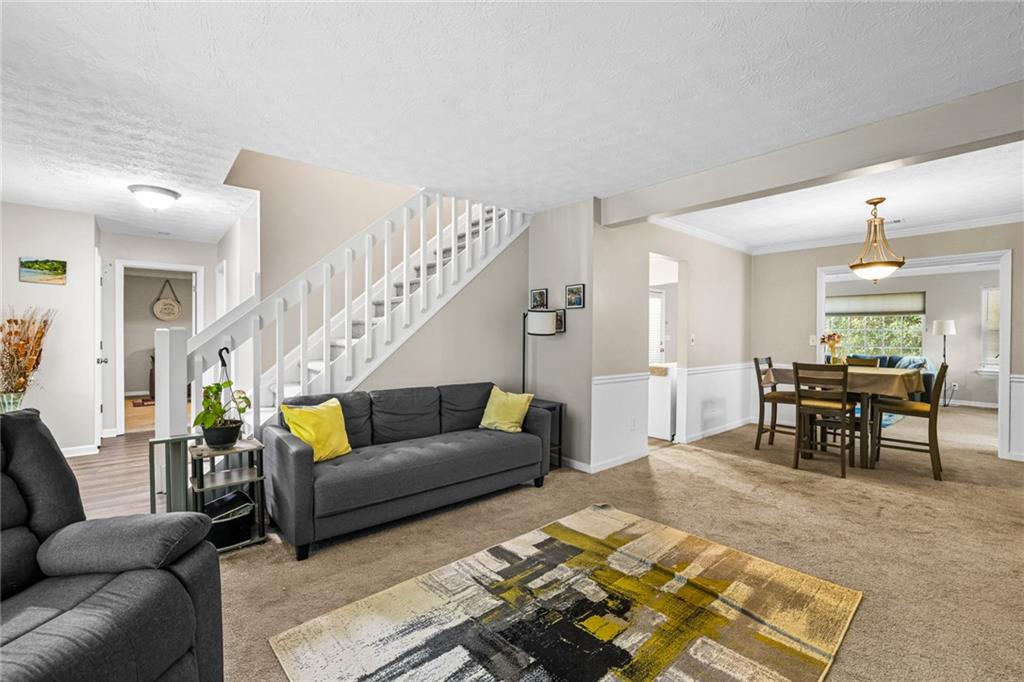
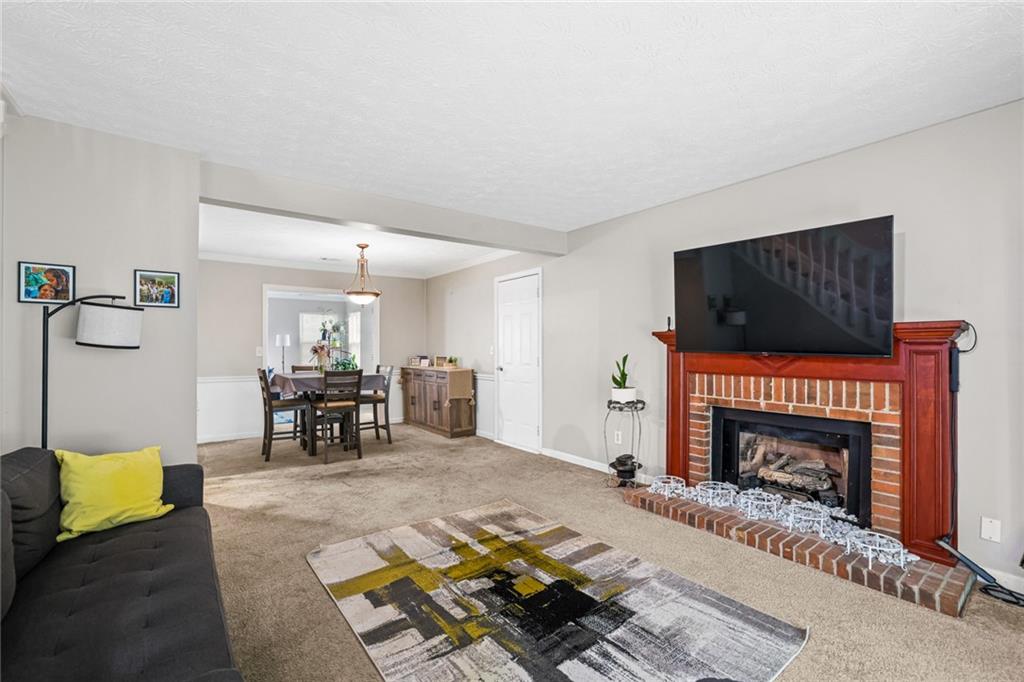
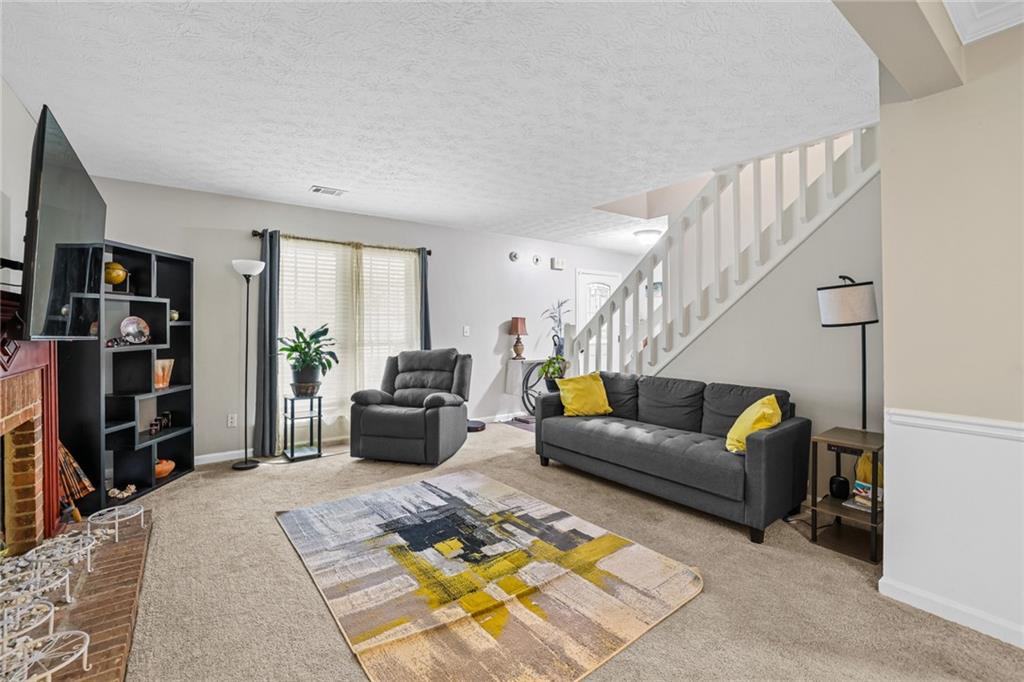
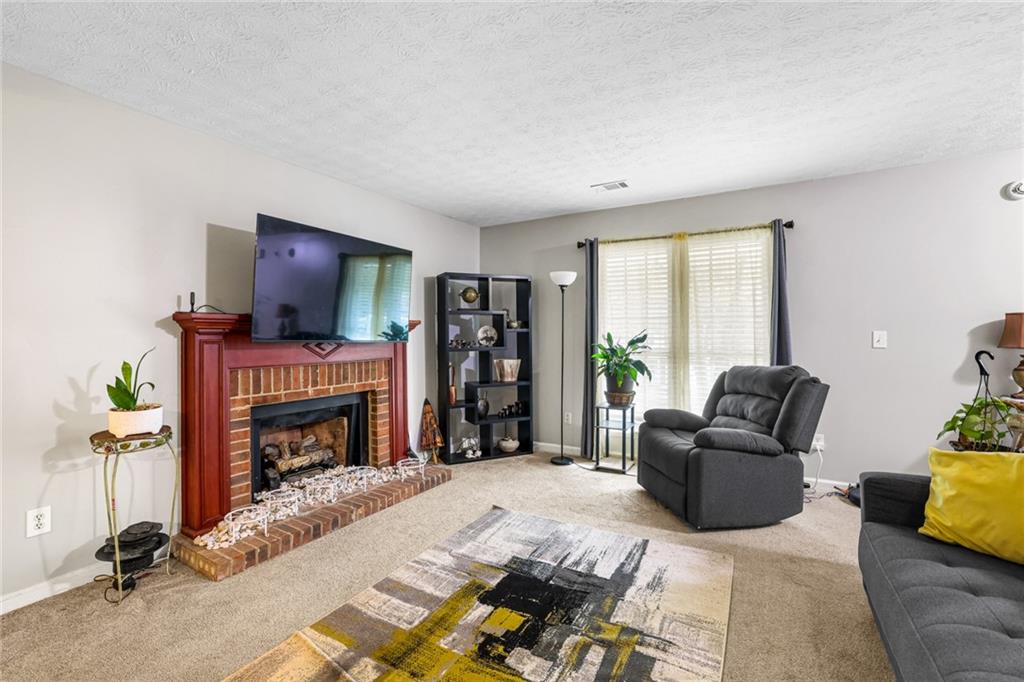
Discover the charm of Cape Cod living in the established Barrington Farms community of Roswell! This inviting 3-bedroom, 2-bath home welcomes you with timeless curb appeal and a covered front porch perfect for enjoying a quiet morning. Inside, you'll find a comfortable, versatile floor plan featuring an exceptionally spacious main-level primary suite with a generous sitting area, ideal for a private retreat, reading nook, or home office. The main level also features a cozy fireside living room, separate dining room, and a bright kitchen with white cabinetry, stainless steel appliances, and luxury vinyl plank flooring extending through the entry foyer. An expansive, sun-filled family room with a beautiful tray ceiling offers additional space to relax or entertain, with direct access to the outdoor deck. Upstairs, two generously sized bedrooms and a full bath provide comfortable accommodations. Step outside to a peaceful garden setting surrounded by mature trees, complete with a charming water fountain and spacious deck for outdoor dining, entertaining, or simply unwinding. The home also features an attached two-car garage. Enjoy quiet, walkable neighborhood streets and a convenient location just minutes from GA-400, North Point Mall, shopping, dining, and several nearby parks, with easy access to Alpharetta and surrounding destinations.
Save
Ask
Tour
Hide
Share
Listing Snapshot
Price
$459,900
Days On Site
0 Days
Bedrooms
3
Inside Area (SqFt)
2,018 sqft
Total Baths
2
Full Baths
2
Partial Baths
N/A
Lot Size
0.2962 Acres
Year Built
1985
MLS® Number
7868589
Status
Active
Property Tax
$4,308
HOA/Condo/Coop Fees
N/A
Sq Ft Source
Owner
Friends & Family
React
Invite
Recent Activity
4 hours ago
Listing first seen on site
4 hours ago
Listing updated with changes from the MLS®
General Features
Acres
0.2962
Attached Garage
Yes
Foundation
Slab
Garage
Yes
Garage Spaces
2
Land Lease
No
Levels
Two
Parking
AttachedDrivewayGarageGarage Door OpenerGarage Faces FrontKitchen Level
Parking Spaces
2
Property Sub Type
Single Family Residence
Security
Security SystemSecurity System OwnedSmoke Detector(s)
Sewer
Public Sewer
SqFt Total
2018
Style
Cape CodTraditional
Utilities
Cable AvailableElectricity AvailableNatural Gas AvailablePhone AvailableSewer AvailableUnderground UtilitiesWater Available
Water Source
Public
Interior Features
Appliances
DishwasherDisposalElectric RangeGas Water HeaterMicrowaveRefrigeratorSelf Cleaning Oven
Basement
None
Cooling
Ceiling Fan(s)Central Air
Electric
220 Volts220 Volts in Garage
Fireplace
Yes
Fireplace Features
Gas StarterLiving RoomMasonryWood Burning Stove
Fireplaces
1
Flooring
Carpet
Heating
CentralForced AirNatural Gas
Interior
Tray Ceiling(s)Walk-In Closet(s)Master Downstairs
Laundry Features
In GarageOther
Main Level Bedrooms
1
Sun Room
Level - Main
Save
Ask
Tour
Hide
Share
Exterior Features
Construction Details
Cement SidingHardiPlank Type
Exterior
GardenPrivate Yard
Fencing
None
Lot Features
Back YardFront Yard
Other Structures
None
Patio And Porch
CoveredDeckFront Porch
Pool Features
None
Road Frontage
County RoadPrivate Road
Roof
CompositionShingle
Spa Features
None
View
Neighborhood
Waterfront Features
None
Waterview
Neighborhood
Community Features
Community Features
ParkRestaurant
Horse Property
None
Roads
AsphaltConcretePaved
Schools
School District
Unknown
Elementary School
Northwood
Middle School
Haynes Bridge
High School
Centennial
Listing Courtesy Of: Larian Hunter of Keller Williams Realty West Atlanta
Broker: 470-907-8266
Prefer Ph#:[email protected]
Listings identified with the FMLS IDX logo come from FMLS and are held by brokerage firms other than the owner of this website and the listing brokerage is identified in any listing details. Information is deemed reliable but is not guaranteed. If you believe any FMLS listing contains material that infringes your copyrighted work, please click here to review our DMCA policy and learn how to submit a takedown request.