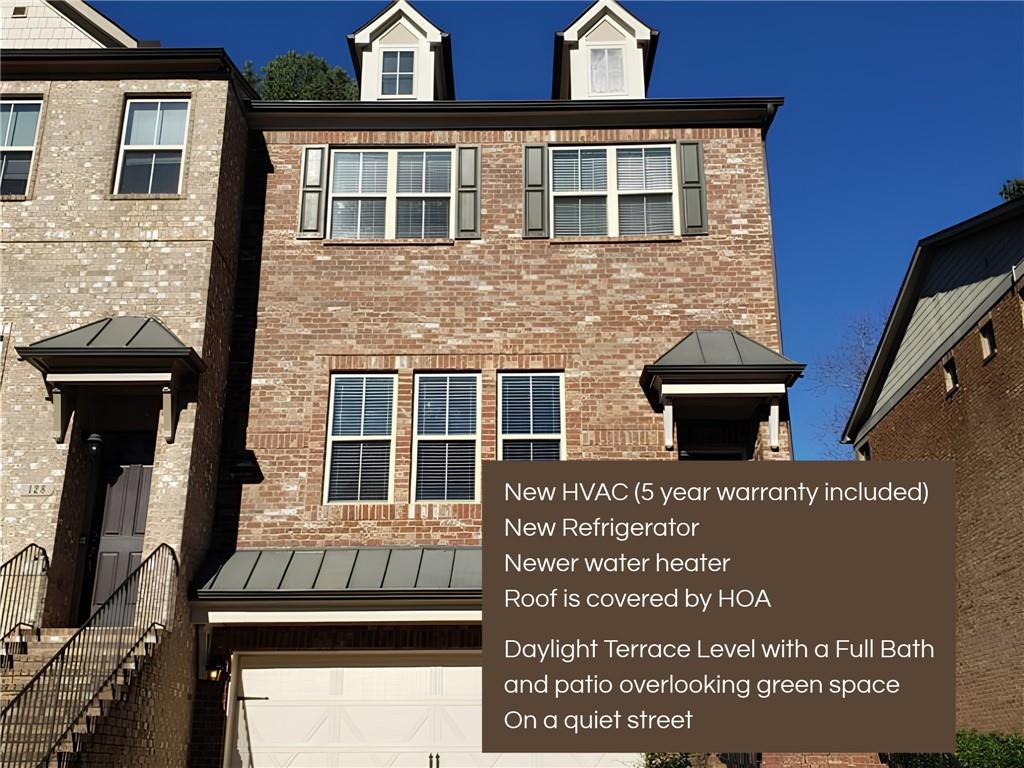
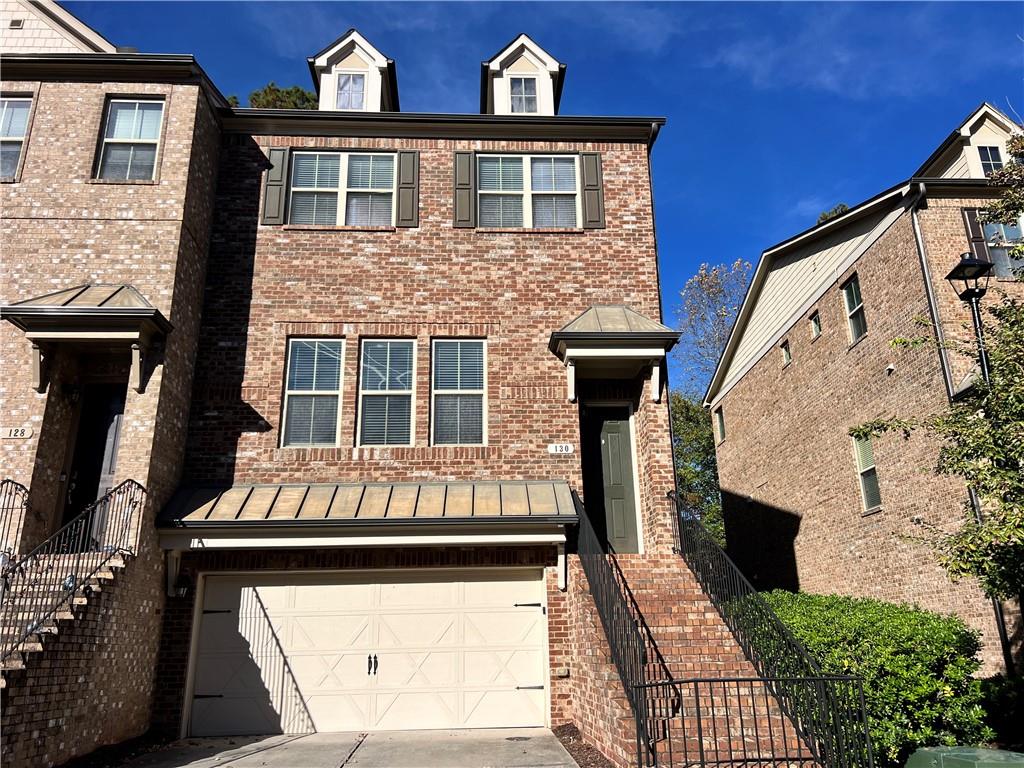
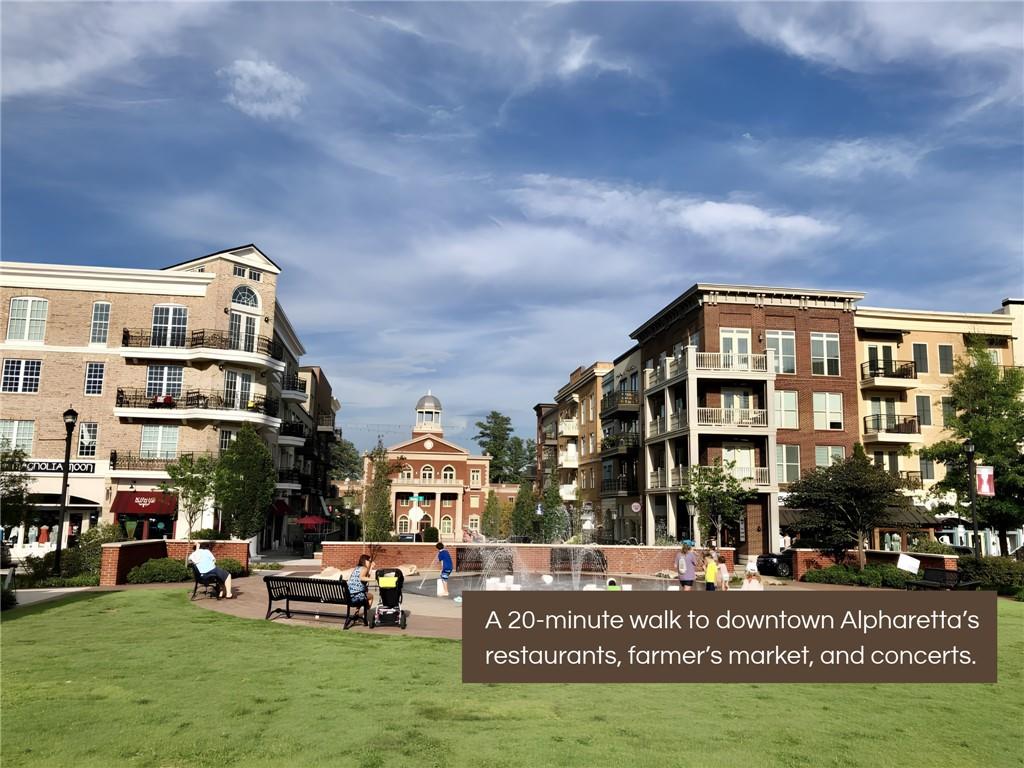
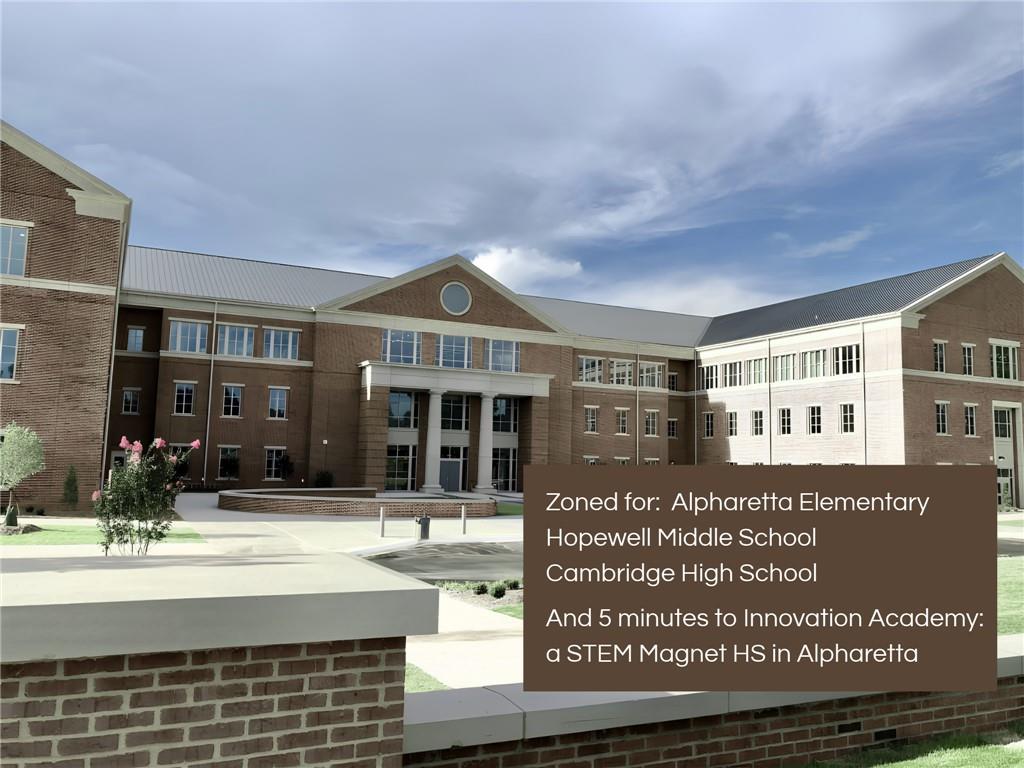
130 Brindle Lane in Alpharetta, GA, is a wonderful 4 Bedroom, 3 and a half Bathroom, 2-car garage brick end-unit townhouse within a 20-minute walk to Downtown Alpharetta. Experience local restaurants, concerts, and the farmer's market each Saturday. Enjoy highly ranked PUBLIC SCHOOLS: Alpharetta Elementary, Hopewell Middle, and Cambridge High School, or a STEM-focused magnet school, the Innovation Academy. Benefit from the updates the owners have made: new HVAC in 2025), newer water heater and refrigerator.
Located on a quiet no-through-traffic street, this spacious corner townhouse offers the fun of living just 3 minutes by car from Downtown Alpharetta without the noise and traffic.
The LARGE KITCHEN features an oversized island, granite countertops, backsplash tile, gas stove, stainless-steel appliances, and a walk-in pantry. You will love the GAS FIREPLACE in the adjoining Keeping Room that turns on with the flip of a switch. The kitchen opens up to a screened-in back porch overlooking quiet green space, while the terrace level downstairs offers a separate private patio.
The primary bedroom upstairs features a custom tray ceiling, an ensuite bathroom with a double granite vanity, and an oversized walk-in closet. Two secondary bedrooms, a full bath, and a laundry room (with washer and dryer included) complete this upper level.
Downstairs, you will find the finished TERRACE LEVEL, which includes a full bath, a closet, and a large room with access to a private patio.
A VERY WALKABLE LOCATION: take a stroll down Canton Street and you will find yourself in Downtown Alpharetta in minutes. Also close to Wills Park Pool & Equestrian Center, North Park sports complex, pickleball courts, and tennis. 8 mins to Hwy 400 (Exits 9 or 10).
Professional photos + SHOWINGS will start around November 24th. Please call the listing agent with any questions in the meantime.
Save
Ask
Tour
Hide
Share
Listing Snapshot
Price
$600,000
Days On Site
0 Days
Bedrooms
4
Inside Area (SqFt)
2,781 sqft
Total Baths
4
Full Baths
3
Partial Baths
1
Lot Size
0.0253 Acres
Year Built
2015
MLS® Number
7868465
Status
Coming Soon
Property Tax
$3,156
HOA/Condo/Coop Fees
$400 monthly
Sq Ft Source
Owner
Friends & Family
React
Invite
Recent Activity
2 hours ago
Listing first seen on site
2 hours ago
Listing updated with changes from the MLS®
General Features
Acres
0.0253
Attached Garage
Yes
Foundation
Slab
Garage
Yes
Garage Spaces
2
Green Energy Efficient
AppliancesConstructionHVACInsulationRoofWindows
Land Lease
No
Levels
Three Or More
Parking
AttachedGarageGarage Door OpenerGarage Faces FrontStorageDriveway
Accessible BedroomAccessible ClosetsAccessible DoorsAccessible EntranceAccessible Full Bath
Association Fee
$400.0
Association Fee Frequency
Monthly
Additional Association Fee Frequency
Monthly
Community Features
ParkPlaygroundSidewalks
Horse Property
None
Financing Terms Available
1031 ExchangeCashConventionalFHAVA Loan
Roads
Asphalt
Schools
School District
Unknown
Elementary School
Alpharetta
Middle School
Hopewell
High School
Cambridge
Listing Courtesy Of: Kate Puckhaber of Berkshire Hathaway HomeServices Georgia Properties
Broker: 770-487-8300
Prefer Ph#:[email protected]
Listings identified with the FMLS IDX logo come from FMLS and are held by brokerage firms other than the owner of this website and the listing brokerage is identified in any listing details. Information is deemed reliable but is not guaranteed. If you believe any FMLS listing contains material that infringes your copyrighted work, please click here to review our DMCA policy and learn how to submit a takedown request.