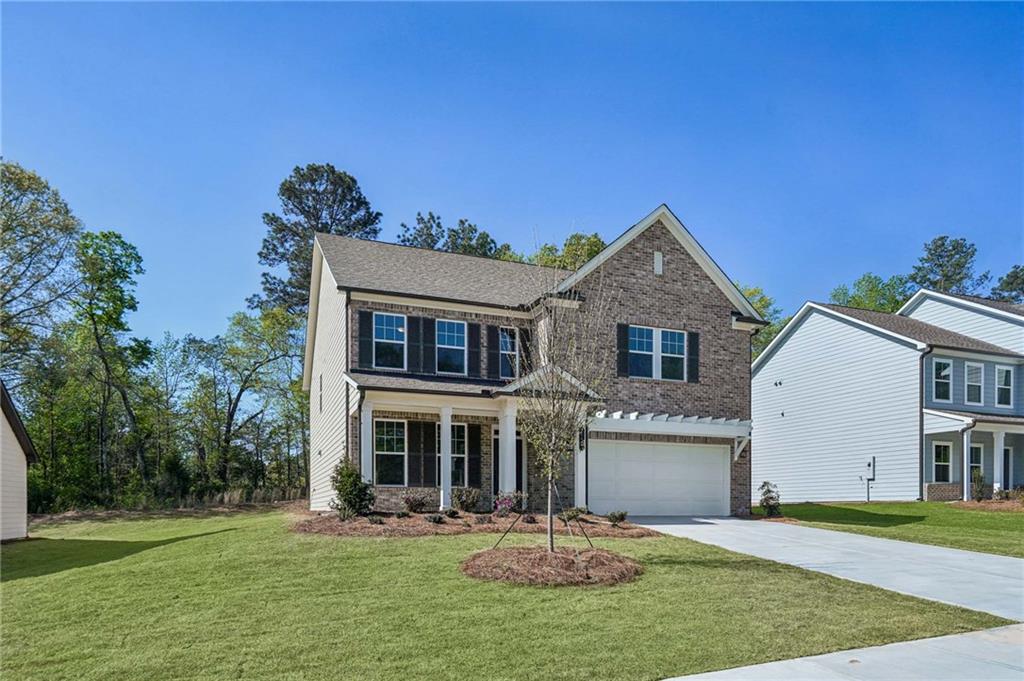
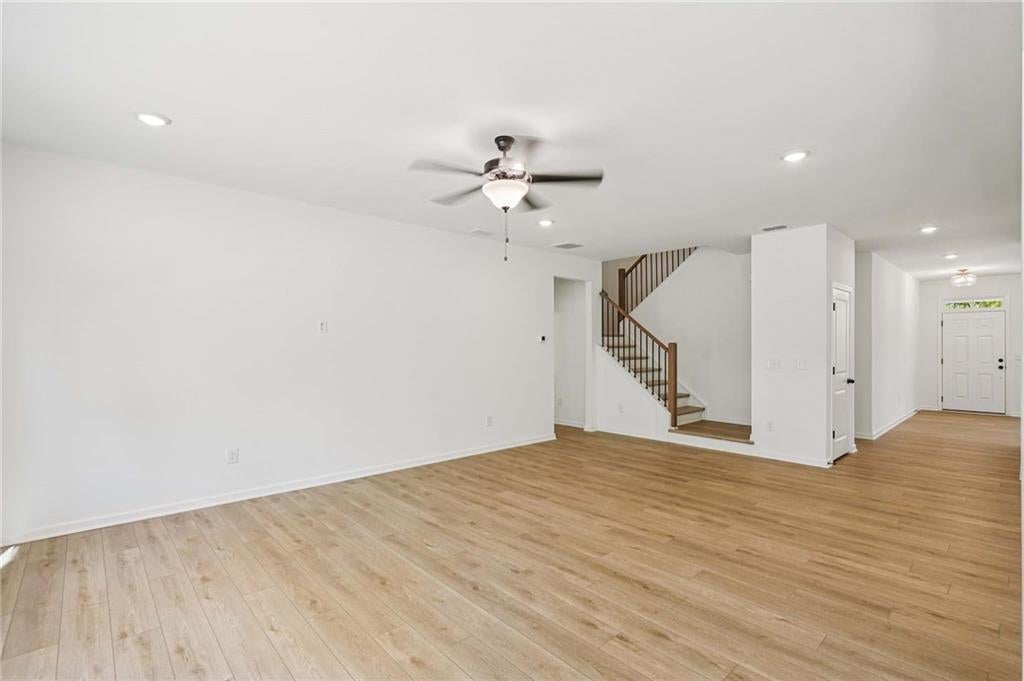
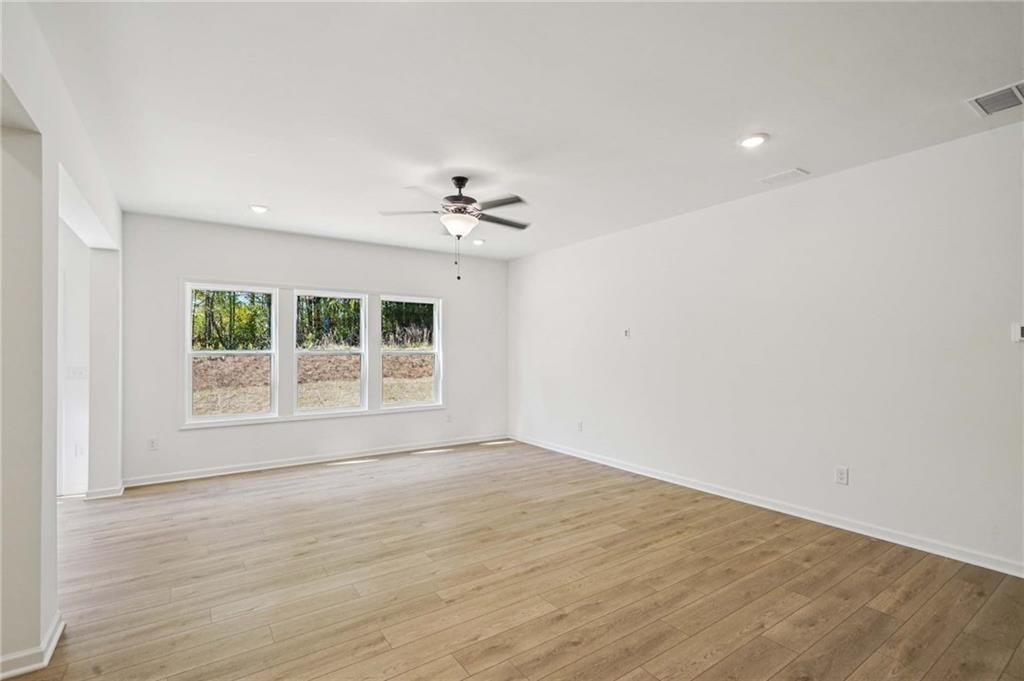
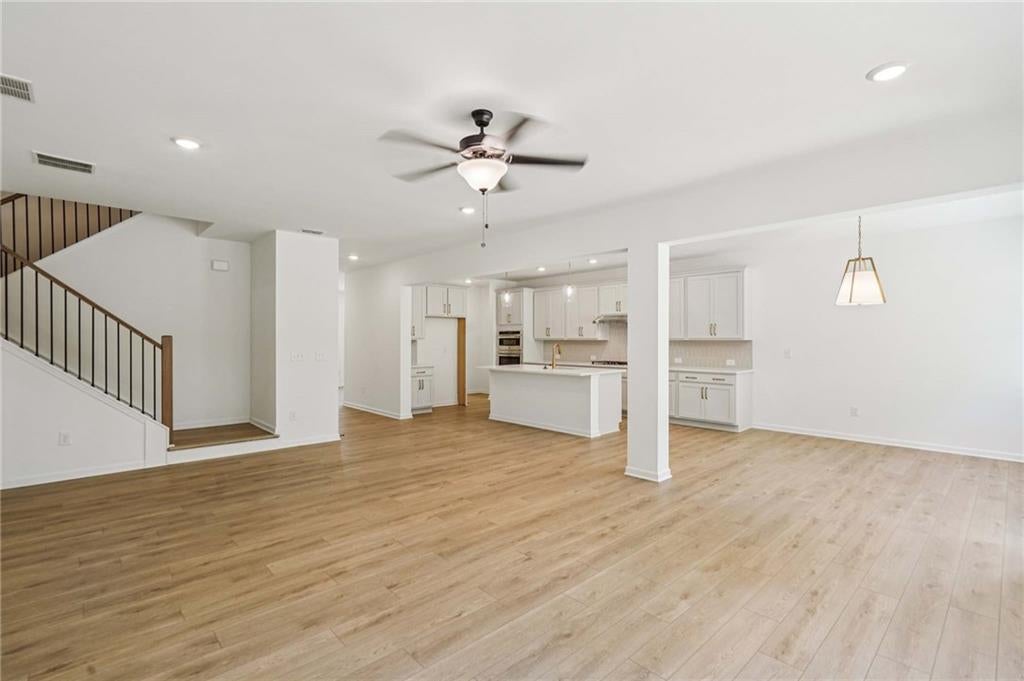
New Homes by Ashton Woods in Buford / Sugar Hill! Discover the Savoy, featuring the Laguna Collection, a luxurious 3,214 sq. ft. residence with 5 bedrooms and 4 baths. A charming front porch welcomes you to elegant living spaces, including a chef-inspired gourmet kitchen, formal dining room, and spacious family room designed for effortless entertaining. Enjoy outdoor living on the extended covered patio. A private guest retreat with a full bath is tucked away on the main level. Upstairs, the sunlit Owner’s Suite offers a tray ceiling, spa-like bath, and expansive walk-in closet, while three additional bedrooms, two baths, and a laundry room complete this exceptional home. Arbors at Richland Creek, located in Buford, GA, offers the perfect blend of small-town charm and modern convenience. Ideally situated near top-rated Lanier Cluster Schools, the community provides access to excellent education, boutique shops, and local dining in historic downtown Buford, as well as major retailers and entertainment at the Mall of Georgia. Outdoor enthusiasts will appreciate the proximity to Lake Lanier, where boating, hiking, fishing, and waterfront dining await. Each home by Ashton Woods is thoughtfully designed with open-concept layouts, stylish finishes, and inviting spaces for both relaxation and entertaining. Arbors at Richland Creek embodies the warmth of community living with the inspired design and craftsmanship that define Ashton Woods. This home has a projected delivery date of November 2026. For further details and information on current promotions, please contact an onsite Community Sales Manager. Please note that renderings are for illustrative purposes, and photos may represent sample products of homes under construction. Actual exterior and interior selections may vary by homesite.
Save
Ask
Tour
Hide
Share
Listing Snapshot
Price
$658,760
Days On Site
0 Days
Bedrooms
5
Inside Area (SqFt)
3,198 sqft
Total Baths
4
Full Baths
4
Partial Baths
N/A
Lot Size
0.138 Acres
Year Built
2026
MLS® Number
7868309
Status
Active
Property Tax
N/A
HOA/Condo/Coop Fees
$131.25 monthly
Sq Ft Source
Builder
Friends & Family
React
Invite
Recent Activity
3 hours ago
Listing first seen on site
3 hours ago
Listing updated with changes from the MLS®
General Features
Acres
0.138
Foundation
Slab
Garage
Yes
Garage Spaces
2
Home Warranty
Yes
Land Lease
No
Levels
Two
Parking
GarageGarage Door OpenerGarage Faces Front
Property Condition
New Construction
Property Sub Type
Single Family Residence
Security
Carbon Monoxide Detector(s)Smoke Detector(s)
Sewer
Public Sewer
SqFt Above
3198
SqFt Total
3198
Style
CraftsmanFarmhouseTraditional
Utilities
Cable AvailableElectricity AvailableNatural Gas AvailablePhone AvailableSewer AvailableUnderground UtilitiesWater Available
Water Source
Public
Interior Features
Appliances
DishwasherDisposalENERGY STAR Qualified AppliancesGas CooktopGas OvenGas Water HeaterMicrowaveRange Hood
Basement
None
Cooling
Ceiling Fan(s)Central AirENERGY STAR Qualified EquipmentZoned
Listing Courtesy Of: Jamie Anderson of Ashton Woods Realty, LLC
Broker: PHONE
Prefer Ph#:[email protected]
Listings identified with the FMLS IDX logo come from FMLS and are held by brokerage firms other than the owner of this website and the listing brokerage is identified in any listing details. Information is deemed reliable but is not guaranteed. If you believe any FMLS listing contains material that infringes your copyrighted work, please click here to review our DMCA policy and learn how to submit a takedown request.