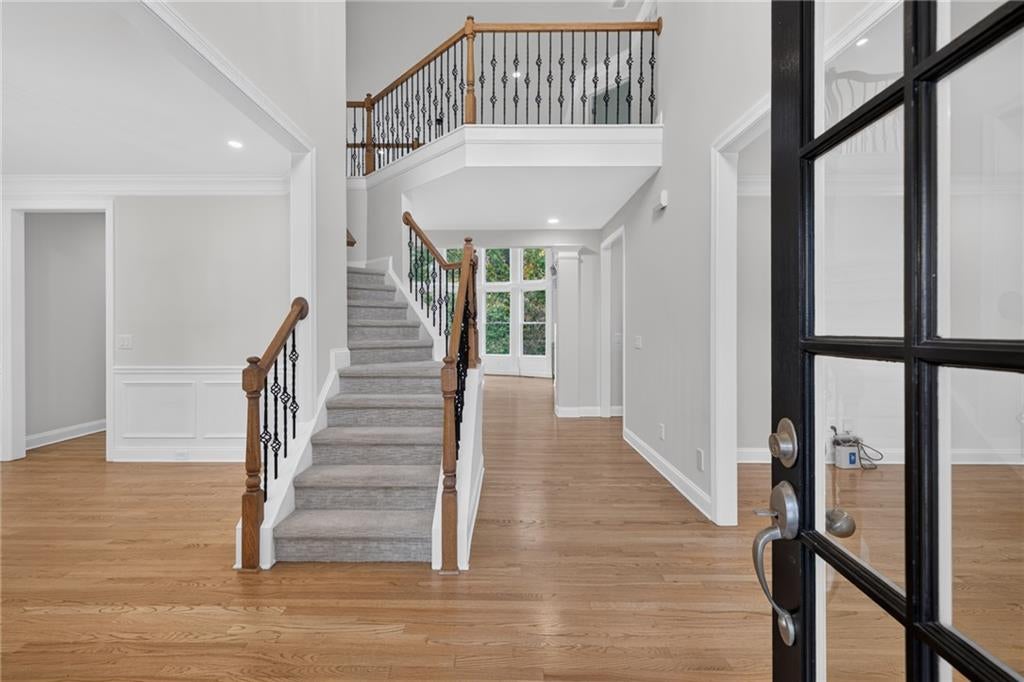
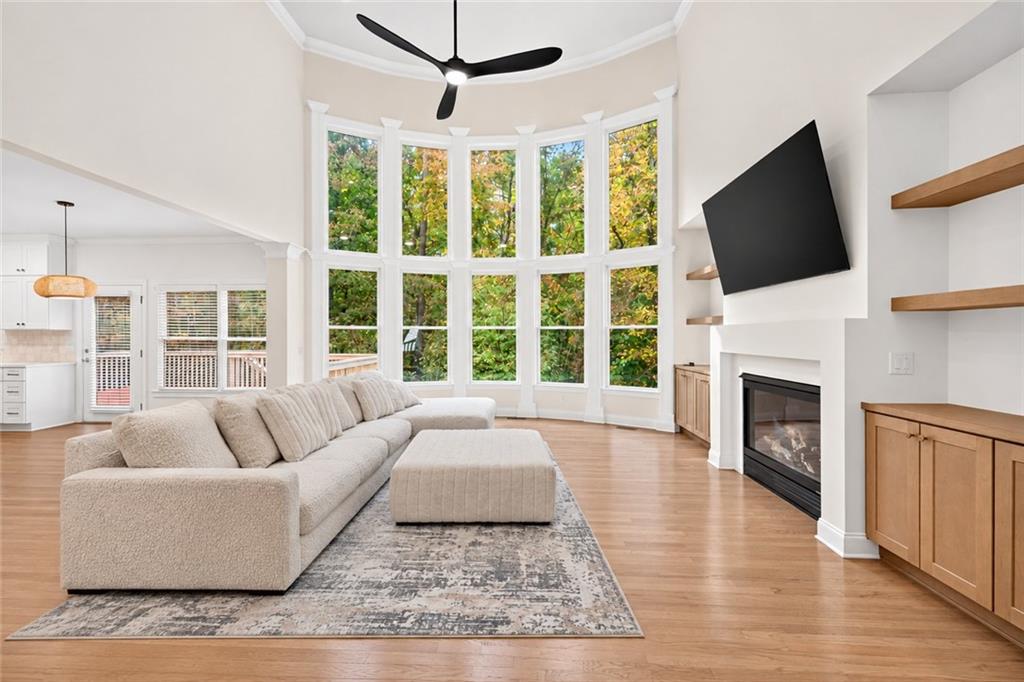
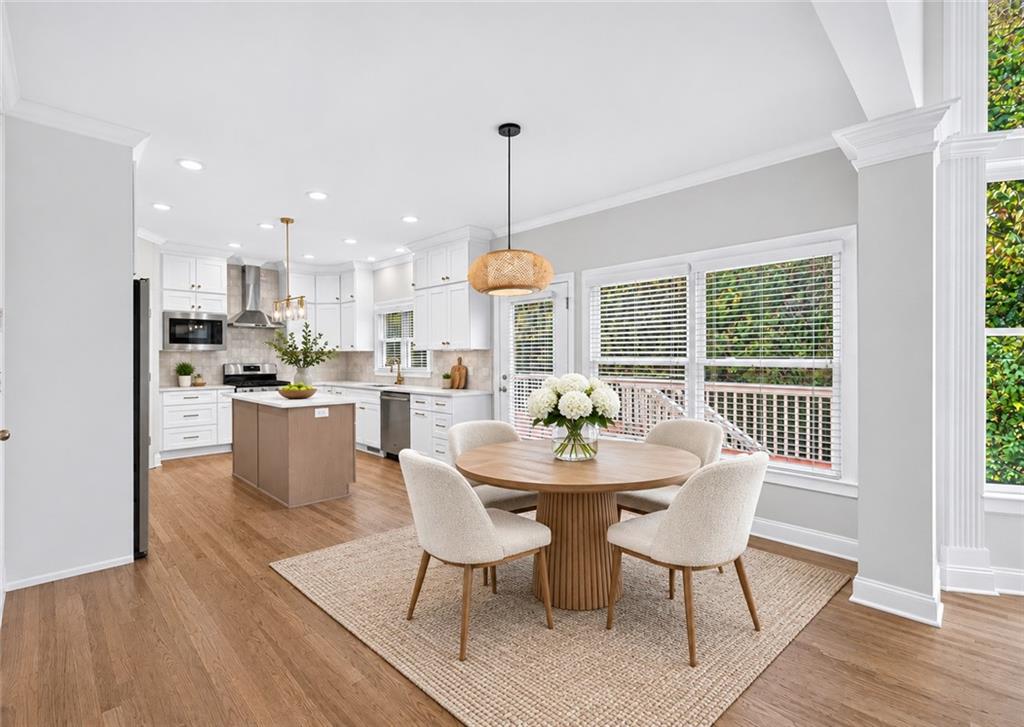
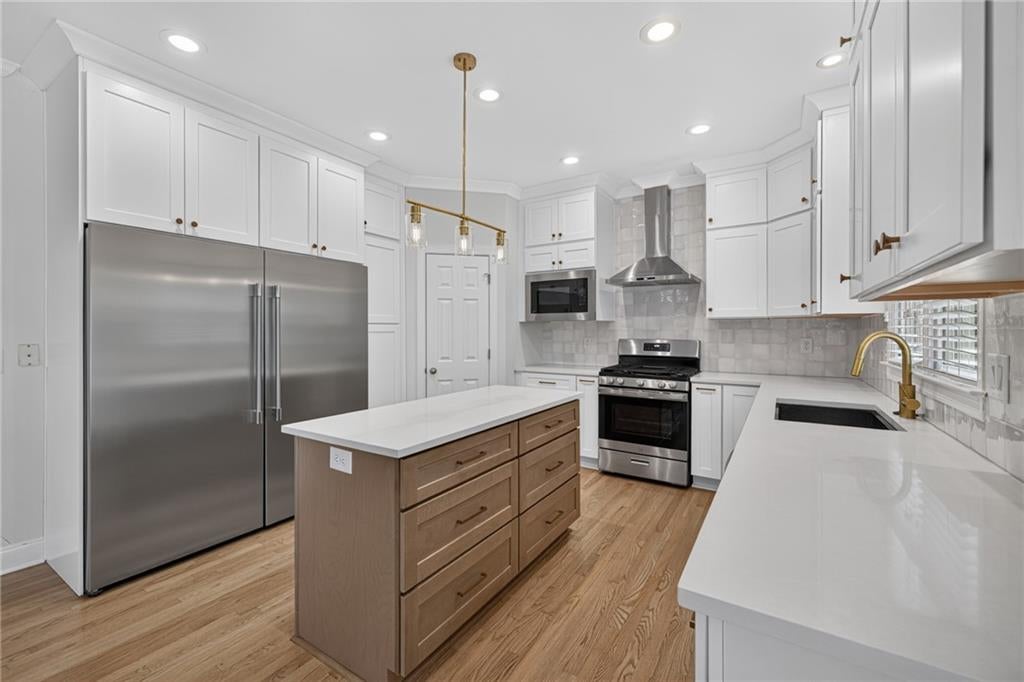
Welcome to 4518 Arbor Crest Place, where modern updates, thoughtful design, and an unbeatable location come together! This beautifully renovated 5-bedroom, 4-full-bath home offers a truly move-in-ready experience with a fully updated interior from top to bottom, including a stunningly renovated kitchen and all four bathrooms. The thoughtfully designed main level features a bedroom and full bathroom, along with a dedicated office space perfect for working from home. With five spacious bedrooms, there is plenty of flexibility for guests, multigenerational living, or additional workspace. The large unfinished basement offers endless possibilities for future expansion, recreation, or additional living space. The added features make this home even more exceptional! The seller is including wall-mounted Samsung TVs in every bedroom, a turnkey home gym complete with a PRX Performance Rack and free weights, and a wall-mounted Tesla charger with an EV-ready setup. Located in a highly desirable Suwanee location, you'll enjoy being just minutes from beautiful parks, local dining, shopping, and the charm of Downtown Suwanee. With extensive renovations, valuable extras, and room to grow, this home offers the perfect combination of style, convenience, and functionality!
Save
Ask
Tour
Hide
Share
Listing Snapshot
Price
$850,000
Days On Site
0 Days
Bedrooms
5
Inside Area (SqFt)
3,339 sqft
Total Baths
4
Full Baths
4
Partial Baths
N/A
Lot Size
0.15 Acres
Year Built
2004
MLS® Number
7867824
Status
Active
Property Tax
$11,858
HOA/Condo/Coop Fees
$80.42 monthly
Sq Ft Source
Public Records
Friends & Family
React
Comment
Invite
No Comments Yet
Did you know? You can invite friends and family to your search. They can join your search, rate and discuss listings with you.
Recent Activity
2 hours ago
Listing first seen on site
2 hours ago
Listing updated with changes from the MLS®
General Features
Acres
0.15
Foundation
Concrete PerimeterRaisedSlab
Garage
Yes
Garage Spaces
2
Green Energy Efficient
Thermostat
Land Lease
No
Levels
Two
Parking
GarageDriveway
Property Condition
Updated/Remodeled
Property Sub Type
Single Family Residence
Security
Carbon Monoxide Detector(s)Smoke Detector(s)
Sewer
Public Sewer
SqFt Total
3339
Style
Traditional
Utilities
Cable AvailableElectricity AvailableNatural Gas AvailableSewer AvailableUnderground Utilities
Listing Courtesy Of: Jennifer Milz of Pend Realty, LLC.
Broker: PHONE
Prefer Ph#:[email protected]
Listings identified with the FMLS IDX logo come from FMLS and are held by brokerage firms other than the owner of this website and the listing brokerage is identified in any listing details. Information is deemed reliable but is not guaranteed. If you believe any FMLS listing contains material that infringes your copyrighted work, please click here to review our DMCA policy and learn how to submit a takedown request.


Did you know? You can invite friends and family to your search. They can join your search, rate and discuss listings with you.