Save
Ask
Tour
Hide
Share
$462,990
New Listing

3655 Sagecrest Drive
Buford, GA 30519

For Sale|Single Family Residence|Active
3
Beds
2
Total Baths
2
Full Baths
1,802
SqFt
$257
/SqFt
2026
Built
Subdivision:
Weatherfield
County:
Hall
Listing Courtesy Of: Jerry Horn of Taylor Morrison Realty of Georgia, Inc. Broker: PHONE Prefer Ph#:[email protected]
Call Now: +971-234-5678
Is this the listing for you? We can help make it yours.
+971-234-5678
3655 Sagecrest Drive3655 Sagecrest Drive3655 Sagecrest Drive3655 Sagecrest Drive
Save
Ask
Tour
Hide
Share

Mortgage Calculator

Monthly Payment (Est.)

Enter an interest rate to see your estimated monthly payment.
Calculator powered by Showcase IDX, a Constellation1 Company. Copyright ©2026 Information is deemed reliable but not guaranteed.

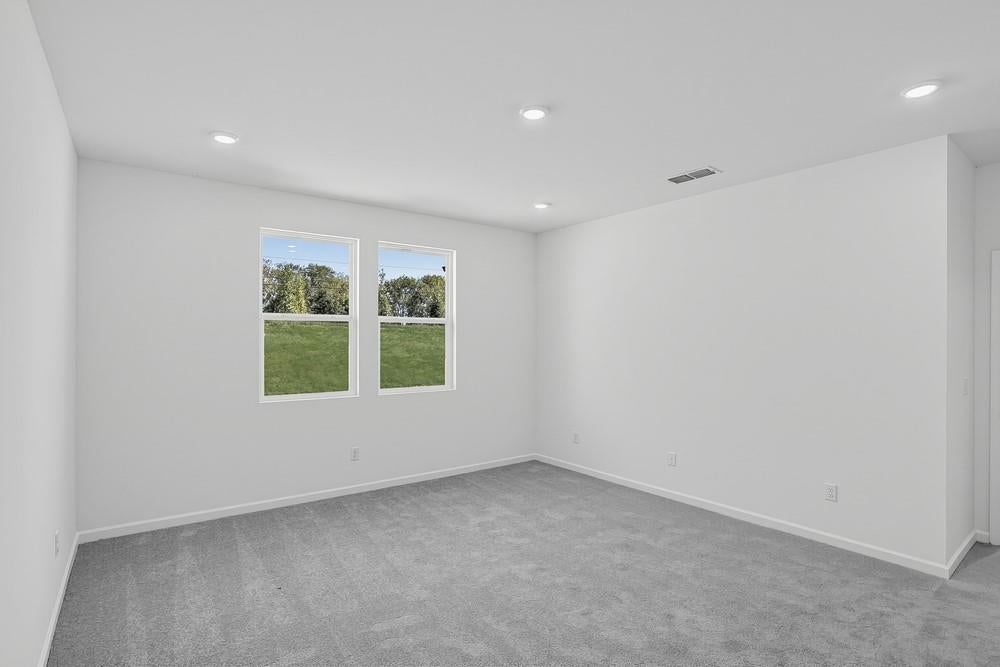
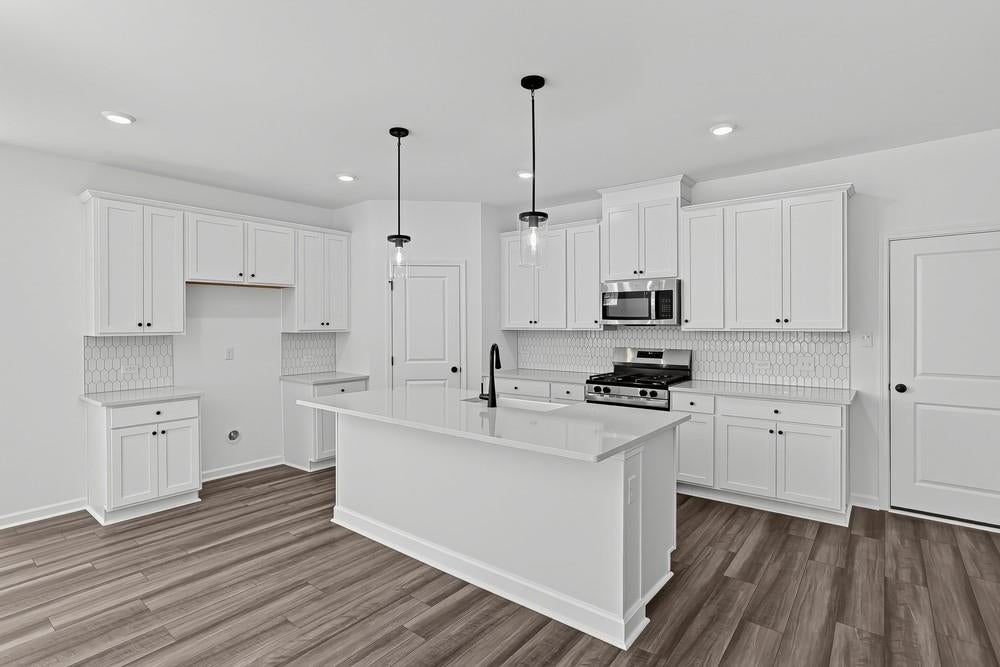
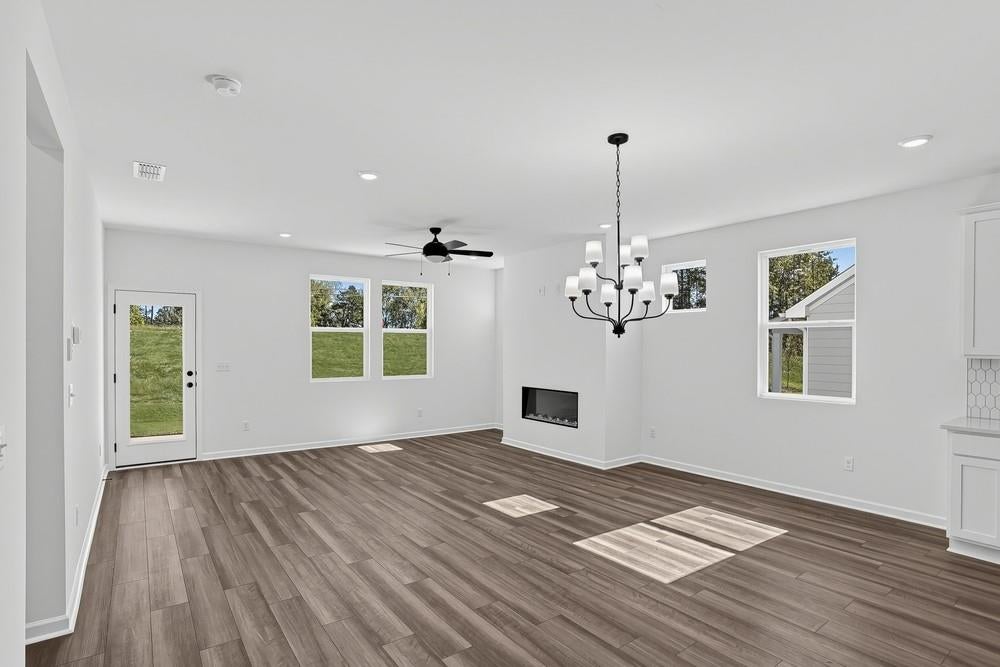
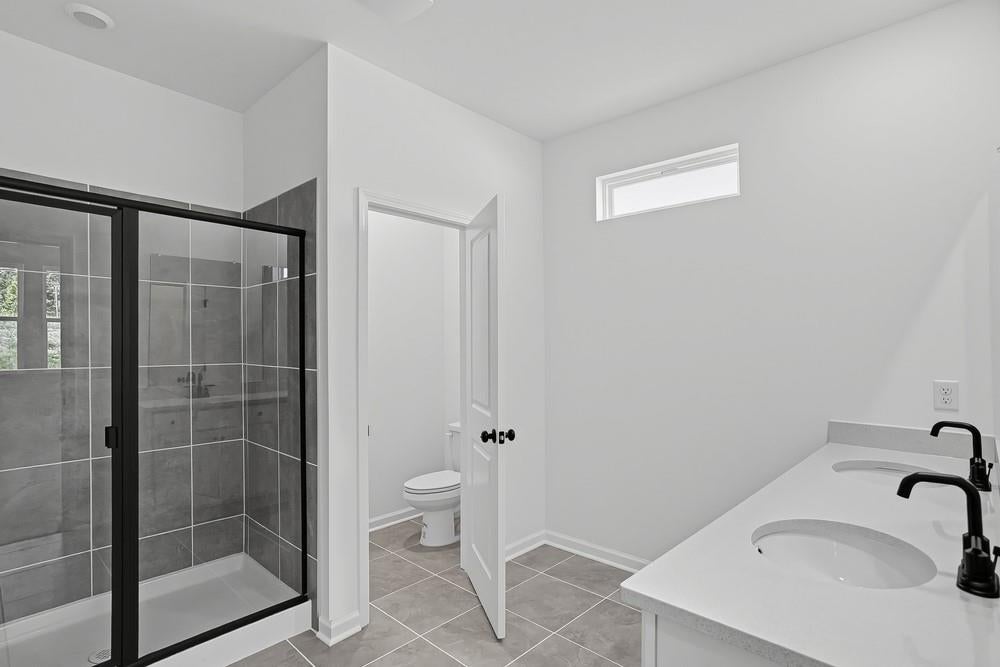
What's Special: Covered Patio | East Facing Patio | 1st Floor Primary Suite | 1st Floor Guest Bedroom | Single Level Living. New Construction - Ready Now! Built by America's Most Trusted Home Builder. Welcome to the Moreland at 3655 Sagecrest Drive in Weatherfield! This inviting home is thoughtfully designed to support both everyday living and easy entertaining. From the foyer, the kitchen offers open sightlines to the dining area and great room, creating a cohesive space that feels welcoming and connected. Just off the great room, the covered patio extends the living area outdoors, making it simple to enjoy indoor and outdoor living. The primary suite is privately positioned at the back of the home and features a spacious layout ideal for rest and relaxation. At the front of the home, two secondary bedrooms share a full bath, providing comfortable accommodations for family or guests. A centrally located laundry room adds everyday convenience, while the home’s easy flow and functional layout make it effortless to feel right at home. Weatherfield offers a welcoming blend of natural beauty and everyday convenience in the heart of Hall County, just minutes from Lake Lanier and the best of Buford. With easy access to I-985 and I-85, nearby dining and shopping, and endless outdoor recreation, everyday life feels both connected and relaxed. Planned amenities like a resort-style pool, clubhouse, pickleball courts, dog park, and nature-focused spaces make it easy to enjoy time outdoors and feel right at home. Additional Highlights Include: fireplace in great room, kitchen island wrap, and matte black finishes. MLS#7867799

Save
Ask
Tour
Hide
Share
Listing Snapshot
Price 
$462,990
Days On Site 
0 Days
Bedrooms 
3
Inside Area (SqFt) 
1,802 sqft
Total Baths 
2
Full Baths 
2
Partial Baths 
N/A
Lot Size 
N/A
Year Built 
2026
MLS® Number 
7867799
Status 
Active
Property Tax 
N/A
HOA/Condo/Coop Fees 
$73 monthly
Sq Ft Source 
Builder
Friends & Family
Recent Activity
2 hours agoListing first seen on site
2 hours agoListing updated with changes from the MLS®
General Features
Attached Garage 
Yes
Foundation 
Slab
Garage 
Yes
Garage Spaces 
2
Green Energy Efficient 
AppliancesDoorsHVACInsulationLightingThermostatWater HeaterWindows
Home Warranty 
Yes
Land Lease 
No
Levels 
One
Parking 
AttachedGarageGarage Faces Front
Parking Spaces 
2
Property Condition 
New Construction
Property Sub Type 
Single Family Residence
Security 
Carbon Monoxide Detector(s)Smoke Detector(s)
Sewer 
Public Sewer
SqFt Total 
1802
Style 
Craftsman
Utilities 
Cable AvailableElectricity AvailableNatural Gas AvailablePhone AvailableSewer AvailableUnderground UtilitiesWater Available
Water Source 
Public
Interior Features
Appliances 
DishwasherDisposalGas RangeMicrowave
Basement 
None
Cooling 
Central Air
Fireplace 
Yes
Fireplace Features 
Great Room
Fireplaces 
1
Flooring 
CarpetCeramic Tile
Heating 
Central
Interior 
Eat-in KitchenPantryKitchen IslandDouble VanityEntrance FoyerWalk-In Closet(s)Master Downstairs
Laundry Features 
Laundry RoomMain Level
Main Level Bedrooms 
3
Save
Ask
Tour
Hide
Share
Exterior Features
Construction Details 
HardiPlank Type
Exterior 
Private YardRain Gutters
Fencing 
None
Lot Features 
Back YardLandscaped
Other Structures 
None
Patio And Porch 
CoveredPatio
Pool Features 
None
Road Frontage 
City Street
Roof 
Composition
Spa Features 
None
View 
Neighborhood
Waterfront Features 
None
Waterview 
Neighborhood
Community Features
Association Fee 
$73.0
Association Fee Frequency 
Monthly
Community Features 
ClubhouseCurbsPlaygroundStreet LightsOther
Horse Property 
None
Financing Terms Available 
CashConventionalFHAVA Loan
Roads 
Asphalt
Schools
School District
Unknown
Elementary School
Friendship
Middle School
C.W. Davis
High School
Flowery Branch
Listing Courtesy Of: Jerry Horn of Taylor Morrison Realty of Georgia, Inc. Broker: PHONE Prefer Ph#:[email protected]

Listings identified with the FMLS IDX logo come from FMLS and are held by brokerage firms other than the owner of this website and the listing brokerage is identified in any listing details. Information is deemed reliable but is not guaranteed. If you believe any FMLS listing contains material that infringes your copyrighted work, please click here to review our DMCA policy and learn how to submit a takedown request.

© 2017-2026 First Multiple Listing Service, Inc.

Neighborhood & Commute
Source: Walkscore
Disclosure: Community information and market data powered by Constellation Data Labs. Information is deemed reliable but not guaranteed.
Save
Ask
Tour
Hide
Share