Save
Ask
Tour
Hide
Share
$530,000
New Listing

2223 Trilleck Drive Northwest
Kennesaw, GA 30152

For Sale|Single Family Residence|Active
4
Beds
3
Total Baths
2
Full Baths
1
Partial Bath
2,986
SqFt
$177
/SqFt
1993
Built
Subdivision:
Arranmores
County:
Cobb
Listing Courtesy Of: MARK SPAIN of Mark Spain Real Estate Broker: 770-886-9000 Prefer Ph#:[email protected]
Call Now: +971-234-5678
Is this the listing for you? We can help make it yours.
+971-234-5678
2223 Trilleck Drive Northwest2223 Trilleck Drive Northwest2223 Trilleck Drive Northwest2223 Trilleck Drive Northwest
Save
Ask
Tour
Hide
Share

Mortgage Calculator

Monthly Payment (Est.)

Enter an interest rate to see your estimated monthly payment.
Calculator powered by Showcase IDX, a Constellation1 Company. Copyright ©2026 Information is deemed reliable but not guaranteed.

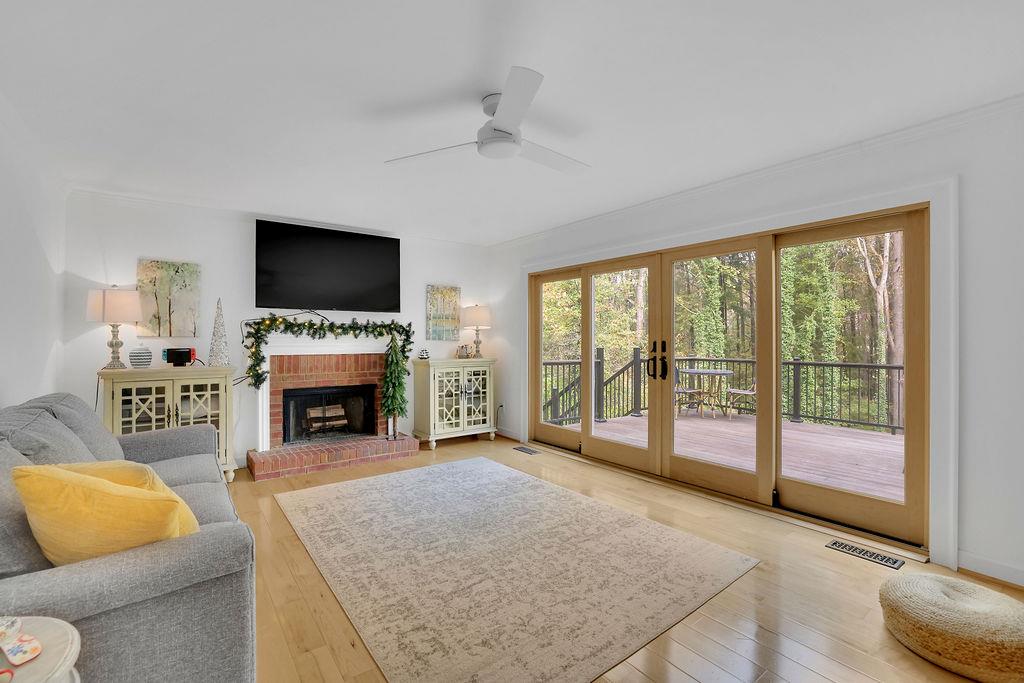
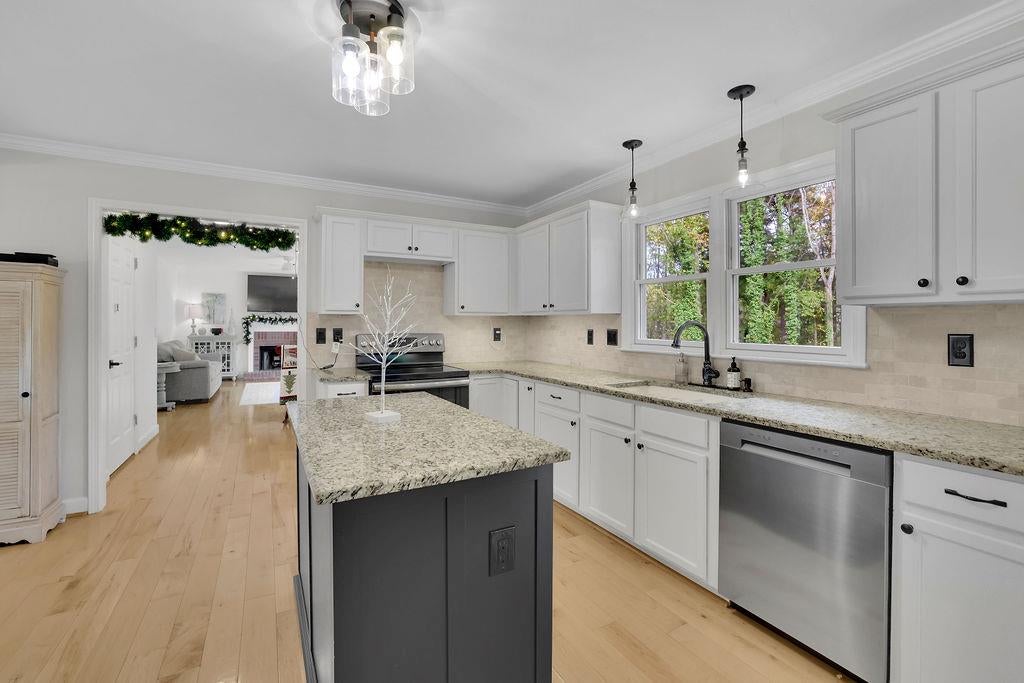
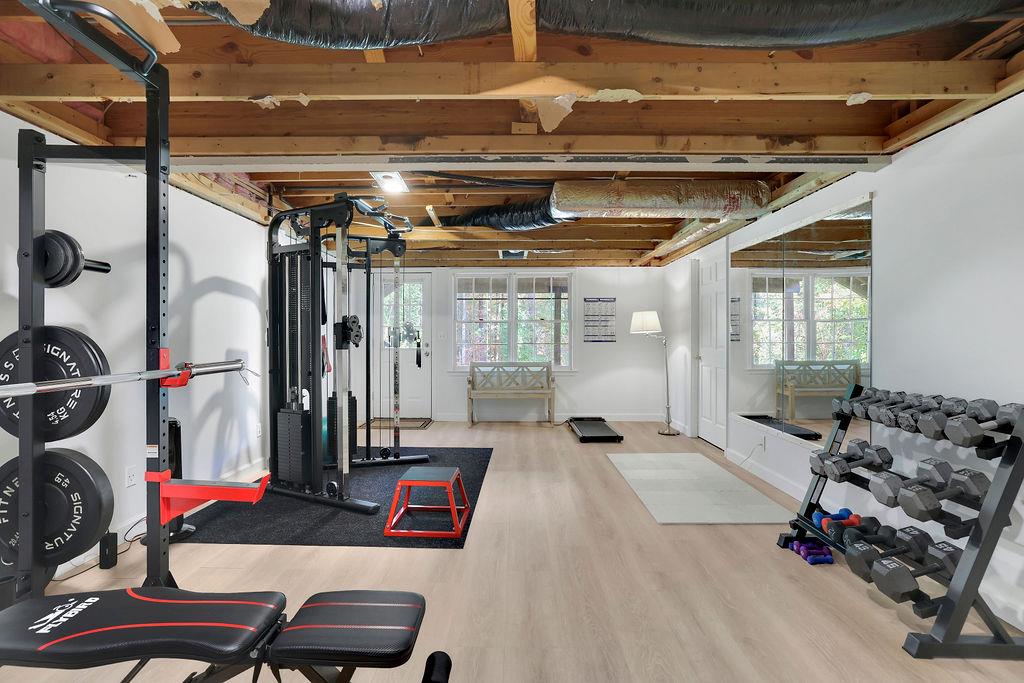
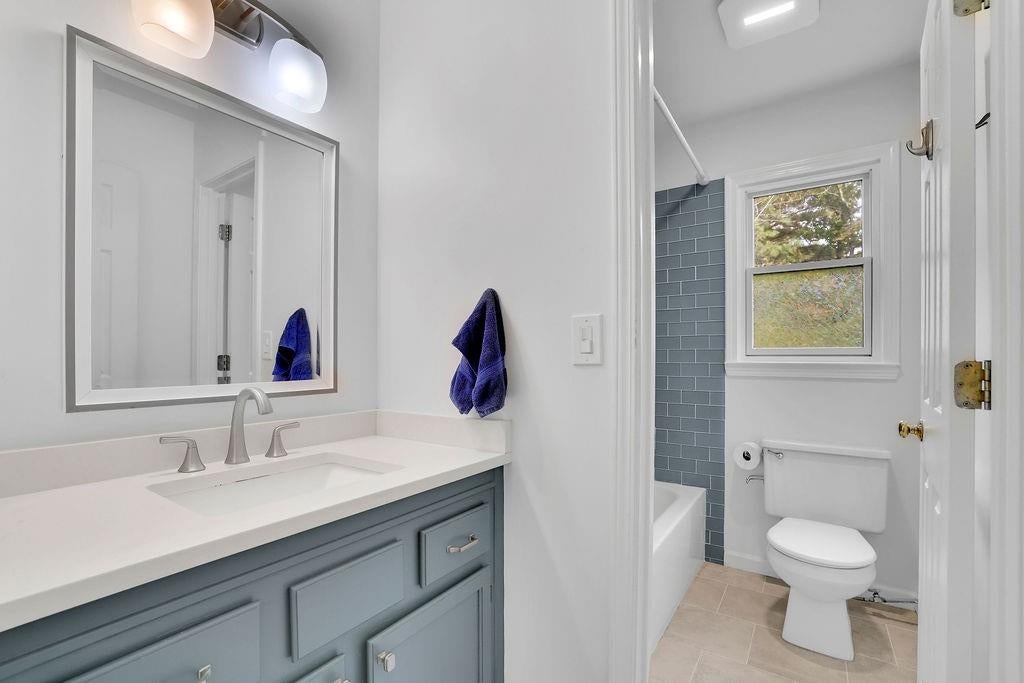
4 BEDROOM. BASEMENT. LOW HOA. DESIRABLE NEIGHBORHOOD. UPDATES BUILT TO LAST. From the foyer, a front living room opens to one side and a dining room with crown molding and chair rail to the other. Follow the maple back into the kitchen, where white cabinetry and granite counters frame a charcoal island, tile backsplash, stainless appliances, and pendant lights at the sink window. The breakfast area sits in a bay of windows facing the trees, with a tiled laundry room just beyond. Past the kitchen, the family room centers on a brick fireplace, and custom Andersen sliding glass doors open straight onto the deck and wooded views you have to see for yourself. Most windows throughout have been upgraded to Pella dual-pane. Head up the solid maple staircase and the floors change to true oak hardwood, which runs throughout the upper level except in the tiled baths. The updated bathrooms start with the primary bath’s custom doorless walk-in shower in tile and glass, finished with nautical-grade mahogany, plus a soaking tub and a long vanity with a seated makeup area. The second full bath has a glass tile shower enclosure, tile floor, and upgraded vanity and mirror. Downstairs, the walkout lower level holds a home gym finished in low-VOC luxury vinyl, with access to a concrete patio that runs along the back of the house, partly covered by the deck above. Then there’s the deck. Completed in 2022, it’s built of cumaru, a dense Brazilian hardwood that resists mold, insects, and rot and can last 50+ years with proper maintenance. It looks out over the wooded backyard, with stairs down to the patio. Cobb County schools per public data: Bullard Elementary, McClure Middle, and Kennesaw Mountain High. Only Minutes to KSU, I-75, and Cobb Pkwy. Convenience like no other. Schedule a showing and take this walk in person. Some photos have been virtually staged.

Save
Ask
Tour
Hide
Share
Listing Snapshot
Price 
$530,000
Days On Site 
0 Days
Bedrooms 
4
Inside Area (SqFt) 
2,986 sqft
Total Baths 
3
Full Baths 
2
Partial Baths 
1
Lot Size 
0.4 Acres
Year Built 
1993
MLS® Number 
7867797
Status 
Active
Property Tax 
$3,876
HOA/Condo/Coop Fees 
$40 monthly
Sq Ft Source 
Owner
Friends & Family
Recent Activity
2 hours agoListing first seen on site
3 hours agoListing updated with changes from the MLS®
General Features
Acres 
0.4
Attached Garage 
Yes
Foundation 
Concrete Perimeter
Garage 
Yes
Garage Spaces 
2
Land Lease 
No
Levels 
Two
Parking 
AttachedGarageGarage Door OpenerGarage Faces Front
Parking Spaces 
2
Property Condition 
Updated/Remodeled
Property Sub Type 
Single Family Residence
Security 
Carbon Monoxide Detector(s)Smoke Detector(s)
Sewer 
Public Sewer
SqFt Above 
2986
SqFt Total 
2986
Style 
ColonialTraditional
Utilities 
Cable AvailableElectricity AvailableNatural Gas AvailableSewer AvailableWater Available
Water Source 
Public
Interior Features
Appliances 
Electric OvenDishwasherRefrigeratorWasherDryer
Basement 
Walk-Out AccessFinishedFull
Cooling 
Central AirElectric
Electric 
220 Volts in Laundry
Fireplace 
Yes
Fireplace Features 
Family Room
Fireplaces 
1
Flooring 
HardwoodCeramic Tile
Heating 
CentralForced Air
Interior 
Eat-in KitchenKitchen IslandWalk-In Closet(s)Crown MoldingVaulted Ceiling(s)
Laundry Features 
Laundry RoomMain Level
Window Features 
Double Pane WindowsInsulated Windows
Save
Ask
Tour
Hide
Share
Exterior Features
Construction Details 
BrickVinyl Siding
Exterior 
Private YardRain Gutters
Fencing 
None
Lot Features 
Level
Other Structures 
None
Patio And Porch 
Deck
Pool Features 
None
Road Frontage 
City Street
Roof 
CompositionShingle
Spa Features 
None
View 
Park/Greenbelt
Waterfront Features 
None
Waterview 
Park/Greenbelt
Windows/Doors 
Double Pane WindowsInsulated Windows
Community Features
Association Fee 
$480.0
Association Fee Frequency 
Annually
Community Features 
Pool
Horse Property 
None
Roads 
Concrete
Schools
School District
Unknown
Elementary School
Bullard
Middle School
McClure
High School
Kennesaw Mountain
Listing Courtesy Of: MARK SPAIN of Mark Spain Real Estate Broker: 770-886-9000 Prefer Ph#:[email protected]

Listings identified with the FMLS IDX logo come from FMLS and are held by brokerage firms other than the owner of this website and the listing brokerage is identified in any listing details. Information is deemed reliable but is not guaranteed. If you believe any FMLS listing contains material that infringes your copyrighted work, please click here to review our DMCA policy and learn how to submit a takedown request.


© 2017-2026 First Multiple Listing Service, Inc.

Neighborhood & Commute
Source: Walkscore
Disclosure: Community information and market data powered by Constellation Data Labs. Information is deemed reliable but not guaranteed.
Save
Ask
Tour
Hide
Share
