Save
Ask
Tour
Hide
Share
$419,000
New Listing

6055 Crowley Drive
Douglasville, GA 30135

For Sale|Single Family Residence|Active
3
Beds
2
Total Baths
2
Full Baths
1,740
SqFt
$241
/SqFt
2023
Built
Subdivision:
Crowley Woods
County:
Douglas
Listing Courtesy Of: Lettie Hill of Maximum One Realtor Partners Broker: PHONE Prefer Ph#:[email protected]
Call Now: +971-234-5678
Is this the listing for you? We can help make it yours.
+971-234-5678
6055 Crowley Drive6055 Crowley Drive6055 Crowley Drive6055 Crowley Drive
Save
Ask
Tour
Hide
Share

Mortgage Calculator

Monthly Payment (Est.)

Enter an interest rate to see your estimated monthly payment.
Calculator powered by Showcase IDX, a Constellation1 Company. Copyright ©2026 Information is deemed reliable but not guaranteed.

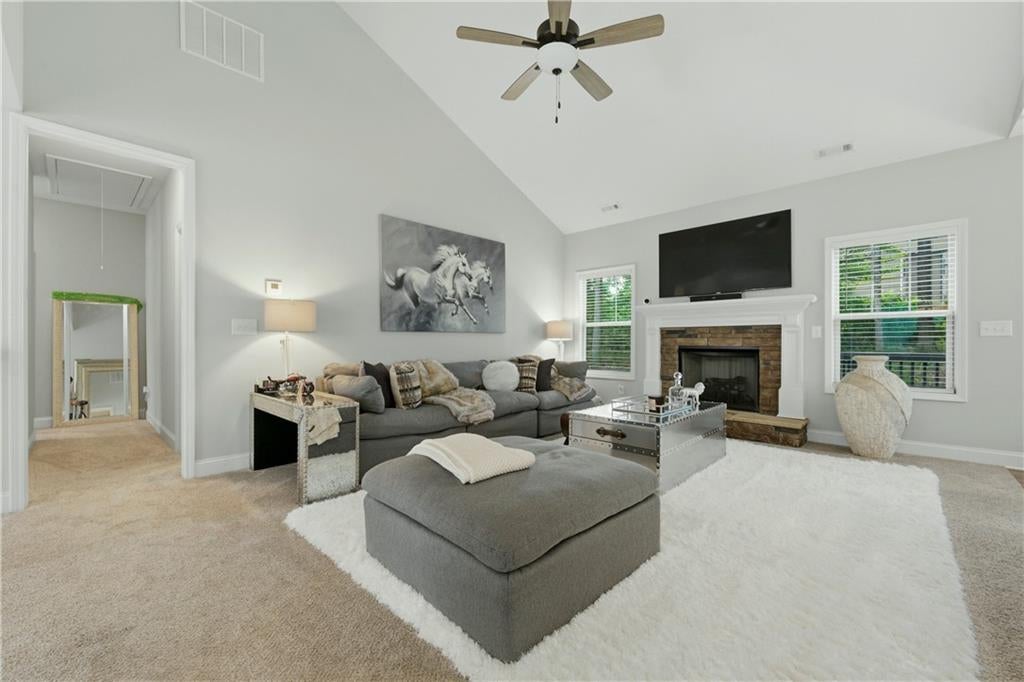
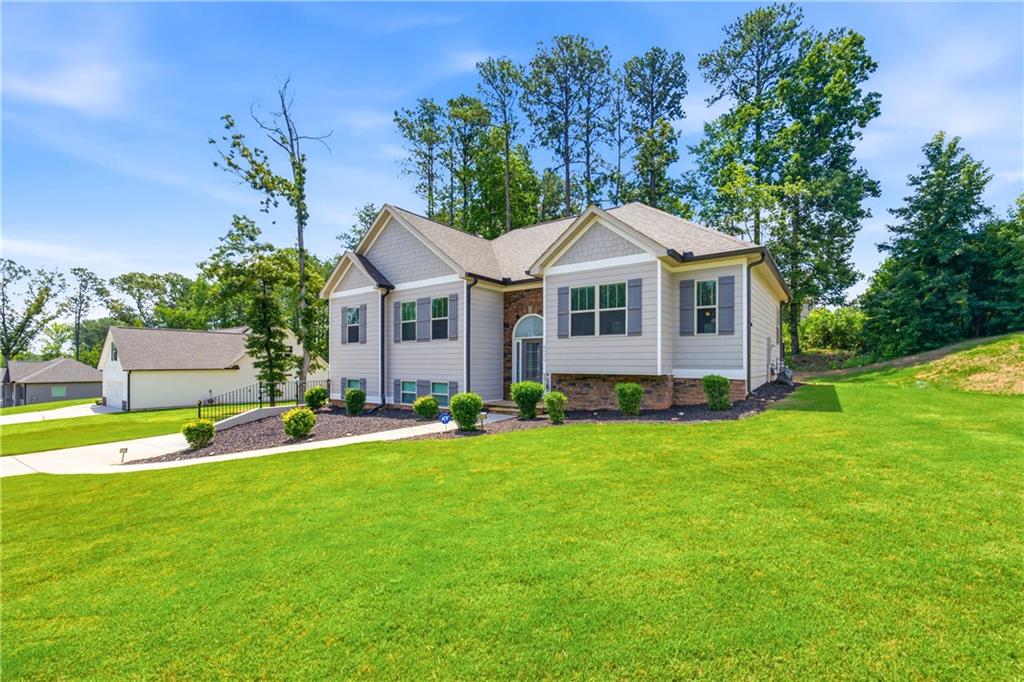
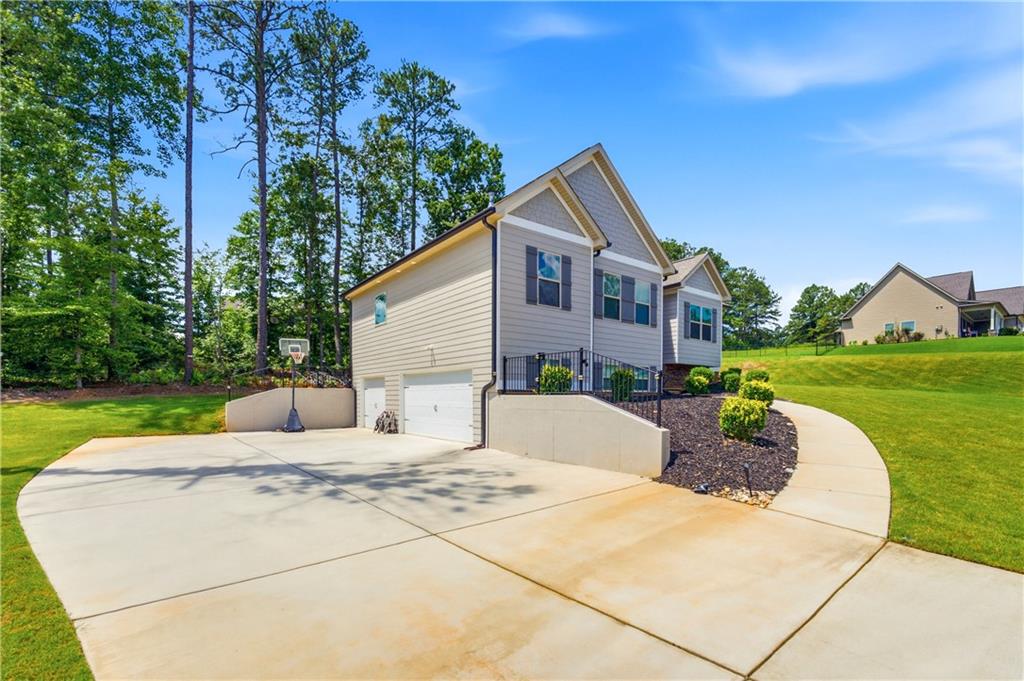
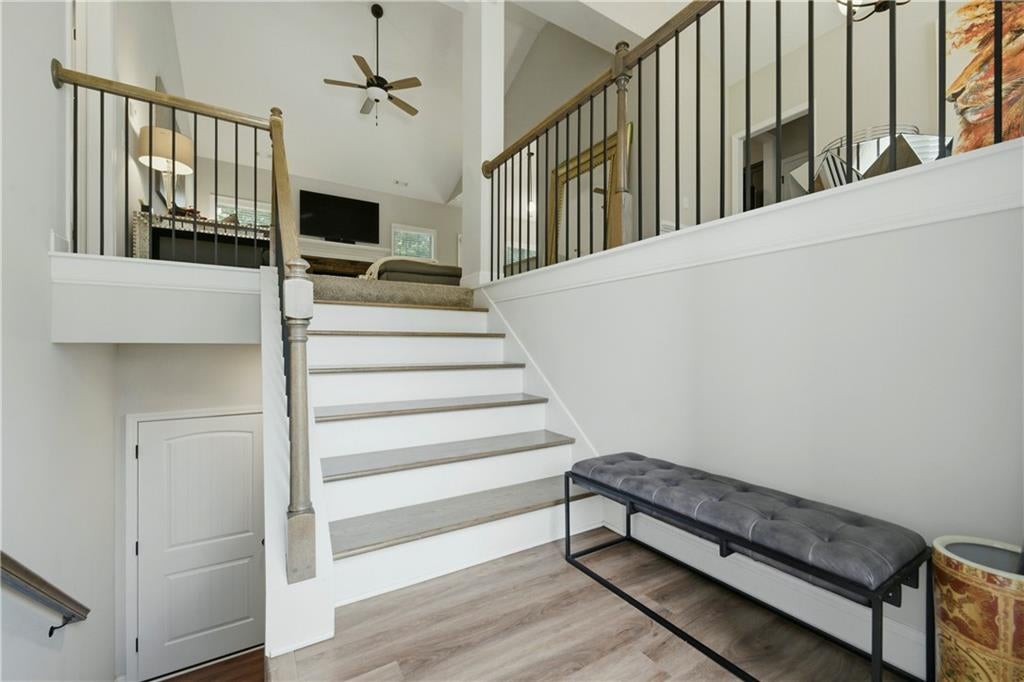
Welcome home to this stunning 3-bedroom, 2-bath split-level home in Douglasville! Priced at $429,000, this move-in-ready home shows like a model and is loaded with upgrades throughout. The stubbed unfinished basement offers endless possibilities—create the space of your dreams with additional bedrooms, a media room, game room, home office, gym, flex space, or an expansive family room. Situated on a desirable corner lot, this exceptional home features a rare 3-car garage, spacious living areas, stylish finishes, and outstanding curb appeal. The secondary bedrooms are generously sized, while the oversized owner's suite provides a private retreat complete with a spa-like bathroom and a large walk-in closet. From the moment you step inside, you'll appreciate the pride of ownership and attention to detail. Conveniently located near shopping, dining, parks, and major highways, this exceptional home is one you don't want to miss!

Save
Ask
Tour
Hide
Share
Listing Snapshot
Price 
$419,000
Days On Site 
0 Days
Bedrooms 
3
Inside Area (SqFt) 
1,740 sqft
Total Baths 
2
Full Baths 
2
Partial Baths 
N/A
Lot Size 
0.5647 Acres
Year Built 
2023
MLS® Number 
7867683
Status 
Active
Property Tax 
$5,484
HOA/Condo/Coop Fees 
N/A
Sq Ft Source 
Public Records
Friends & Family
Recent Activity
2 hours agoListing first seen on site
2 hours agoListing updated with changes from the MLS®
General Features
Acres 
0.5647
Foundation 
Concrete Perimeter
Garage 
Yes
Garage Spaces 
3
Green Energy Efficient 
Windows
Home Warranty 
Yes
Land Lease 
No
Levels 
Multi/Split
Parking 
DrivewayGarageGarage Door Opener
Property Sub Type 
Single Family Residence
Security 
Smoke Detector(s)Carbon Monoxide Detector(s)Fire Alarm
Sewer 
Septic Tank
SqFt Total 
1740
Style 
Craftsman
Utilities 
Electricity AvailableNatural Gas AvailableWater Available
Water Source 
Public
Interior Features
Appliances 
DishwasherMicrowave
Basement 
Bath/StubbedDaylightExterior EntryInterior Entry
Cooling 
Ceiling Fan(s)Central AirZoned
Electric 
220 Volts in Garage
Fireplace 
Yes
Fireplace Features 
Factory BuiltFamily RoomGas LogGas Starter
Fireplaces 
1
Flooring 
CarpetCeramic TileHardwood
Heating 
Zoned
Interior 
Breakfast BarPantryDouble VanityEntrance FoyerTray Ceiling(s)Vaulted Ceiling(s)Walk-In Closet(s)
Laundry Features 
Laundry RoomOther
Main Level Bedrooms 
3
Window Features 
Double Pane WindowsInsulated Windows
Save
Ask
Tour
Hide
Share
Exterior Features
Construction Details 
CedarStoneWood Siding
Exterior 
Other
Fencing 
None
Lot Features 
Corner Lot
Other Structures 
None
Patio And Porch 
Deck
Pool Features 
None
Road Frontage 
County Road
Roof 
Composition
Spa Features 
None
View 
Other
Waterfront Features 
None
Waterview 
Other
Windows/Doors 
Double Pane WindowsInsulated Windows
Community Features
Community Features 
SidewalksStreet Lights
Horse Property 
None
Roads 
Asphalt
Schools
School District
Unknown
Elementary School
Dorsett Shoals
Middle School
Fairplay
High School
Chapel Hill
Listing Courtesy Of: Lettie Hill of Maximum One Realtor Partners Broker: PHONE Prefer Ph#:[email protected]

Listings identified with the FMLS IDX logo come from FMLS and are held by brokerage firms other than the owner of this website and the listing brokerage is identified in any listing details. Information is deemed reliable but is not guaranteed. If you believe any FMLS listing contains material that infringes your copyrighted work, please click here to review our DMCA policy and learn how to submit a takedown request.

© 2017-2026 First Multiple Listing Service, Inc.

Neighborhood & Commute
Source: Walkscore
Disclosure: Community information and market data powered by Constellation Data Labs. Information is deemed reliable but not guaranteed.
Save
Ask
Tour
Hide
Share