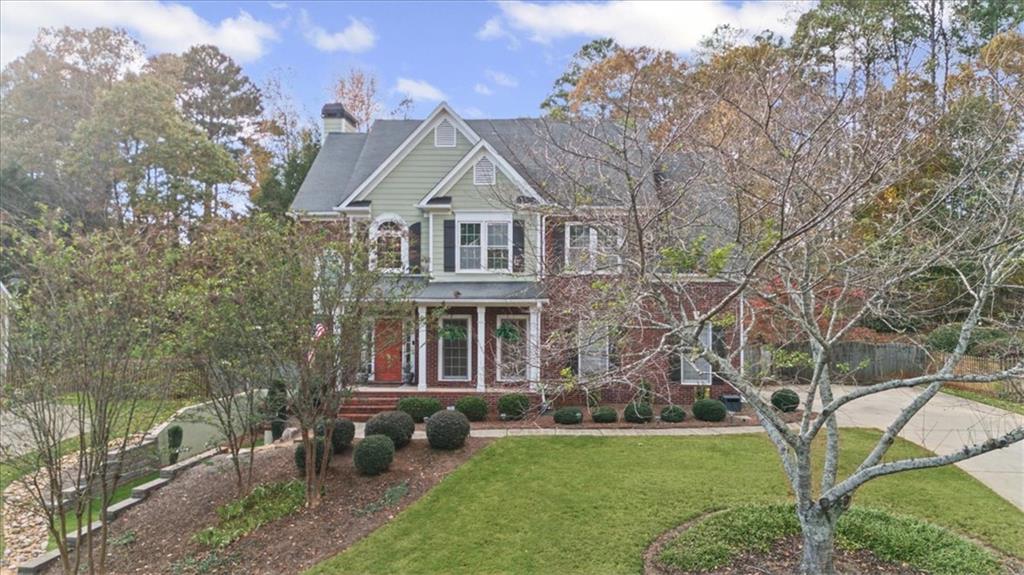
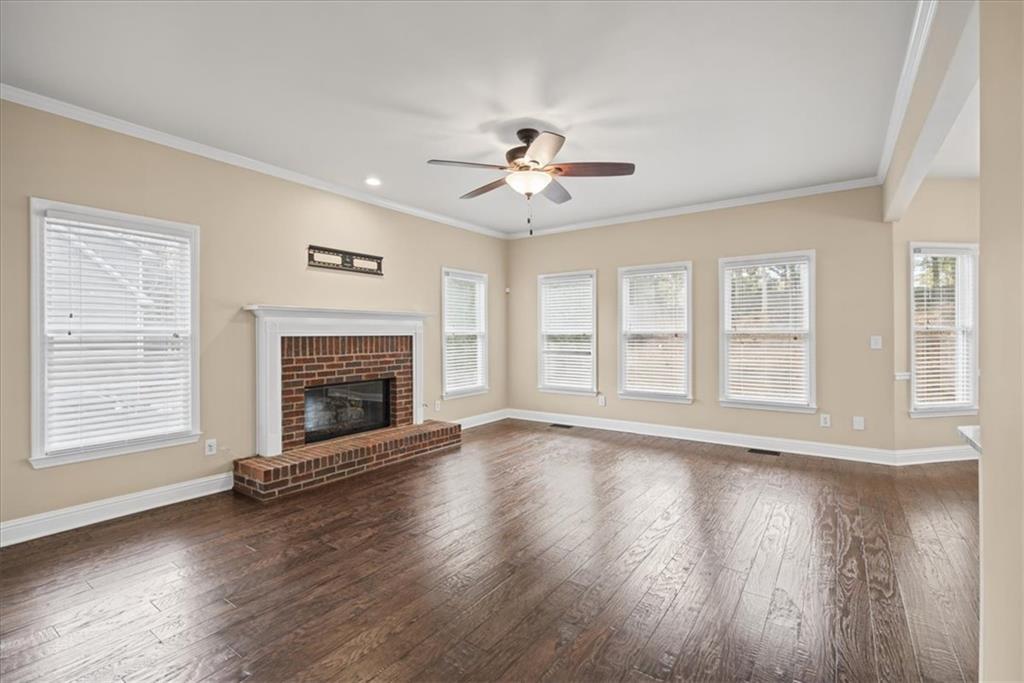
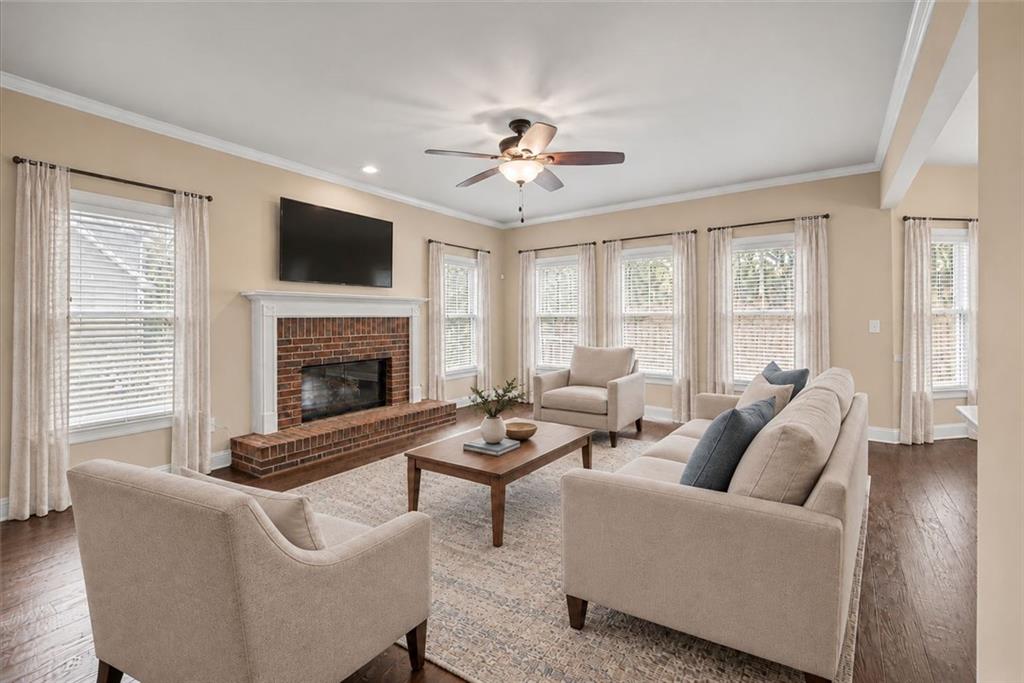
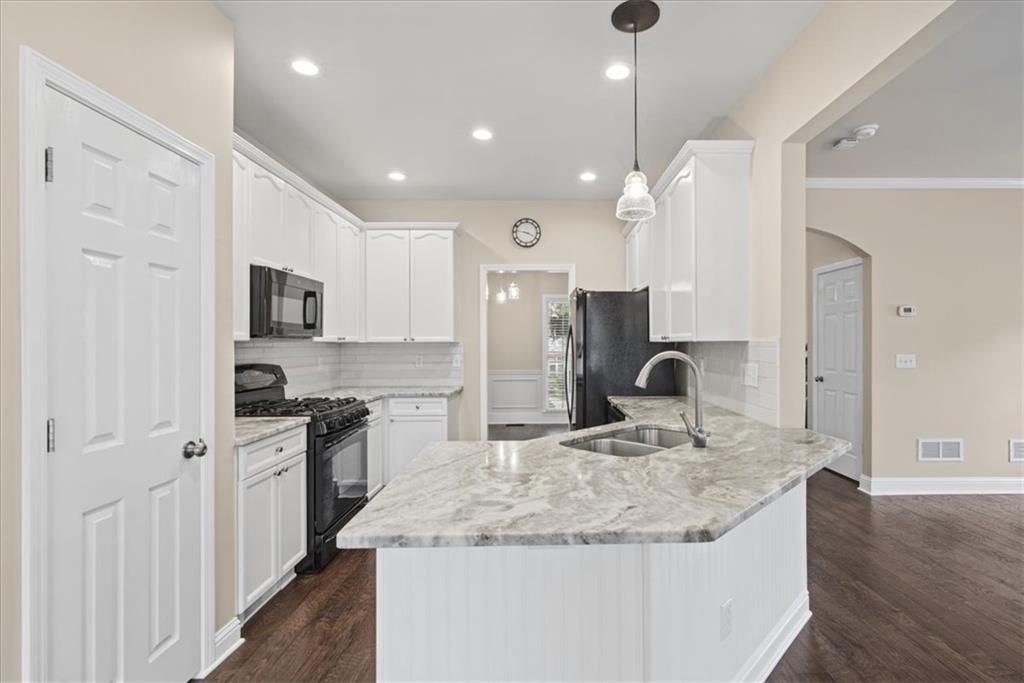
Picture the holidays here: a glowing gas log fireplace, a table full of guests, and room for everyone to stay. Settle in for the season at this beautifully updated 4-bedroom, 3.5-bath home with nearly 3,000 sq ft on nearly half an acre in sought-after Barrett Downs, minutes to Peachtree Parkway, GA-400, shopping and dining, and zoned for Kelly Mill, Otwell and Forsyth Central. The neighborhood entrance leads right down to the Big Creek Greenway for direct access to miles of trails. From the foyer, 9 ft ceilings flow from the living room into the updated kitchen with crisp white painted cabinets, granite counters, subway tile and a sunny bay-window breakfast nook, while the formal dining room is ready for holiday dinners. Upstairs, the primary suite is a true retreat with a tray ceiling, huge walk-in closet and spa-style bathroom just remodeled in November 2026. Need room for extended family or long-stay guests? The huge finished walk-out basement is a ready-made in-law suite with its own private side entrance, full bath, oversized rec room and a wet bar with dedicated power, ready for a kitchenette. Everyone gets their own space, and still comes together for game night. Out back, the screened porch and rebuilt deck with power and lighting overlook a sprawling, tiered, fully fenced yard with room to run, play fetch, plant a garden or host summer cookouts. A 10x14 shed with a ramp and 8 ft walls stores the mower, bikes and holiday decor with room to spare. The garage adds 220V and 30 Amp RV power for your workshop, EV or RV. The major updates are done, from the kitchen and basement to A/C components, gutters, drainage and exterior electrical. Unpack, gather everyone close, and start making memories for every season to come.
Save
Ask
Tour
Hide
Share
Listing Snapshot
Price
$600,000
Days On Site
0 Days
Bedrooms
4
Inside Area (SqFt)
2,942 sqft
Total Baths
4
Full Baths
3
Partial Baths
1
Lot Size
0.46 Acres
Year Built
1999
MLS® Number
7867520
Status
Active
Property Tax
$4,302
HOA/Condo/Coop Fees
$66.67 monthly
Sq Ft Source
Appraiser
Friends & Family
React
Invite
Recent Activity
3 hours ago
Listing first seen on site
3 hours ago
Listing updated with changes from the MLS®
General Features
Acres
0.46
Foundation
Concrete Perimeter
Garage
Yes
Garage Spaces
2
Land Lease
No
Levels
Three Or More
Parking
DrivewayGarageGarage Door OpenerGarage Faces SideKitchen Level
Property Sub Type
Single Family Residence
Security
Carbon Monoxide Detector(s)Smoke Detector(s)
Sewer
Public Sewer
SqFt Above
2048
SqFt Below
894
SqFt Total
2942
Style
Traditional
Utilities
Cable AvailableElectricity AvailableNatural Gas AvailablePhone AvailableSewer AvailableUnderground UtilitiesWater Available
Water Source
Private
Interior Features
Appliances
DishwasherDisposalGas RangeGas Water HeaterMicrowaveRefrigeratorWasher
Listing Courtesy Of: Kelly Habowski of Atlanta Communities
Broker: 404-625-5314
Prefer Ph#:[email protected]
Listings identified with the FMLS IDX logo come from FMLS and are held by brokerage firms other than the owner of this website and the listing brokerage is identified in any listing details. Information is deemed reliable but is not guaranteed. If you believe any FMLS listing contains material that infringes your copyrighted work, please click here to review our DMCA policy and learn how to submit a takedown request.