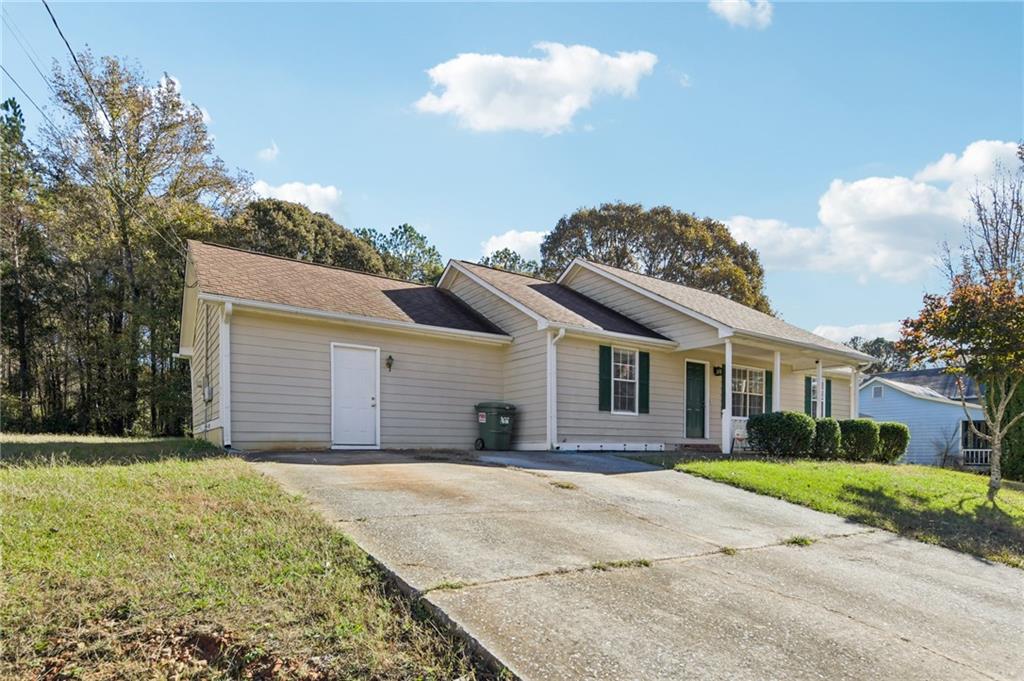
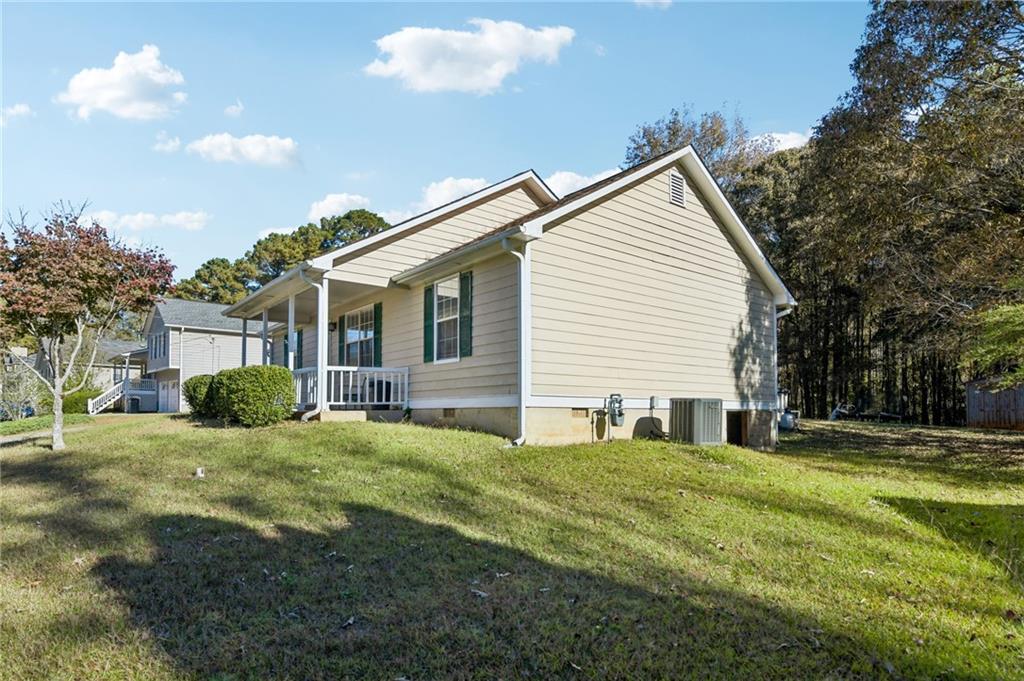
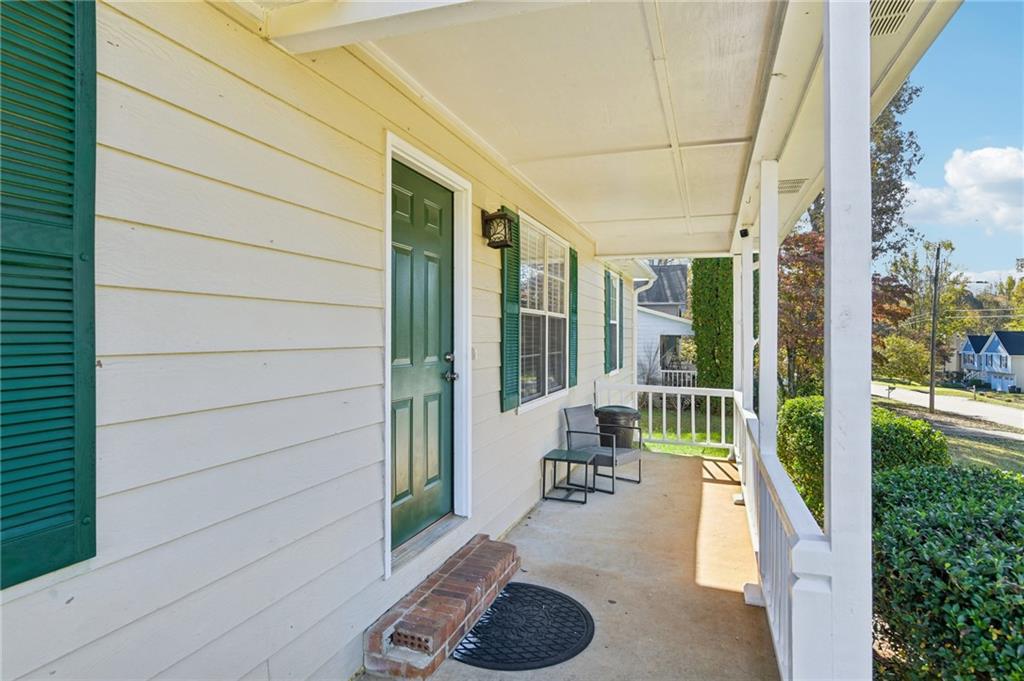
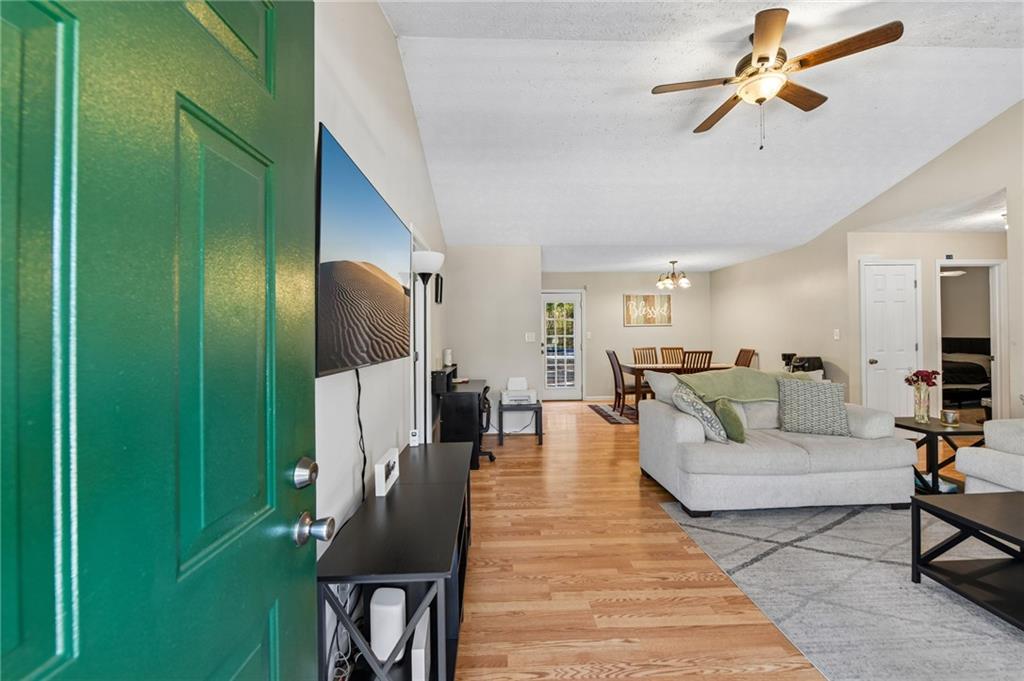
The stepless ranch you've been looking for! This one-story home in Sweetwater Glen sits in Paulding County with a Douglasville mailing address and no HOA. It offers 3 bedrooms, 2 baths. A covered front porch opens into a vaulted family room that flows to the dining area, with LVP flooring through the main living spaces. The galley kitchen includes white cabinets, a tile backsplash, gas range, dishwasher, and a window at the sink. The primary bedroom has a private bath; two more bedrooms and a second full bath are on the other side of the home. A converted garage adds a large bonus room with its own exterior door, a flexible space for a second living area, guest space, or office. Out back is a large wood deck, an above-ground pool and a treed yard. HVAC replaced approx. 3 years ago; septic lines approx. 2 years ago.
Save
Ask
Tour
Hide
Share
Listing Snapshot
Price
$274,900
Days On Site
0 Days
Bedrooms
3
Inside Area (SqFt)
1,544 sqft
Total Baths
2
Full Baths
2
Partial Baths
N/A
Lot Size
0.46 Acres
Year Built
1994
MLS® Number
7867334
Status
Active
Property Tax
$2,935
HOA/Condo/Coop Fees
N/A
Sq Ft Source
Public Records
Friends & Family
React
Comment
Invite
No Comments Yet
Did you know? You can invite friends and family to your search. They can join your search, rate and discuss listings with you.
Recent Activity
an hour ago
Listing first seen on site
an hour ago
Listing updated with changes from the MLS®
General Features
Acres
0.46
Foundation
Slab
Land Lease
No
Levels
One
Parking
Driveway
Parking Spaces
6
Property Sub Type
Single Family Residence
Security
Carbon Monoxide Detector(s)
Sewer
Septic Tank
SqFt Above
1544
SqFt Total
1544
Style
Ranch
Utilities
Cable AvailableElectricity AvailableNatural Gas AvailableWater Available
Water Source
Public
Interior Features
Appliances
DishwasherDryerGas OvenGas RangeGas Water HeaterWasher
Basement
None
Cooling
Ceiling Fan(s)Central Air
Electric
220 Volts in Laundry
Fireplace Features
None
Heating
Natural Gas
Interior
PantryHigh Speed InternetMaster Downstairs
Laundry Features
Electric Dryer HookupIn Kitchen
Main Level Bedrooms
3
Window Features
Double Pane Windows
Save
Ask
Tour
Hide
Share
Exterior Features
Construction Details
Wood Siding
Exterior
Rain Gutters
Fencing
None
Lot Features
Back YardFront Yard
Other Structures
None
Patio And Porch
CoveredDeckRear Porch
Pool Features
Above Ground
Road Frontage
County Road
Roof
Composition
Spa Features
None
View
Neighborhood
Waterfront Features
None
Waterview
Neighborhood
Windows/Doors
Double Pane Windows
Community Features
Accessibility Features
Accessible Bedroom
Horse Property
None
Roads
Concrete
Schools
School District
Unknown
Elementary School
Hal Hutchens
Middle School
Irma C. Austin
High School
Hiram
Listing Courtesy Of: Bart Gloyd of Atlantic Real Estate Brokers, LLC
Broker: PHONE
Prefer Ph#:[email protected]
Listings identified with the FMLS IDX logo come from FMLS and are held by brokerage firms other than the owner of this website and the listing brokerage is identified in any listing details. Information is deemed reliable but is not guaranteed. If you believe any FMLS listing contains material that infringes your copyrighted work, please click here to review our DMCA policy and learn how to submit a takedown request.


Did you know? You can invite friends and family to your search. They can join your search, rate and discuss listings with you.