BEAUTIFULLY UPDATED END UNIT WITH BELTLINE VIEWS | BRAND-NEW ROOF | 3 BEDROOMS | 2.5 BATHS | ONLY $150/MONTH HOA!
Enjoy in-town living at its finest in this beautifully refreshed, three-level townhome in the sought-after Enclave at Grant Park. This end unit home offers abundant natural light, three bedrooms, multiple outdoor living spaces, and an attached one-car garage—all in an unbeatable location.
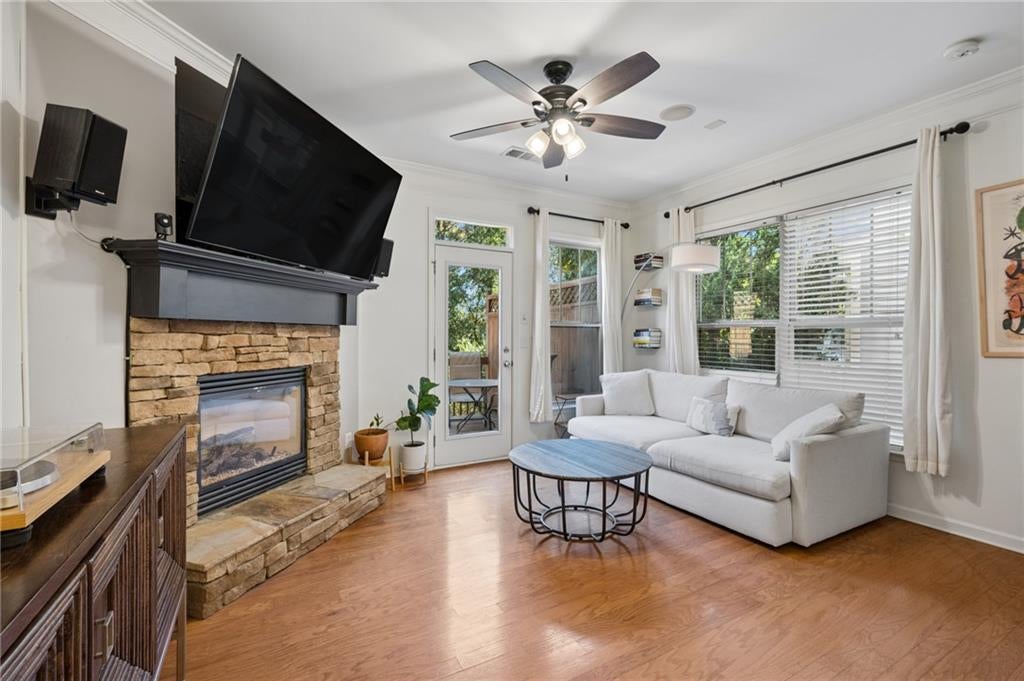
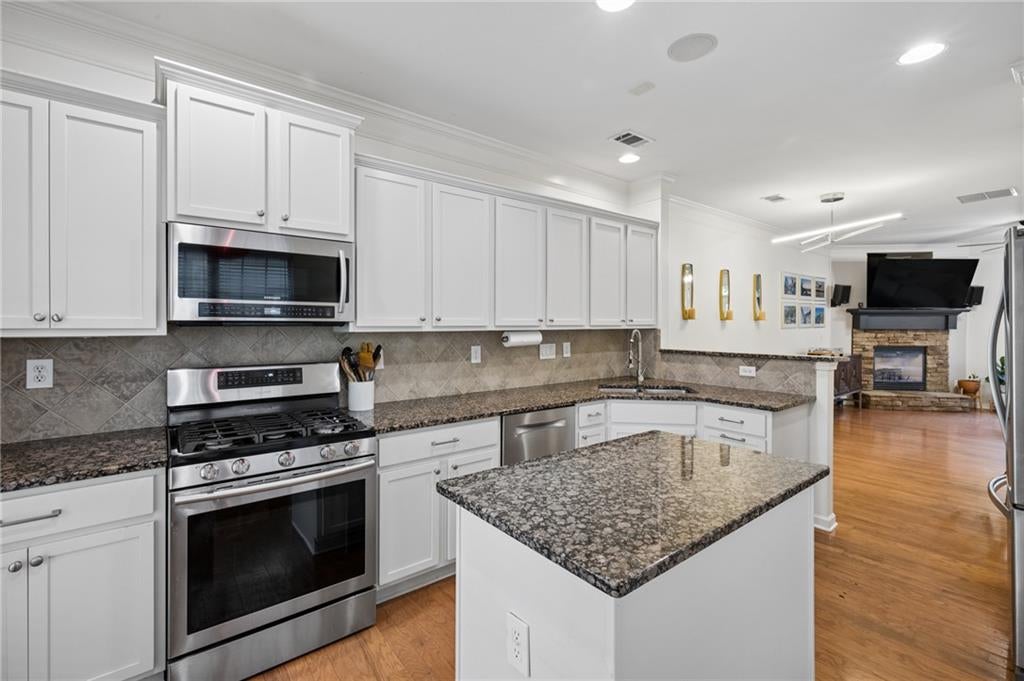
The bright, open main level features hardwood floors, a cozy fireplace, and an updated kitchen with granite countertops, stainless steel appliances, and a breakfast nook, making this home turn-key and move-in ready! Upstairs, you'll find two spacious bedrooms, each with its own en-suite bath, along with conveniently located laundry. The renovated lower level adds a third bedroom, making it ideal for guests, a home office, or a private retreat.
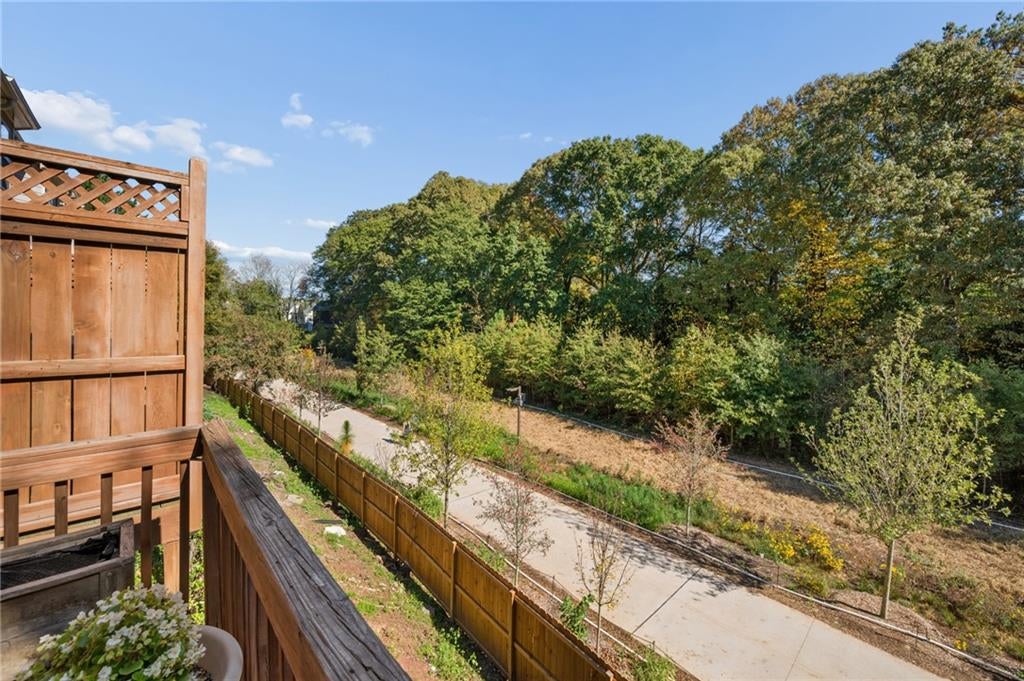
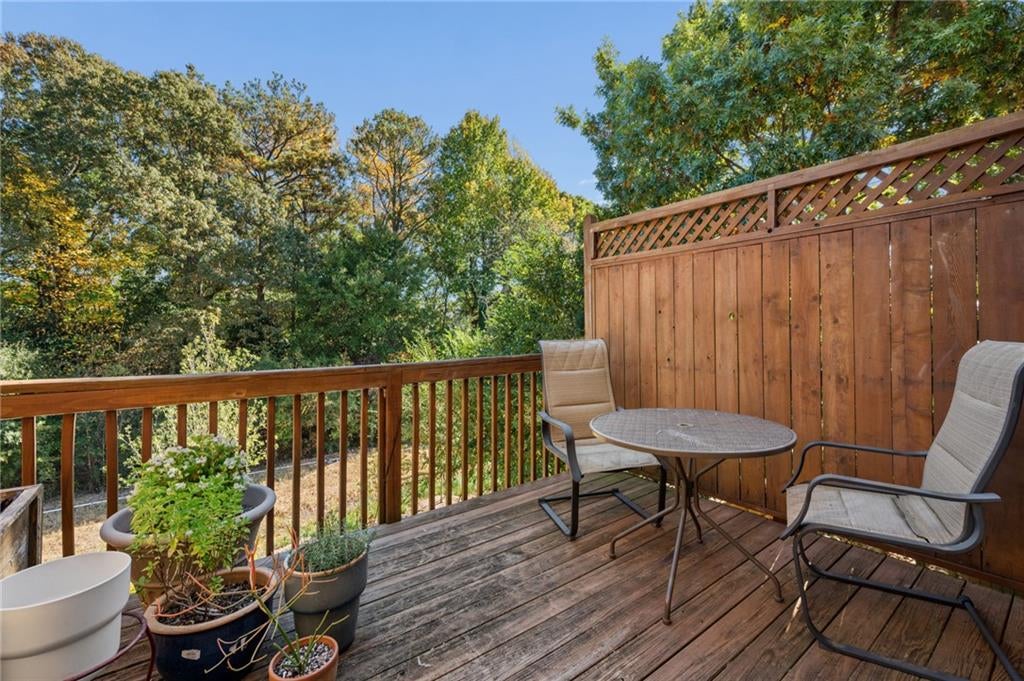
Outdoor living is a highlight, with two decks, one overlooking the BeltLine and a lower-level patio—perfect for morning coffee, entertaining, or relaxing at the end of the day. Recent improvements include a brand-new roof and new garage door motor.
Just minutes from Grant Park, the Grant Park Farmers Market, Zoo Atlanta, The Beacon, Glenwood Park, and Madison Yards, you'll enjoy easy access to some of Atlanta's best restaurants, shops, and neighborhood destinations. Convenient access to I-20 and I-75/85 makes getting around town a breeze.
With BeltLine views, a desirable end-unit location, flexible three-level living, and just $150/month in HOA dues, this is a fantastic opportunity to enjoy all that in-town Atlanta has to offer!
Save
Ask
Tour
Hide
Share
Listing Snapshot
Price
$490,000
Days On Site
0 Days
Bedrooms
3
Inside Area (SqFt)
1,565 sqft
Total Baths
3
Full Baths
2
Partial Baths
1
Lot Size
0.01 Acres
Year Built
2005
MLS® Number
7867266
Status
Active
Property Tax
$4,552
HOA/Condo/Coop Fees
$150 monthly
Sq Ft Source
Appraiser
Friends & Family
React
Comment
Invite
No Comments Yet
Did you know? You can invite friends and family to your search. They can join your search, rate and discuss listings with you.
Recent Activity
an hour ago
Listing first seen on site
an hour ago
Listing updated with changes from the MLS®
General Features
Acres
0.01
Foundation
None
Garage
Yes
Garage Spaces
1
Land Lease
No
Levels
Three Or More
Parking
DrivewayGarageGarage Faces Front
Parking Spaces
2
Property Sub Type
Townhouse
Security
Smoke Detector(s)Fire Alarm
Sewer
Public Sewer
SqFt Total
1565
Style
TownhouseTraditional
Utilities
Cable AvailableNatural Gas AvailableSewer AvailableWater Available
Eat-in KitchenPantryKitchen IslandHis and Hers Closets
Laundry Features
In HallUpper Level
Window Features
Insulated Windows
Save
Ask
Tour
Hide
Share
Exterior Features
Construction Details
BrickCement Siding
Exterior
BalconyPrivate Entrance
Fencing
None
Frontage
0
Lot Features
Back YardLandscapedLevel
Other Structures
None
Patio And Porch
DeckFront Porch
Pool Features
None
Road Frontage
Private Road
Roof
Composition
Spa Features
None
View
Neighborhood
Waterfront Features
Other
Waterview
Neighborhood
Windows/Doors
Insulated Windows
Community Features
Association Fee
$150.0
Association Fee Frequency
Monthly
Community Features
SidewalksStreet Lights
Horse Property
None
Roads
AsphaltPaved
Schools
School District
Unknown
Elementary School
Parkside
Middle School
Martin L. King Jr.
High School
Maynard Jackson
Listing Courtesy Of: Farley Sirockman of HOME Luxury Real Estate
Broker: 404-723-1172
Prefer Ph#:[email protected]
Listings identified with the FMLS IDX logo come from FMLS and are held by brokerage firms other than the owner of this website and the listing brokerage is identified in any listing details. Information is deemed reliable but is not guaranteed. If you believe any FMLS listing contains material that infringes your copyrighted work, please click here to review our DMCA policy and learn how to submit a takedown request.


Did you know? You can invite friends and family to your search. They can join your search, rate and discuss listings with you.