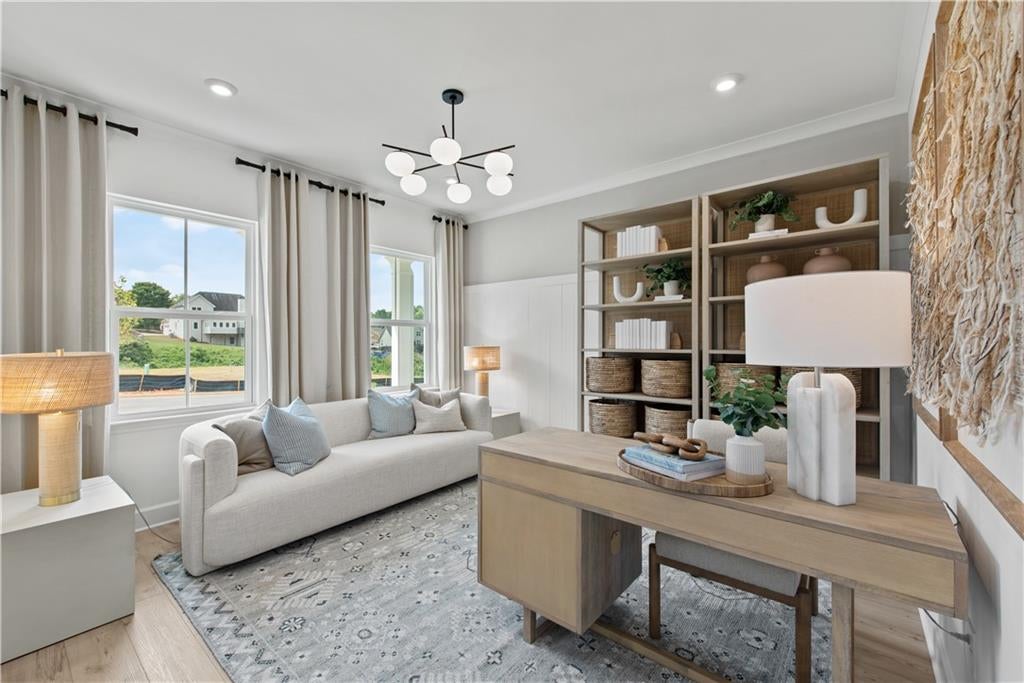
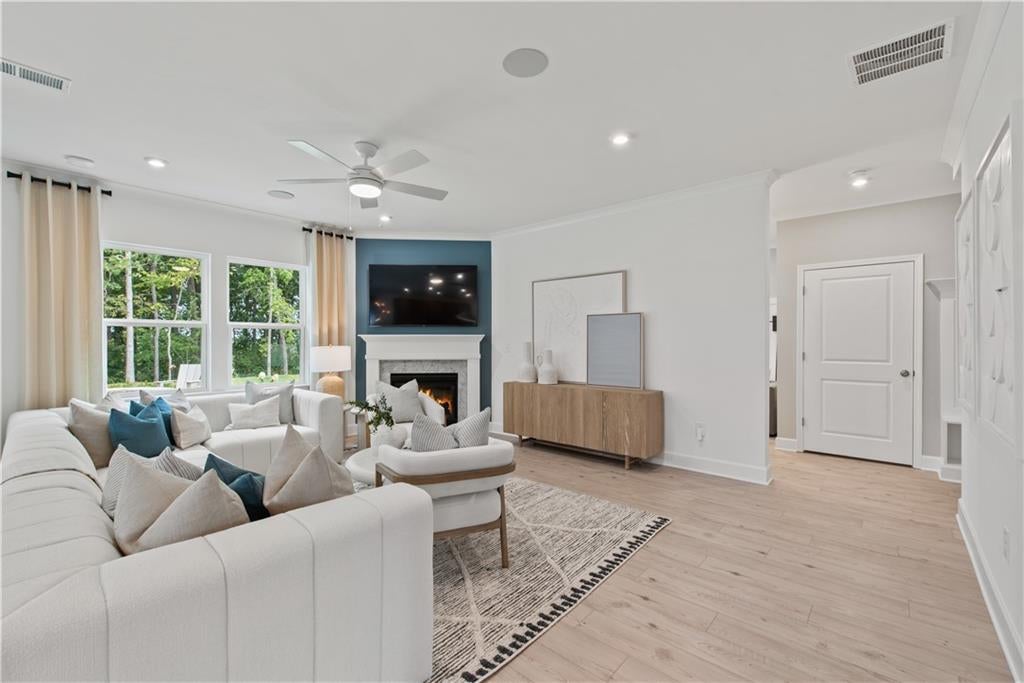
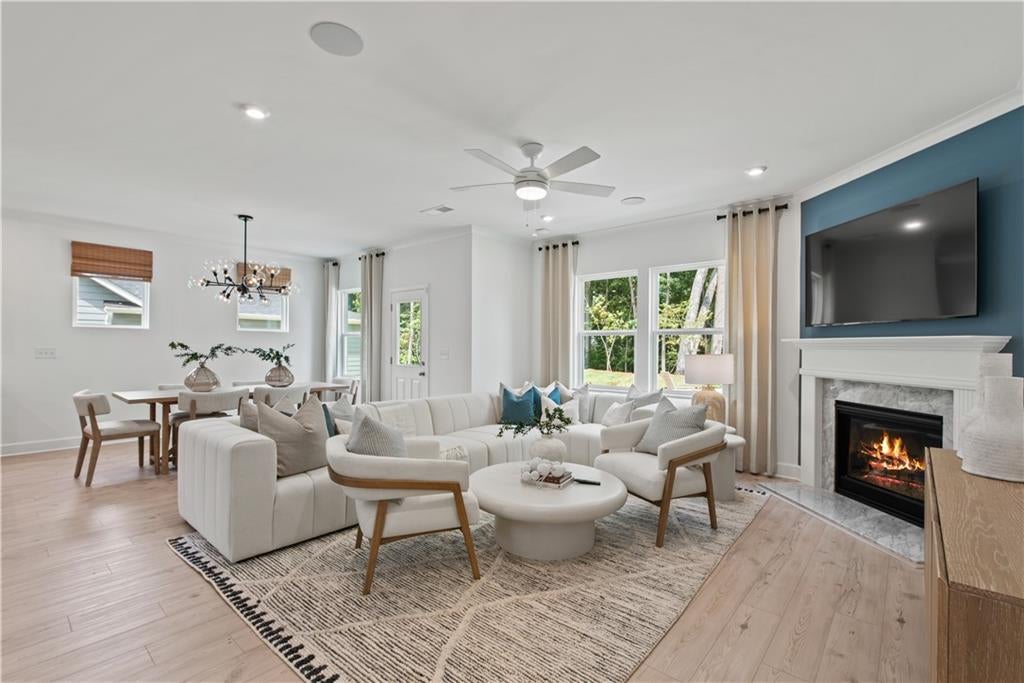
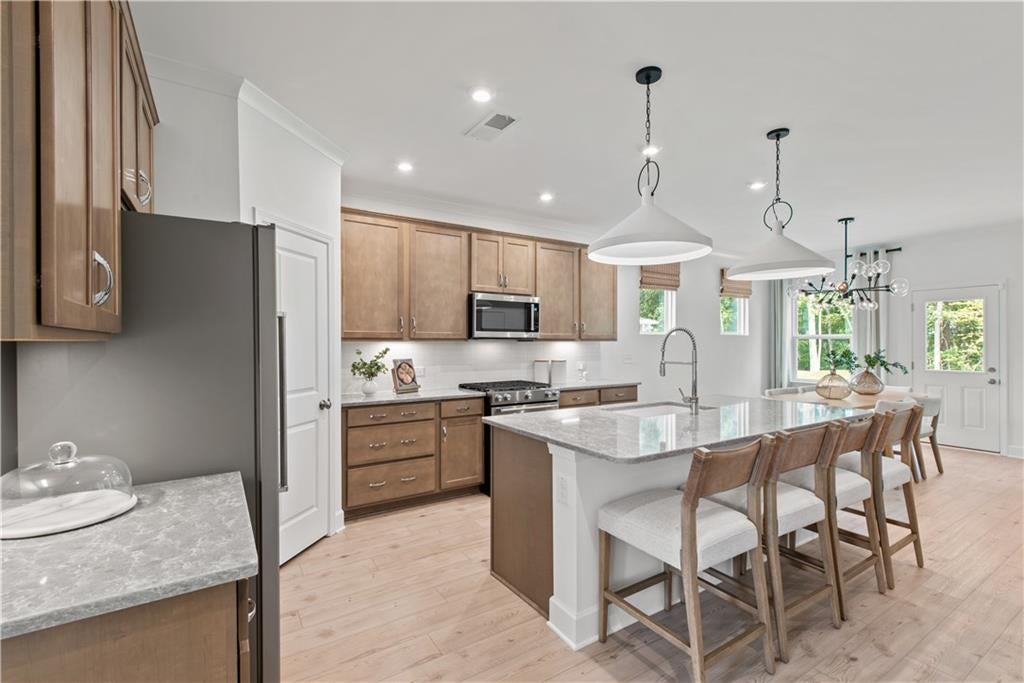
Welcome home to the Hampton at Briar Creek, where stylish spaces and everyday functionality come together beautifully. This thoughtfully designed Pulte Homes floorplan offers the flexibility today's buyers are looking for, starting with a versatile front flex room that's ideal for a home office, study, or formal sitting area. At the center of the home, you'll find an inviting open-concept living space designed for gathering and entertaining. The chef-inspired kitchen shines with elegant quartz countertops, a spacious center island, stainless steel appliances, and abundant cabinetry, all overlooking the bright gathering room anchored by a cozy fireplace.
A main-level bedroom and full bath create the perfect retreat for overnight guests, multi-generational living, or a private workspace. Upstairs, a spacious loft provides endless possibilities, whether you envision a media room, play area, fitness space, or second living room. The conveniently located laundry room adds ease to daily living. After a long day, escape to the owner's suite featuring an elegant tray ceiling, walk-in closet, and a spa-inspired bath complete with dual vanities and a beautifully tiled shower. Outside, enjoy the timeless curb appeal and lasting durability of a three-sided brick exterior. Nestled in the highly desirable Briar Creek community, you'll enjoy convenient access to shopping, dining, entertainment, and major commuter routes while enjoying the charm of new construction living in South Fulton. Move-in ready December 2026. Don't miss one of the final opportunities to own a home in this exciting community. Photos shown are of a model home and are for illustrative purposes only. Features, finishes, and colors may vary.
Save
Ask
Tour
Hide
Share
Listing Snapshot
Price
$419,414
Days On Site
0 Days
Bedrooms
5
Inside Area (SqFt)
2,622 sqft
Total Baths
3
Full Baths
3
Partial Baths
N/A
Lot Size
0.2 Acres
Year Built
2026
MLS® Number
7866704
Status
Active
Property Tax
N/A
HOA/Condo/Coop Fees
$136.67 monthly
Sq Ft Source
Builder
Friends & Family
React
Comment
Invite
No Comments Yet
Did you know? You can invite friends and family to your search. They can join your search, rate and discuss listings with you.
Recent Activity
2 hours ago
Listing first seen on site
2 hours ago
Listing updated with changes from the MLS®
General Features
Acres
0.2
Attached Garage
Yes
Foundation
Slab
Garage
Yes
Garage Spaces
2
Home Warranty
Yes
Land Lease
No
Levels
Two
Parking
AttachedDrivewayGarageKitchen Level
Property Condition
New Construction
Property Sub Type
Single Family Residence
Security
Smoke Detector(s)
Sewer
Public Sewer
SqFt Above
2622
SqFt Total
2622
Style
Traditional
Utilities
Cable AvailableElectricity AvailableNatural Gas AvailablePhone AvailableSewer AvailableUnderground UtilitiesWater Available
Listing Courtesy Of: Jaymie Dimbath of Pulte Realty of Georgia, Inc.
Broker: PHONE
Prefer Ph#:[email protected]
Listings identified with the FMLS IDX logo come from FMLS and are held by brokerage firms other than the owner of this website and the listing brokerage is identified in any listing details. Information is deemed reliable but is not guaranteed. If you believe any FMLS listing contains material that infringes your copyrighted work, please click here to review our DMCA policy and learn how to submit a takedown request.


Did you know? You can invite friends and family to your search. They can join your search, rate and discuss listings with you.