Save
Ask
Tour
Hide
Share
$684,000
New Listing

882 Bayliss Drive
Marietta, GA 30068

Single Family Residence|Coming Soon
3
Beds
2
Total Baths
2
Full Baths
2,349
SqFt
$291
/SqFt
1971
Built
Subdivision:
Woodland Trails
County:
Cobb
Listing Courtesy Of: Jason Scohier of Century 21 Results Broker: 770-889-6090 Prefer Ph#:[email protected]
Call Now: +971-234-5678
Is this the listing for you? We can help make it yours.
+971-234-5678
882 Bayliss Drive882 Bayliss Drive882 Bayliss Drive882 Bayliss Drive
Save
Ask
Tour
Hide
Share

Mortgage Calculator

Monthly Payment (Est.)

Enter an interest rate to see your estimated monthly payment.
Calculator powered by Showcase IDX, a Constellation1 Company. Copyright ©2026 Information is deemed reliable but not guaranteed.

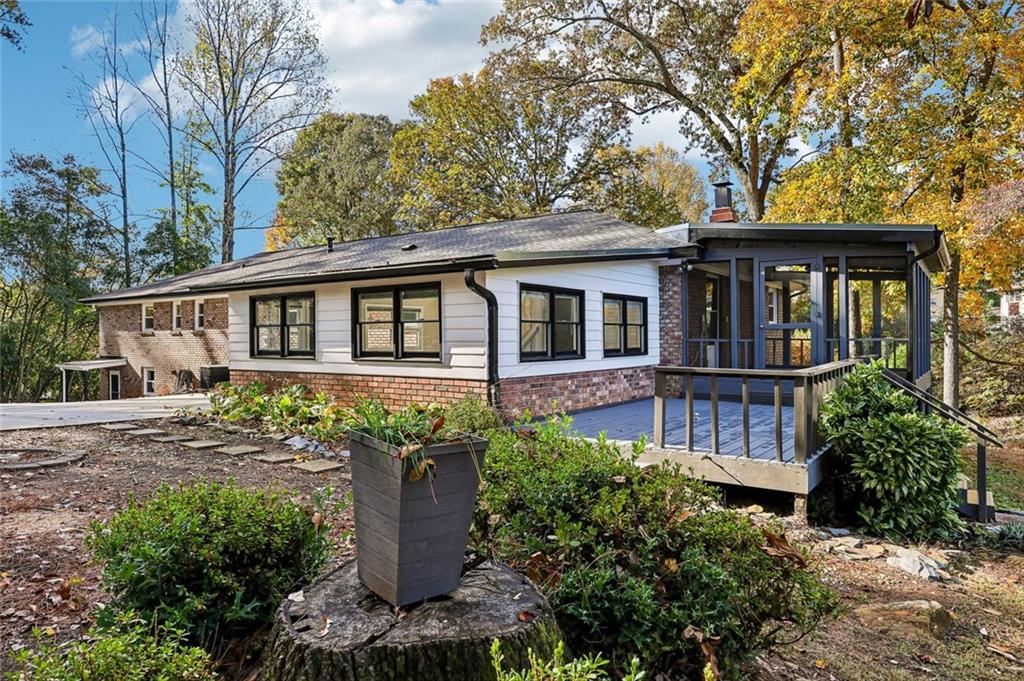
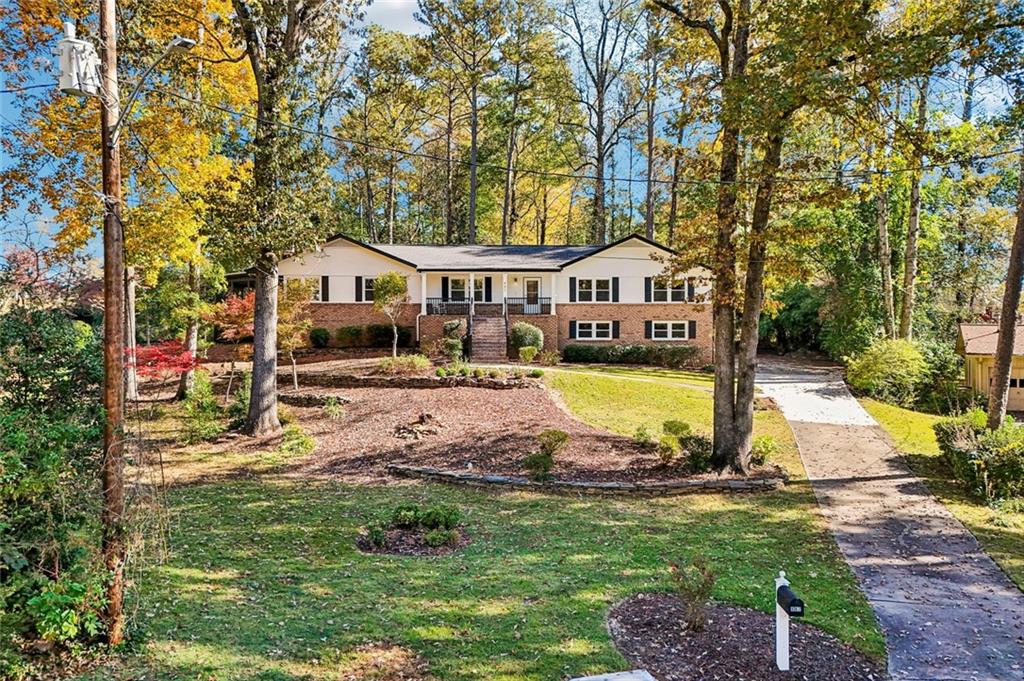
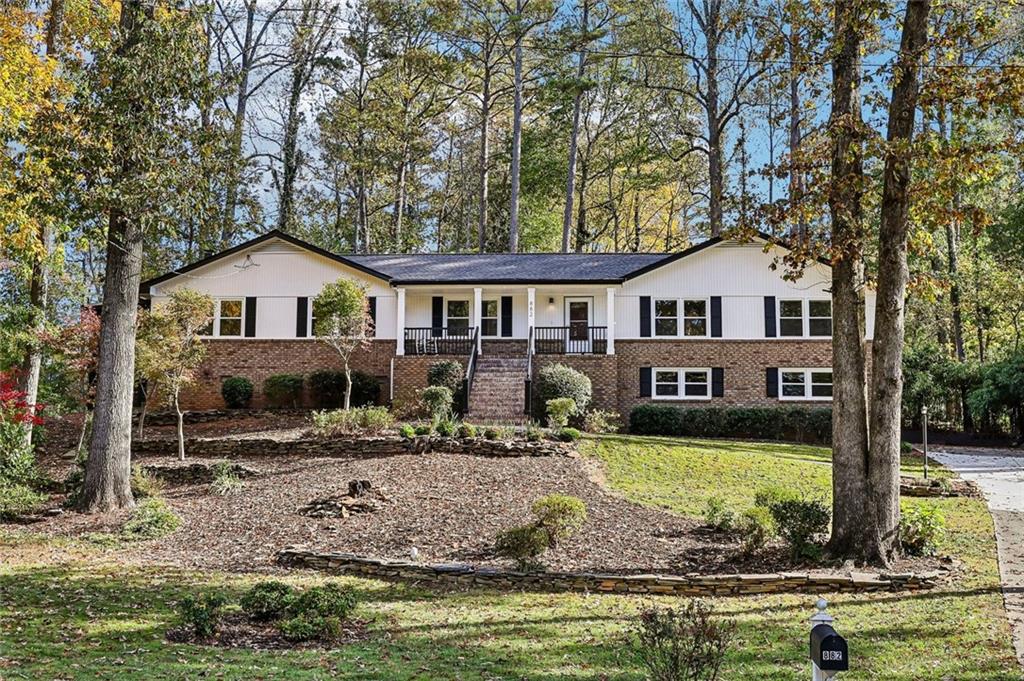
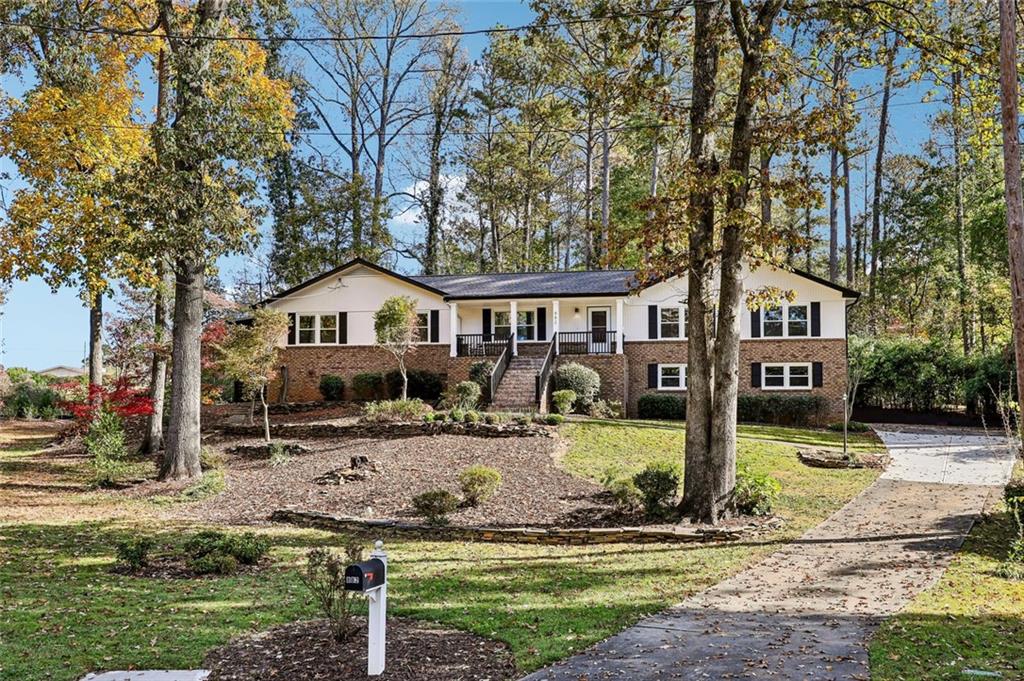
Fully remodeled in 2022 and move-in ready, this one-level ranch with an oversized drive-under garage sits on a private 0.27-acre lot in one of East Cobb's most sought-after locations, zoned for Walton High School. The driveway wraps behind the house to a nearly stepless entry at the main level. Everything is on one level. You get luxury plank flooring, recessed LED lighting, and a formal dining area that flows into the kitchen, which is the star of the show. It has a large center island, dark-veined granite, white Shaker cabinetry that runs to the ceiling, a gas cooktop, a built-in wall oven, and stainless appliances. The family room centers on a white-brick fireplace and opens to a large screened porch overlooking a wooded, park-like backyard. The primary suite has a spa-style bath with stone-topped vanities and a walk-in shower finished in marble-look porcelain tile. Behind the sliding barn doors is a custom walk-in closet with built-in dressers, shelving, and shoe storage. The oversized drive-under two-car garage has custom storage cabinets and enough space for a workshop or home gym. Outside you'll find a brick front staircase, extra parking, and a matching garden shed. It's 3 bedrooms and 2 baths with more than 2,349 finished square feet.

Save
Ask
Tour
Hide
Share
Listing Snapshot
Price 
$684,000
Days On Site 
0 Days
Bedrooms 
3
Inside Area (SqFt) 
2,349 sqft
Total Baths 
2
Full Baths 
2
Partial Baths 
N/A
Lot Size 
0.27 Acres
Year Built 
1971
MLS® Number 
7866691
Status 
Coming Soon
Property Tax 
$6,514
HOA/Condo/Coop Fees 
N/A
Sq Ft Source 
Owner
Friends & Family
Recent Activity
2 hours agoListing first seen on site
2 hours agoListing updated with changes from the MLS®
General Features
Acres 
0.27
Foundation 
None
Garage 
Yes
Garage Spaces 
2
Land Lease 
No
Levels 
One
Parking 
GarageDrivewayGarage Faces Side
Parking Spaces 
2
Property Condition 
Updated/Remodeled
Property Sub Type 
Single Family Residence
Sewer 
Public Sewer
SqFt Above 
2349
SqFt Total 
2349
Style 
Ranch
Utilities 
Electricity AvailableNatural Gas Available
Water Source 
Public
Interior Features
Appliances 
DishwasherGas CooktopRange HoodRefrigerator
Basement 
None
Cooling 
Central Air
Electric 
220 Volts
Fireplace 
Yes
Fireplace Features 
Family RoomLiving Room
Fireplaces 
1
Flooring 
Vinyl
Heating 
Central
Interior 
Kitchen IslandDouble VanityEntrance FoyerWalk-In Closet(s)Master Downstairs
Laundry Features 
In HallLaundry RoomMain Level
Main Level Bedrooms 
3
Window Features 
Plantation Shutters
Save
Ask
Tour
Hide
Share
Exterior Features
Construction Details 
Brick
Exterior 
Rain Gutters
Fencing 
None
Lot Features 
Back YardCul-De-SacFront Yard
Other Structures 
Outbuilding
Patio And Porch 
DeckFront PorchScreenedSide Porch
Pool Features 
None
Road Frontage 
Other
Roof 
ShingleOther
Spa Features 
None
View 
Trees/Woods
Waterfront Features 
None
Waterview 
Trees/Woods
Windows/Doors 
Plantation Shutters
Community Features
Community Features 
None
Horse Property 
None
Financing Terms Available 
CashConventionalFHAVA Loan
Roads 
AsphaltPaved
Schools
School District
Unknown
Elementary School
Sope Creek
Middle School
Dickerson
High School
Walton
Listing Courtesy Of: Jason Scohier of Century 21 Results Broker: 770-889-6090 Prefer Ph#:[email protected]

Listings identified with the FMLS IDX logo come from FMLS and are held by brokerage firms other than the owner of this website and the listing brokerage is identified in any listing details. Information is deemed reliable but is not guaranteed. If you believe any FMLS listing contains material that infringes your copyrighted work, please click here to review our DMCA policy and learn how to submit a takedown request.

© 2017-2026 First Multiple Listing Service, Inc.

Neighborhood & Commute
Source: Walkscore
Disclosure: Community information and market data powered by Constellation Data Labs. Information is deemed reliable but not guaranteed.
Save
Ask
Tour
Hide
Share