Save
Ask
Tour
Hide
Share
$1,299,900
New Listing

8345 Beryl Overlook
Gainesville, GA 30506

For Sale|Single Family Residence|Active
4
Beds
4
Total Baths
3
Full Baths
1
Partial Bath
3,057
SqFt
$425
/SqFt
2026
Built
Subdivision:
Long Hollow Landing
County:
Forsyth
Listing Courtesy Of: Sarah Prejeant of LLane & Co. Broker: 404-969-5263 Prefer Ph#:[email protected]
Call Now: +971-234-5678
Is this the listing for you? We can help make it yours.
+971-234-5678
8345 Beryl Overlook8345 Beryl Overlook8345 Beryl Overlook8345 Beryl Overlook
Save
Ask
Tour
Hide
Share

Mortgage Calculator

Monthly Payment (Est.)

Enter an interest rate to see your estimated monthly payment.
Calculator powered by Showcase IDX, a Constellation1 Company. Copyright ©2026 Information is deemed reliable but not guaranteed.

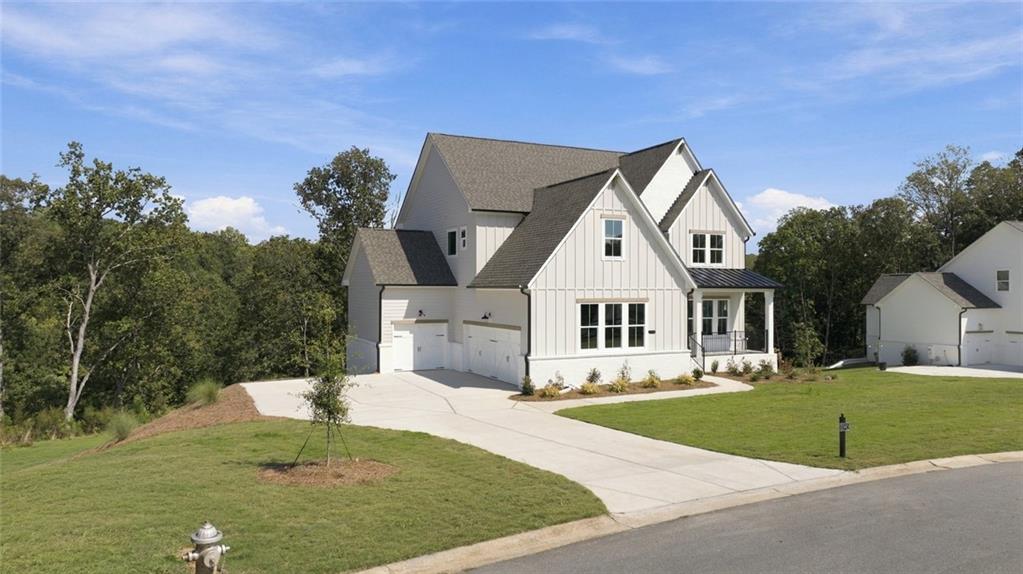
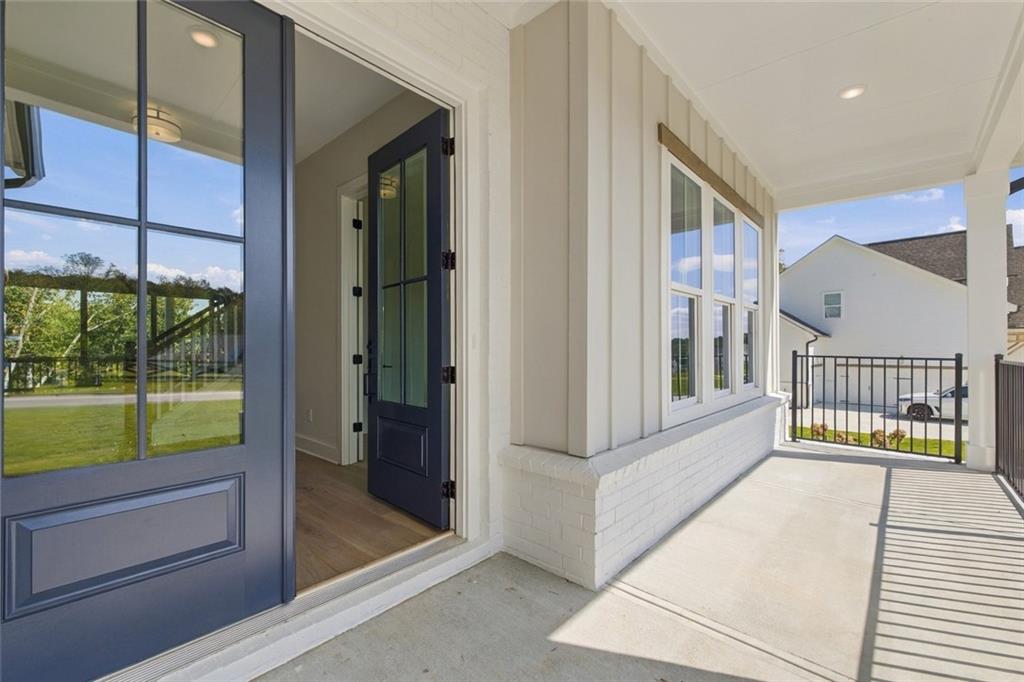
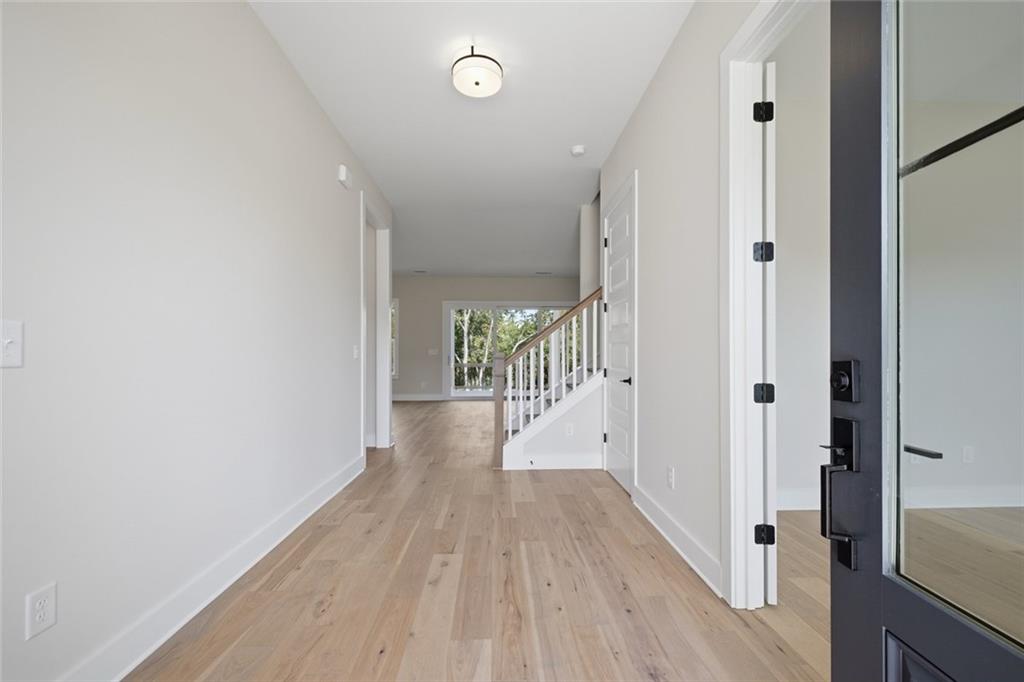
New lakefront home with a boat slip in the Community of the Year winning neighborhood Long Hollow Landing. Welcome to Homesite #23, a refined lakefront residence the Vivienne Plan by David Patterson Homes. This new home includes a covered boat slip, an unfinished basement, and a three-car garage. The first level opens through an elegant entry foyer to a great room, where floor-to-ceiling sliding glass doors lead to a deck with an outdoor fireplace and lake views. The gourmet kitchen features an oversized island, double-stacked cabinets, and a custom hood over a gas cooktop. The main level also includes a private study, a half bath, and a loft. On the second floor, the owner's suite overlooks the lake and offers a double vanity, a large tiled shower, a freestanding tub, and a walk-in closet. A secondary bedroom has its own bathroom, and two more bedrooms share a Jack-and-Jill bath. Life on the Water Your covered boat slip keeps your boat sheltered and ready, so a day on the lake is always close at hand. The community's two docks, with sixteen slips, give neighbors a shared space to launch, dock, and gather. The pavilion gathering area, with its fire pit and green space, is the community's social hub for gatherings and time with neighbors. At home, the deck off the great room is an easy place for morning coffee or relaxed evenings by the outdoor fireplace. Key Features Floor-to-ceiling sliding glass doors from the great room to the deck Deck with an outdoor fireplace and lake views Covered boat slip Oversized island in the gourmet kitchen Double-stacked cabinets Custom hood over the gas cooktop Private study Half bath on the main level Loft Owner's suite with lake view, double vanity, large tiled shower, freestanding tub, and walk-in closet Secondary bedroom with its own bathroom Two additional bedrooms sharing a Jack-and-Jill bath Three-car garage Unfinished basement Community with two docks, sixteen slips, and a pavilion with a fire pit Schedule a private showing to see the lake views and this home's layout for yourself.

Save
Ask
Tour
Hide
Share
Listing Snapshot
Price 
$1,299,900
Days On Site 
0 Days
Bedrooms 
4
Inside Area (SqFt) 
3,057 sqft
Total Baths 
4
Full Baths 
3
Partial Baths 
1
Lot Size 
0.852 Acres
Year Built 
2026
MLS® Number 
7866690
Status 
Active
Property Tax 
N/A
HOA/Condo/Coop Fees 
N/A
Sq Ft Source 
Builder
Friends & Family
Recent Activity
2 hours agoListing first seen on site
2 hours agoListing updated with changes from the MLS®
General Features
Acres 
0.852
Foundation 
BlockPillar/Post/Pier
Garage 
Yes
Garage Spaces 
3
Green Energy Efficient 
Thermostat
Home Warranty 
Yes
Land Lease 
No
Levels 
Two
Parking 
GarageKitchen LevelGarage Faces Side
Parking Spaces 
3
Property Condition 
New Construction
Property Sub Type 
Single Family Residence
Sewer 
Public Sewer
SqFt Above 
3057
SqFt Total 
3057
Style 
Other
Utilities 
Cable AvailableElectricity AvailableNatural Gas AvailablePhone AvailableSewer AvailableUnderground UtilitiesWater Available
Water Source 
Public
Interior Features
Appliances 
DishwasherDisposalGas Water HeaterMicrowave
Basement 
Unfinished
Cooling 
Central Air
Fireplace 
Yes
Fireplace Features 
Family RoomGas LogGas StarterOutside
Fireplaces 
2
Flooring 
HardwoodTile
Heating 
Natural Gas
Interior 
Breakfast BarPantryKitchen IslandDouble VanityEntrance FoyerRecessed LightingWalk-In Closet(s)Master Downstairs
Laundry Features 
Other
Window Features 
Double Pane Windows
Save
Ask
Tour
Hide
Share
Exterior Features
Construction Details 
BrickConcrete
Exterior 
Boat SlipOther
Fencing 
None
Frontage 
Waterfront
Lot Features 
Other
Other Structures 
Other
Patio And Porch 
Deck
Pool Features 
None
Road Frontage 
City Street
Roof 
Composition
Spa Features 
None
View 
Lake
Waterfront 
Yes
Waterfront Features 
Lake FrontWaterfront
Waterview 
Lake
Windows/Doors 
Double Pane Windows
Community Features
Community Features 
Lake
Horse Property 
None
Financing Terms Available 
CashConventional1031 ExchangeFHAVA Loan
Roads 
Paved
Schools
School District
Unknown
Elementary School
Chestatee
Middle School
Little Mill
High School
East Forsyth
Listing Courtesy Of: Sarah Prejeant of LLane & Co. Broker: 404-969-5263 Prefer Ph#:[email protected]

Listings identified with the FMLS IDX logo come from FMLS and are held by brokerage firms other than the owner of this website and the listing brokerage is identified in any listing details. Information is deemed reliable but is not guaranteed. If you believe any FMLS listing contains material that infringes your copyrighted work, please click here to review our DMCA policy and learn how to submit a takedown request.


© 2017-2026 First Multiple Listing Service, Inc.

Neighborhood & Commute
Source: Walkscore
Disclosure: Community information and market data powered by Constellation Data Labs. Information is deemed reliable but not guaranteed.
Save
Ask
Tour
Hide
Share
