Save
Ask
Tour
Hide
Share
$730,000
New Listing

2412 Ballantrae Circle
Cumming, GA 30041

For Sale|Condominium|Active
3
Beds
2
Total Baths
2
Full Baths
2,510
SqFt
$291
/SqFt
2005
Built
Subdivision:
Ballantrae at Creekstone
County:
Forsyth
Listing Courtesy Of: Brian K. Henson of Peachtree Town & Country Broker: PHONE Prefer Ph#:[email protected]
Call Now: +971-234-5678
Is this the listing for you? We can help make it yours.
+971-234-5678
2412 Ballantrae Circle2412 Ballantrae Circle2412 Ballantrae Circle2412 Ballantrae Circle
Save
Ask
Tour
Hide
Share

Mortgage Calculator

Monthly Payment (Est.)

Enter an interest rate to see your estimated monthly payment.
Calculator powered by Showcase IDX, a Constellation1 Company. Copyright ©2026 Information is deemed reliable but not guaranteed.

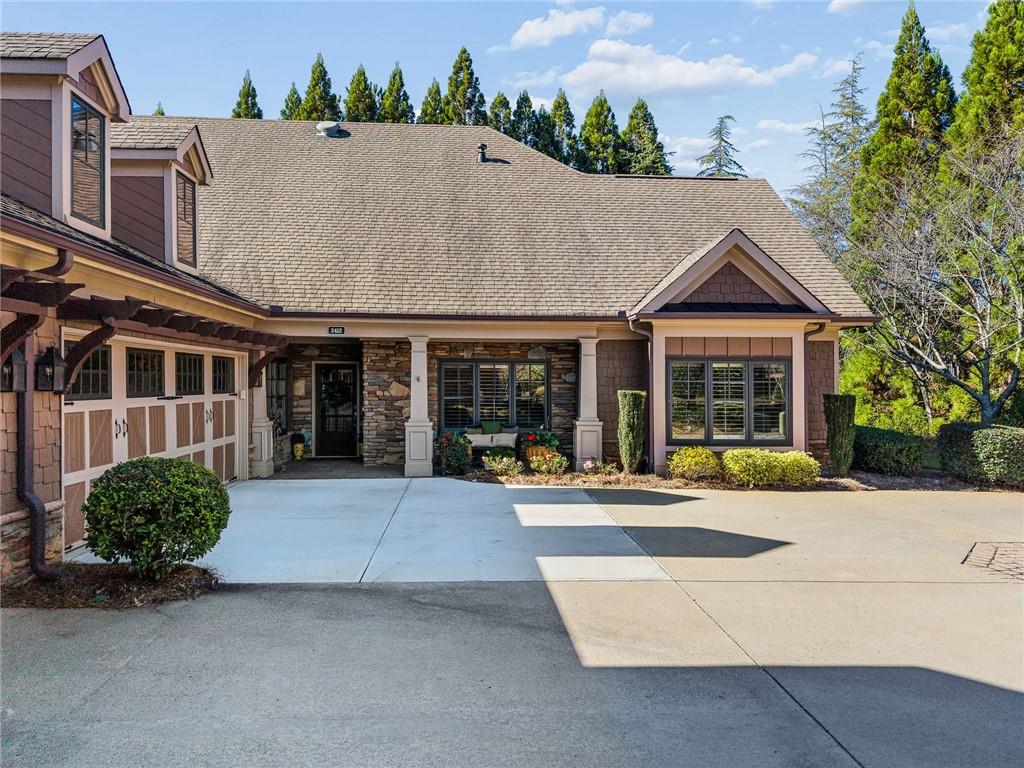
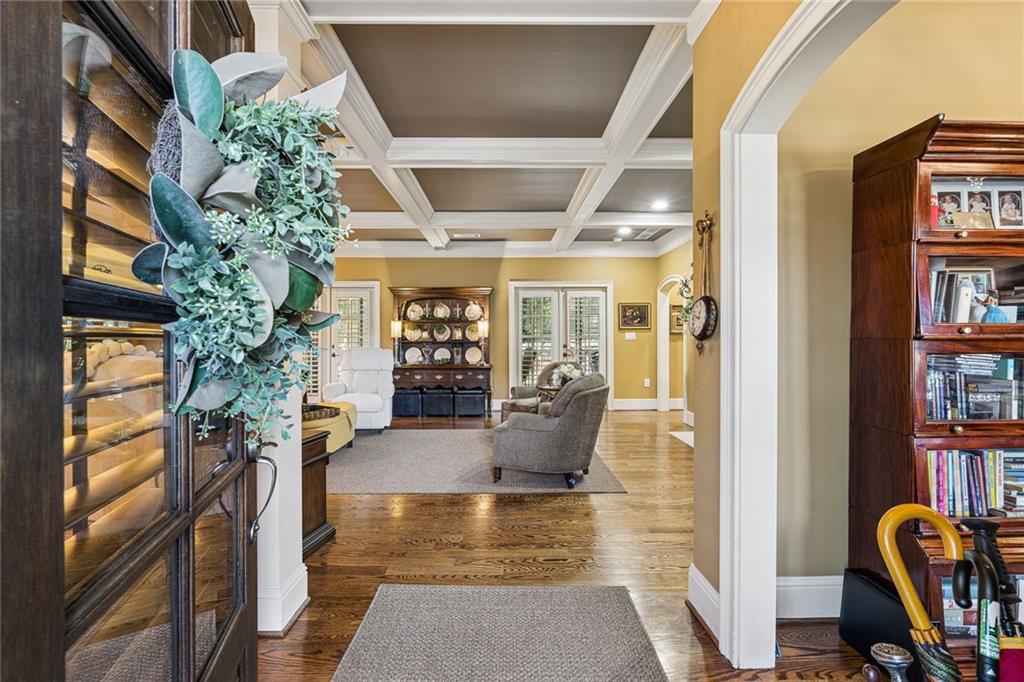
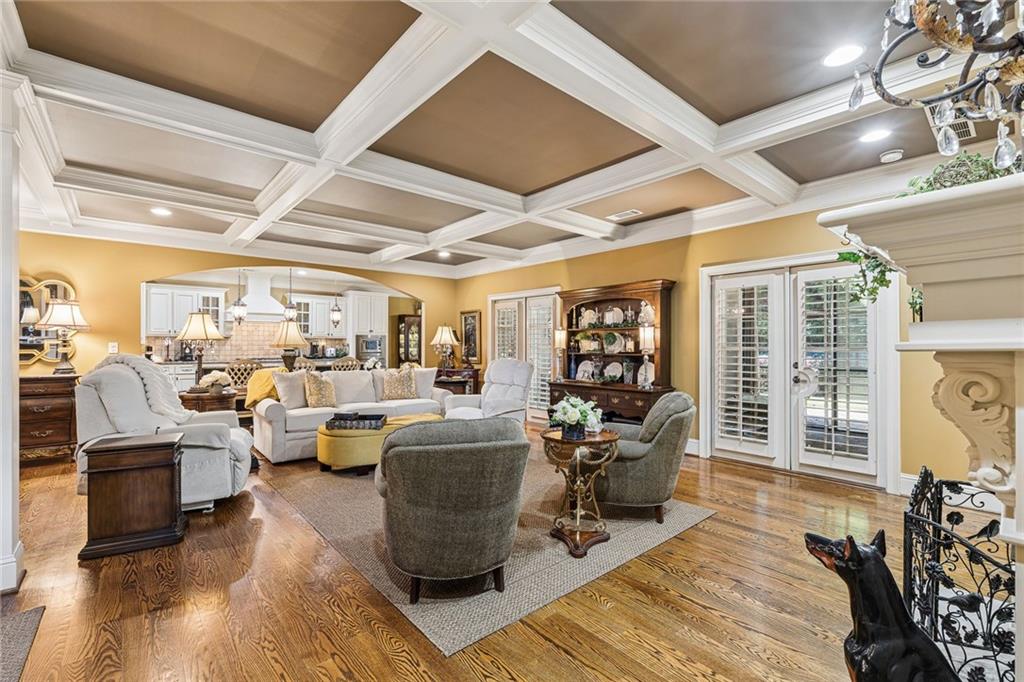
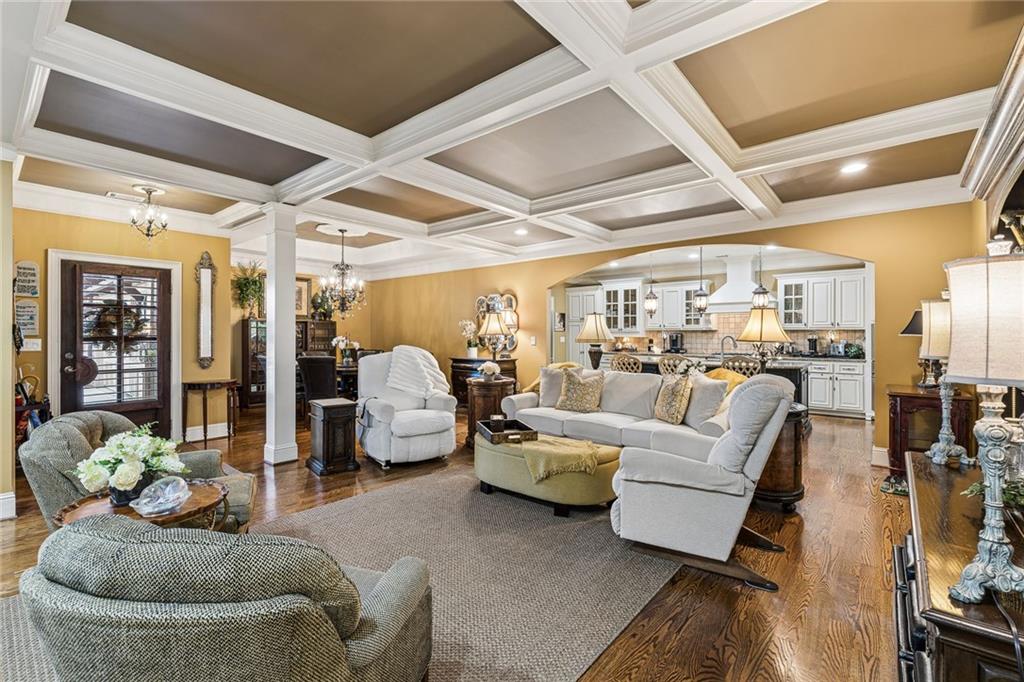
Welcome to luxury, maintenance-free, one-level living at its finest! This meticulously maintained home in the gated Ballantrae community offers the perfect blend of timeless elegance, modern comfort, and everyday convenience. The light-filled, open floor plan features soaring ceilings, lots of windows, beautiful hardwood floors, and a cozy gas fireplace. Elegant details, including a coffered family room, multiple tray ceilings, custom millwork, and plantation shutters, add warmth and sophistication throughout. The gourmet kitchen is the heart of this home, featuring Viking stainless steel appliances, stone countertops, a large island, and abundant cabinetry. A breakfast bar, breakfast area, and separate dining room provide plenty of space for everyday living and entertaining. Just off the kitchen, a convenient mudroom includes a full-size washer and dryer, utility sink, pantry, and coat closet. The luxurious primary suite offers a spa-like bathroom with French doors and a spacious walk-in closet. Two additional bedrooms and a beautifully appointed hallway bathroom provide comfortable accommodations for guests, while a separate flex room is perfect for a home office, den, or gym. Enjoy outdoor living year-round on the inviting screened porch, complete with sliding screens and vinyl overlays for added comfort. Overlooking a charming paver patio and a private, professionally landscaped backyard, it's the perfect spot for morning coffee or relaxing with friends. Best of all, the landscaping is maintained for you! Additional highlights include an HVAC system replaced in 2020, generous storage throughout, and a spacious two-car garage with permanent stairs leading to a walk-up attic—ideal for extra storage or a workshop. The lifestyle is just as appealing as the home! This gated retirement community includes landscaping, exterior maintenance, and trash service, plus access to a clubhouse, fitness center, and community park. And the location is hard to beat! Enjoy easy access to The Collection, Halcyon, Avalon, Sharon Springs Park, abundant shopping and dining, GA 400, and Highway 141. Immaculate, elegant, and wonderfully easy to maintain, this exceptional home is ready for you to move in and enjoy. Don't miss it!

Save
Ask
Tour
Hide
Share
Listing Snapshot
Price 
$730,000
Days On Site 
0 Days
Bedrooms 
3
Inside Area (SqFt) 
2,510 sqft
Total Baths 
2
Full Baths 
2
Partial Baths 
N/A
Lot Size 
0.05 Acres
Year Built 
2005
MLS® Number 
7866651
Status 
Active
Property Tax 
$937
HOA/Condo/Coop Fees 
$617 monthly
Sq Ft Source 
Public Records
Friends & Family
Recent Activity
an hour agoListing first seen on site
an hour agoListing updated with changes from the MLS®
General Features
Acres 
0.05
Attached Garage 
Yes
Foundation 
See Remarks
Garage 
Yes
Garage Spaces 
2
Green Energy Efficient 
Appliances
Land Lease 
No
Levels 
One
Parking 
AttachedGarageDriveway
Property Sub Type 
Condominium
Security 
Security GateSmoke Detector(s)
Sewer 
Public Sewer
SqFt Above 
2510
SqFt Total 
2510
Style 
CraftsmanGarden (1 Level)
Utilities 
Cable AvailableNatural Gas AvailableSewer AvailableUnderground UtilitiesWater Available
Water Source 
Public
Interior Features
Appliances 
DishwasherDisposalDouble OvenDryerENERGY STAR Qualified AppliancesGas CooktopGas OvenGas Water HeaterMicrowaveRefrigeratorWasher
Basement 
None
Cooling 
Ceiling Fan(s)Central AirElectricZoned
Fireplace 
Yes
Fireplace Features 
Family RoomGas LogGas StarterLiving Room
Fireplaces 
1
Flooring 
CarpetWood
Heating 
Forced AirNatural Gas
Interior 
Eat-in KitchenPantryKitchen IslandBookcasesEntrance FoyerWalk-In Closet(s)Master Downstairs
Laundry Features 
Electric Dryer HookupLaundry RoomMain Level
Main Level Bedrooms 
3
Window Features 
Double Pane WindowsInsulated WindowsPlantation Shutters
Save
Ask
Tour
Hide
Share
Exterior Features
Exterior 
Permeable PavingPrivate Yard
Fencing 
Back YardBrick
Lot Features 
Back YardCul-De-SacLandscapedLevel
Other Structures 
WorkshopNone
Patio And Porch 
EnclosedFront PorchPatioRear PorchScreened
Pool Features 
None
Road Frontage 
City Street
Roof 
CompositionShingle
Spa Features 
None
View 
Neighborhood
Waterfront Features 
None
Waterview 
Neighborhood
Windows/Doors 
Double Pane WindowsInsulated WindowsPlantation Shutters
Community Features
Accessibility Features 
Accessible BedroomAccessible ClosetsAccessible DoorsAccessible EntranceAccessible Full BathAccessible Hallway(s)Accessible KitchenAccessible Kitchen AppliancesAccessible Washer/Dryer
Association Fee 
$617.0
Association Fee Frequency 
Monthly
Community Features 
ClubhouseFitness CenterGatedSidewalksStreet Lights
Horse Property 
None
Roads 
Paved
Schools
School District
Unknown
Elementary School
Shiloh Point
Middle School
Piney Grove
High School
Denmark
Listing Courtesy Of: Brian K. Henson of Peachtree Town & Country Broker: PHONE Prefer Ph#:[email protected]

Listings identified with the FMLS IDX logo come from FMLS and are held by brokerage firms other than the owner of this website and the listing brokerage is identified in any listing details. Information is deemed reliable but is not guaranteed. If you believe any FMLS listing contains material that infringes your copyrighted work, please click here to review our DMCA policy and learn how to submit a takedown request.


© 2017-2026 First Multiple Listing Service, Inc.

Neighborhood & Commute
Source: Walkscore
Disclosure: Community information and market data powered by Constellation Data Labs. Information is deemed reliable but not guaranteed.
Save
Ask
Tour
Hide
Share
