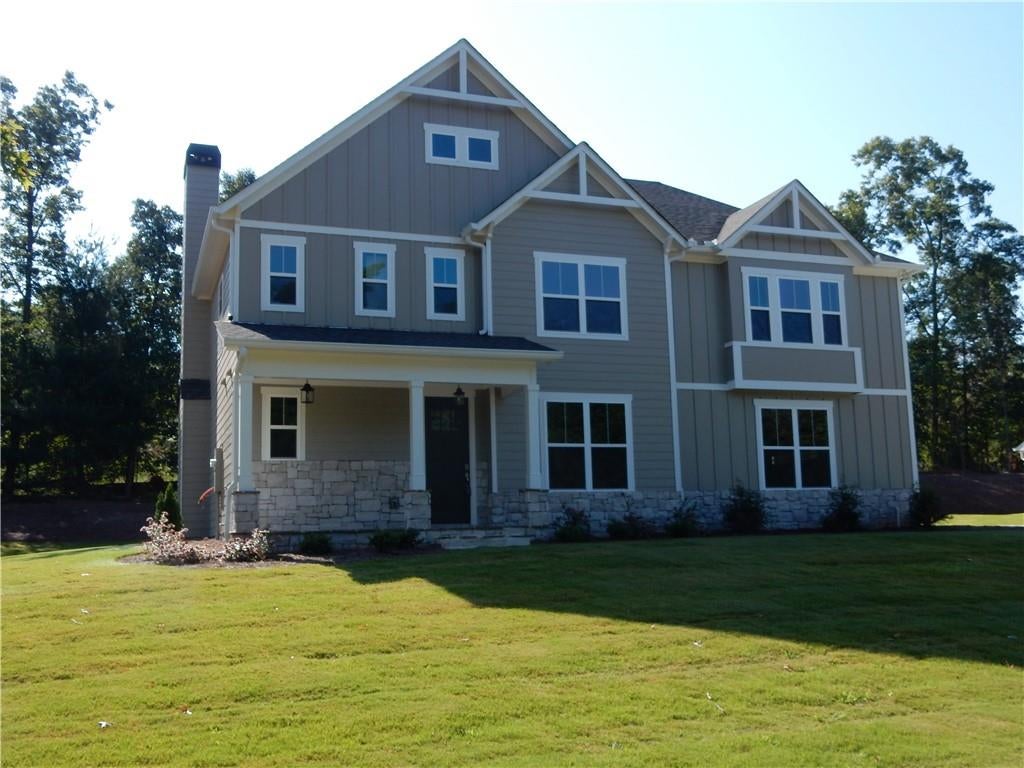
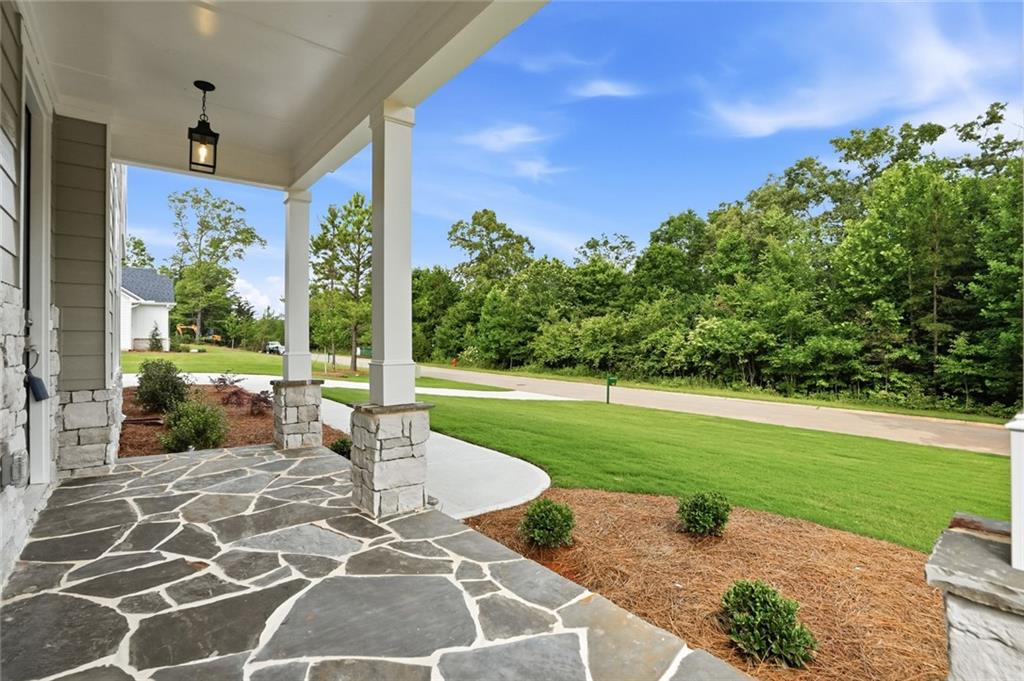
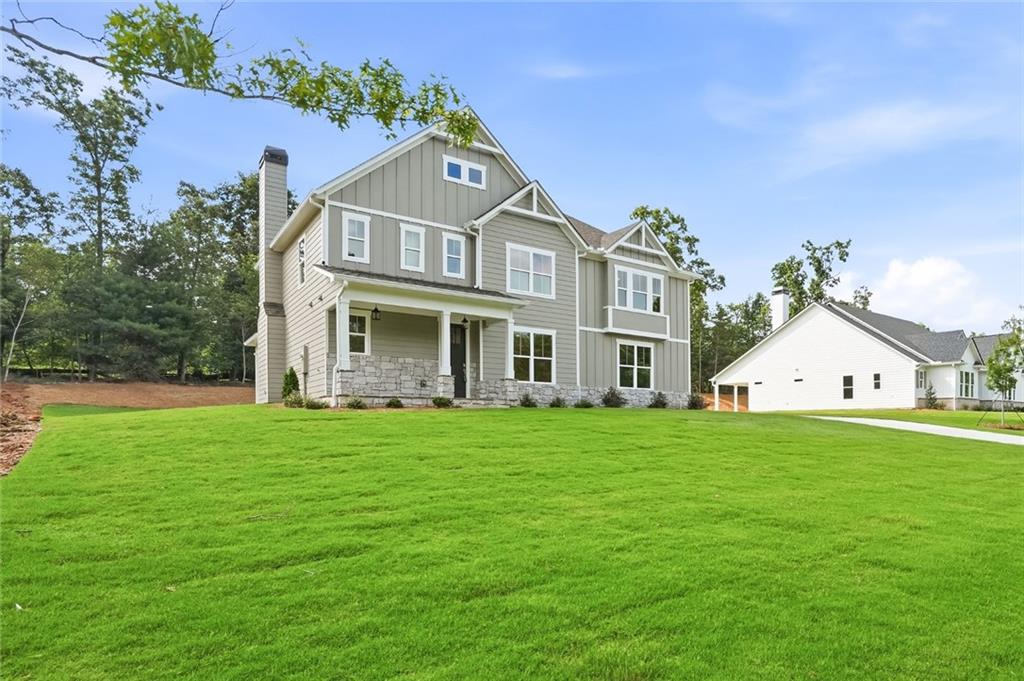
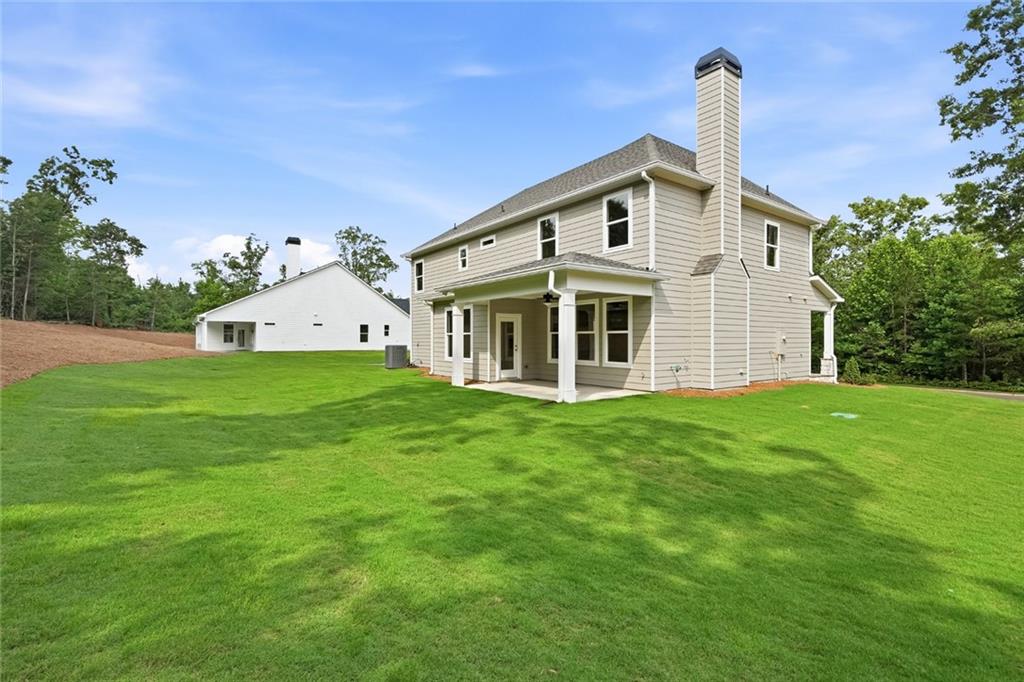
$15,000 Builder Incentive to use any way buyer wants, such as: rate buy down, closing costs, refrigerator, washer/dryer, blinds, and more. Built by Vanderbilt Homes. Our popular Buckhead floor plan. 4BD/2.5BA, and 2-car garage. This home is on a private lot with wooded view views in the rear. In addition to our high level of standard features this home includes the following upgrades/options: Quartz counter tops in the kitchen, soft close doors and dove-tailed drawers in the kitchen cabinets, trash can pull-out, large single bowl SS kitchen sink, large shower with dual shower heads in master bath, irrigation system, fireplace with raised stone hearth and stone face, and stone mantle. This home is now complete and ready to close. The buyer will receive a $2000 closing cost incentive with preferred lender, Homeowners Financial Group, Jody Bochat-loan officer. Ask agent for details
Save
Ask
Tour
Hide
Share
Listing Snapshot
Price
$529,950
Days On Site
0 Days
Bedrooms
4
Inside Area (SqFt)
2,480 sqft
Total Baths
3
Full Baths
2
Partial Baths
1
Lot Size
0.3 Acres
Year Built
2026
MLS® Number
7866594
Status
Active
Property Tax
$800
HOA/Condo/Coop Fees
$29.17 monthly
Sq Ft Source
Builder
Friends & Family
React
Comment
Invite
No Comments Yet
Did you know? You can invite friends and family to your search. They can join your search, rate and discuss listings with you.
Recent Activity
2 hours ago
Listing first seen on site
2 hours ago
Listing updated with changes from the MLS®
General Features
Acres
0.3
Attached Garage
Yes
Foundation
Slab
Garage
Yes
Garage Spaces
2
Home Warranty
Yes
Land Lease
No
Levels
Two
Parking
AttachedGarage
Property Condition
New Construction
Property Sub Type
Single Family Residence
Security
Security SystemSecurity System OwnedSmoke Detector(s)
Sewer
Public Sewer
SqFt Above
2480
SqFt Total
2480
Style
Traditional
Utilities
Electricity AvailablePhone Available
Water Source
Public
Interior Features
Appliances
DishwasherDouble OvenElectric CooktopElectric OvenElectric Water HeaterMicrowaveSelf Cleaning Oven
Listing Courtesy Of: JEFF BARNES of Atlantic States realty, LLC
Broker: PHONE
Prefer Ph#:[email protected]
Listings identified with the FMLS IDX logo come from FMLS and are held by brokerage firms other than the owner of this website and the listing brokerage is identified in any listing details. Information is deemed reliable but is not guaranteed. If you believe any FMLS listing contains material that infringes your copyrighted work, please click here to review our DMCA policy and learn how to submit a takedown request.


Did you know? You can invite friends and family to your search. They can join your search, rate and discuss listings with you.