Save
Ask
Tour
Hide
Share
$349,999
New Listing

1554 Carter Road
Decatur, GA 30033

For Sale|Single Family Residence|Active
4
Beds
2
Total Baths
2
Full Baths
1,610
SqFt
$217
/SqFt
1951
Built
Subdivision:
Columbia Acres
County:
Dekalb
Listing Courtesy Of: Shermine Khakiani of Keller Williams Realty Atlanta Partners Broker: 678-775-2600 Prefer Ph#:[email protected]
Call Now: +971-234-5678
Is this the listing for you? We can help make it yours.
+971-234-5678
1554 Carter Road1554 Carter Road1554 Carter Road1554 Carter Road
Save
Ask
Tour
Hide
Share

Mortgage Calculator

Monthly Payment (Est.)

Enter an interest rate to see your estimated monthly payment.
Calculator powered by Showcase IDX, a Constellation1 Company. Copyright ©2026 Information is deemed reliable but not guaranteed.

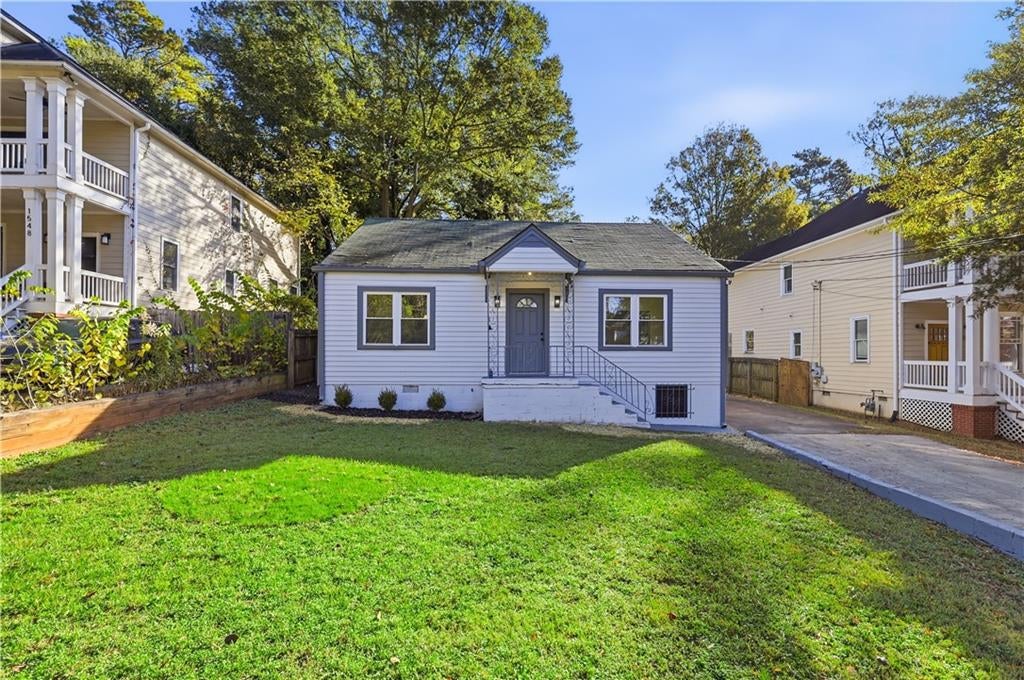
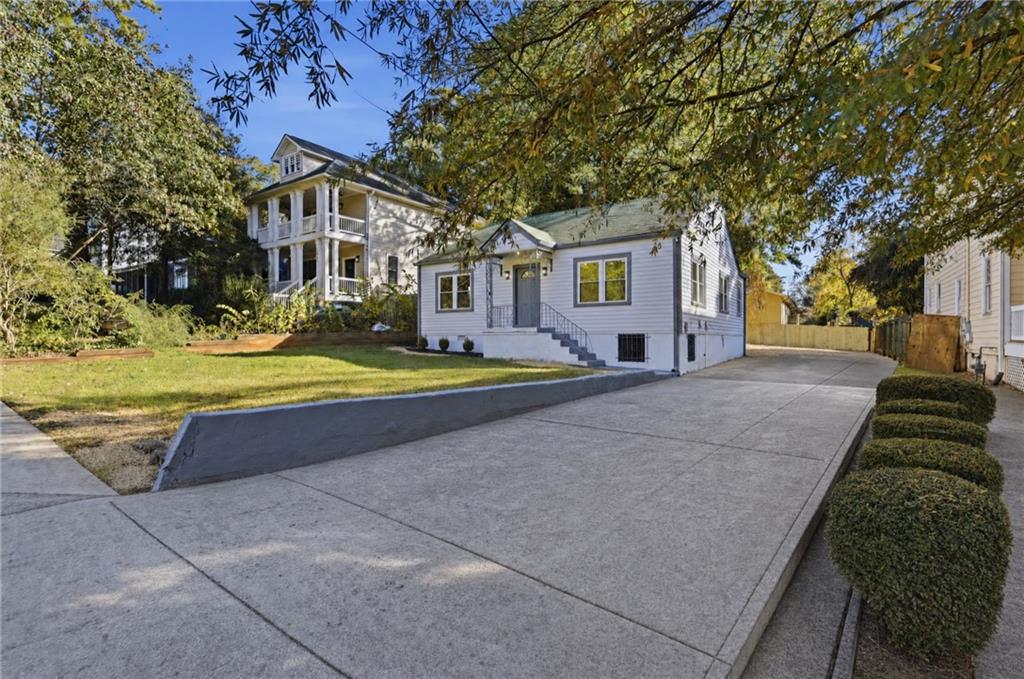
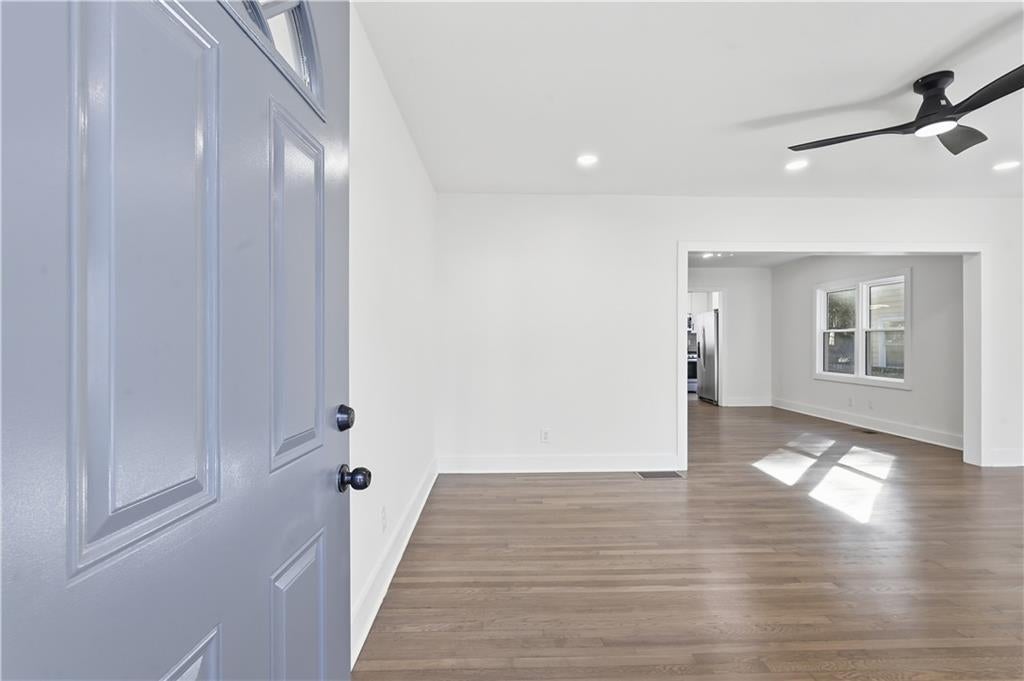
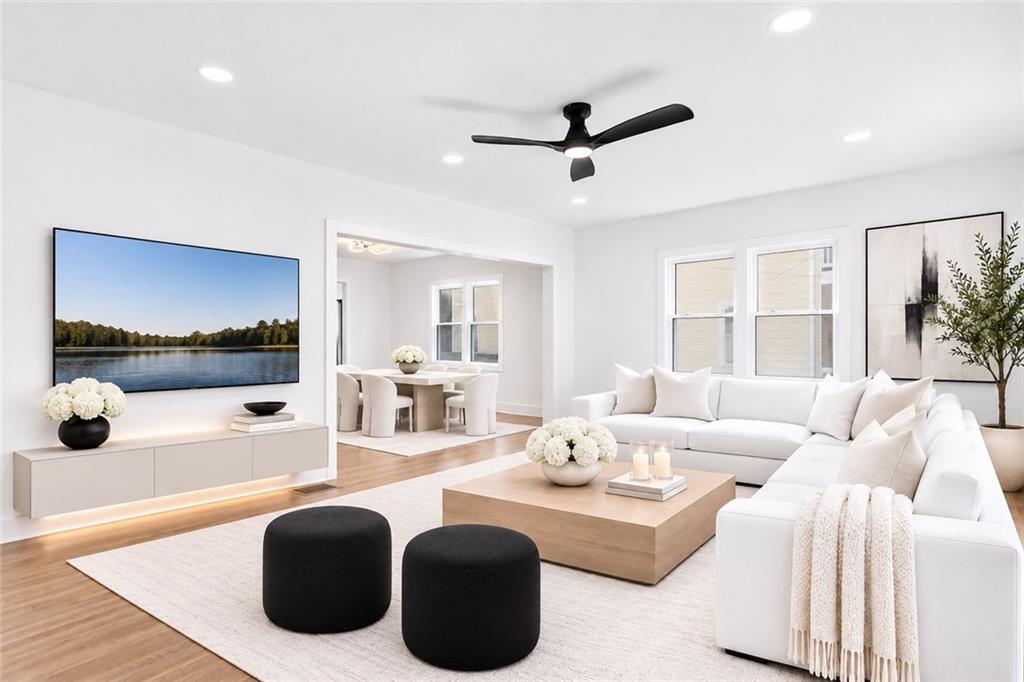
BEAUTIFULLY RENOVATED RANCH | MODERN LUXURY MEETS TIMELESS CHARM. Discover an exceptional blend of modern sophistication, refined finishes, and everyday comfort in this beautifully renovated four-bedroom, two-bathroom ranch offering nearly 1,700 square feet of thoughtfully designed living space. Ideally situated in a highly desirable location with convenient access to major highways, shopping, dining, and everyday conveniences, this residence offers the perfect balance of accessibility, privacy, and contemporary luxury. Surrounded by lush greenery, beautiful front and rear lawns, and generous outdoor space, this home makes a lasting impression from the moment you arrive. Step inside to discover a beautifully light-filled interior where spacious proportions, modern finishes, and an effortless floor plan create an immediate sense of warmth and sophistication. The expansive living room welcomes an abundance of natural light and transitions seamlessly into a generous dining area, creating a beautiful setting for both intimate gatherings and effortless entertaining. At the heart of the home, a stunning contemporary kitchen delivers the perfect balance of style and functionality. Crisp white cabinetry, elegant quartz countertops, a spacious center island, stainless steel appliances, designer lighting, and a sophisticated tiled backsplash come together to create a space that is both visually striking and exceptionally practical. Every detail reflects a clean, modern aesthetic with timeless appeal. Four generously proportioned bedrooms offer comfort and versatility, complemented by two beautifully renovated full bathrooms showcasing contemporary finishes, elegant tilework, modern fixtures, and stylish tub-and-shower combinations. Thoughtfully updated throughout, the residence captures the essence of modern luxury while maintaining the warmth and charm of a welcoming home. The outdoor spaces are equally impressive. A private rear entrance provides direct access to an expansive, level backyard surrounded by lush greenery, offering an exceptional setting for outdoor entertaining, recreation, gardening, or simply enjoying the peaceful surroundings. A beautiful front lawn, generous parking accommodations, and inviting curb appeal complete this remarkable property. Beautifully renovated, ideally located, and effortlessly sophisticated, this charming ranch offers an exceptional opportunity to enjoy modern finishes, generous living spaces, and a desirable location with convenient access to major transportation routes and local amenities. A residence where thoughtful design, comfort, and contemporary elegance come together beautifully. MODERN LUXURY. TIMELESS APPEAL. AN EXCEPTIONAL PLACE TO CALL HOME.

Save
Ask
Tour
Hide
Share
Listing Snapshot
Price 
$349,999
Days On Site 
0 Days
Bedrooms 
4
Inside Area (SqFt) 
1,610 sqft
Total Baths 
2
Full Baths 
2
Partial Baths 
N/A
Lot Size 
0.16 Acres
Year Built 
1951
MLS® Number 
7866527
Status 
Active
Property Tax 
$769
HOA/Condo/Coop Fees 
N/A
Sq Ft Source 
Appraiser
Friends & Family
Recent Activity
3 hours agoListing first seen on site
3 hours agoListing updated with changes from the MLS®
General Features
Acres 
0.16
Attached Garage 
Yes
Foundation 
SlabRaisedPillar/Post/Pier
Land Lease 
No
Levels 
One
Parking 
DrivewayAttachedParking Pad
Parking Spaces 
5
Property Condition 
Updated/Remodeled
Property Sub Type 
Single Family Residence
Sewer 
Public Sewer
SqFt Above 
1610
SqFt Total 
1610
Style 
RanchTraditional
Utilities 
Cable AvailableElectricity AvailablePhone AvailableSewer AvailableUnderground UtilitiesWater Available
Water Source 
Public
Interior Features
Appliances 
DishwasherDisposalElectric RangeMicrowaveRefrigerator
Basement 
Crawl Space
Cooling 
Ceiling Fan(s)Central Air
Electric 
220 Volts
Fireplace Features 
None
Flooring 
TileVinylLaminate
Heating 
Central
Interior 
Breakfast BarEat-in KitchenPantryIn-Law FloorplanKitchen IslandOtherEntrance FoyerHigh Speed InternetRecessed LightingMaster Downstairs
Laundry Features 
OtherIn Hall
Main Level Bedrooms 
4
Window Features 
Insulated Windows
Save
Ask
Tour
Hide
Share
Exterior Features
Construction Details 
Wood Siding
Exterior 
BalconyLightingPrivate YardRain Gutters
Fencing 
None
Lot Features 
Back YardLandscapedLevelFront YardPrivate
Other Structures 
None
Patio And Porch 
Front PorchRear Porch
Pool Features 
None
Road Frontage 
County Road
Roof 
Composition
Spa Features 
None
View 
OtherTrees/Woods
Waterfront Features 
None
Waterview 
OtherTrees/Woods
Windows/Doors 
Insulated Windows
Community Features
Community Features 
Sidewalks
Horse Property 
None
Financing Terms Available 
CashConventionalFHAUSDA LoanVA Loan
Roads 
PavedConcrete
Schools
School District
Unknown
Elementary School
Peachcrest
Middle School
Mary McLeod Bethune
High School
Towers
Listing Courtesy Of: Shermine Khakiani of Keller Williams Realty Atlanta Partners Broker: 678-775-2600 Prefer Ph#:[email protected]

Listings identified with the FMLS IDX logo come from FMLS and are held by brokerage firms other than the owner of this website and the listing brokerage is identified in any listing details. Information is deemed reliable but is not guaranteed. If you believe any FMLS listing contains material that infringes your copyrighted work, please click here to review our DMCA policy and learn how to submit a takedown request.


© 2017-2026 First Multiple Listing Service, Inc.

Neighborhood & Commute
Source: Walkscore
Disclosure: Community information and market data powered by Constellation Data Labs. Information is deemed reliable but not guaranteed.
Save
Ask
Tour
Hide
Share
