Don't miss this exceptional basement home situated on an oversized homesite in the highly sought-after Reunion community! Featuring the popular Wingate floor plan, this beautifully designed home offers the perfect blend of luxury, functionality, and everyday comfort.
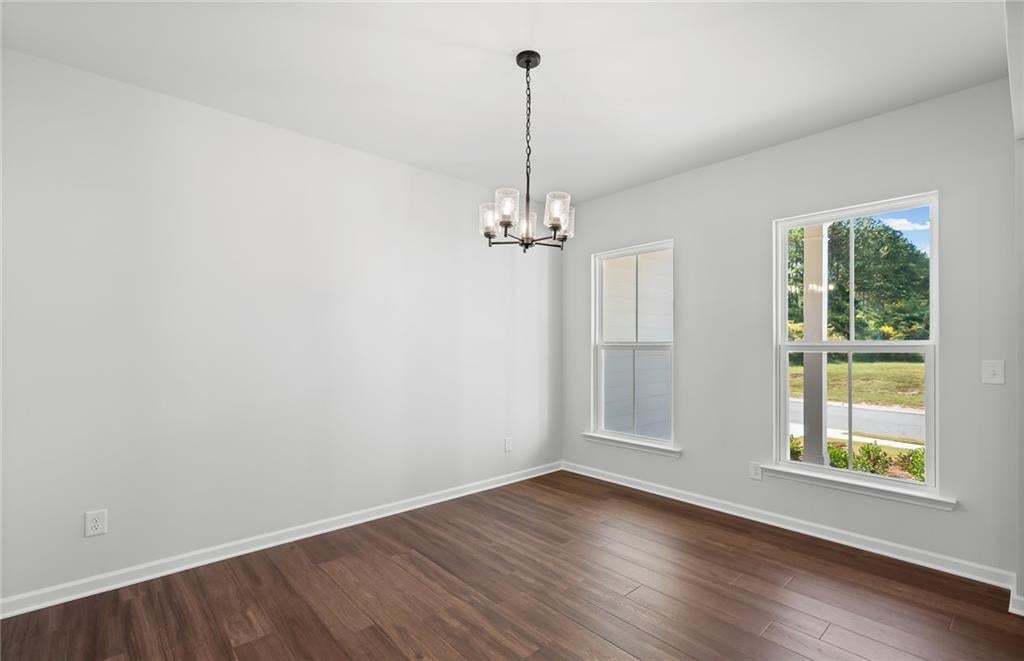
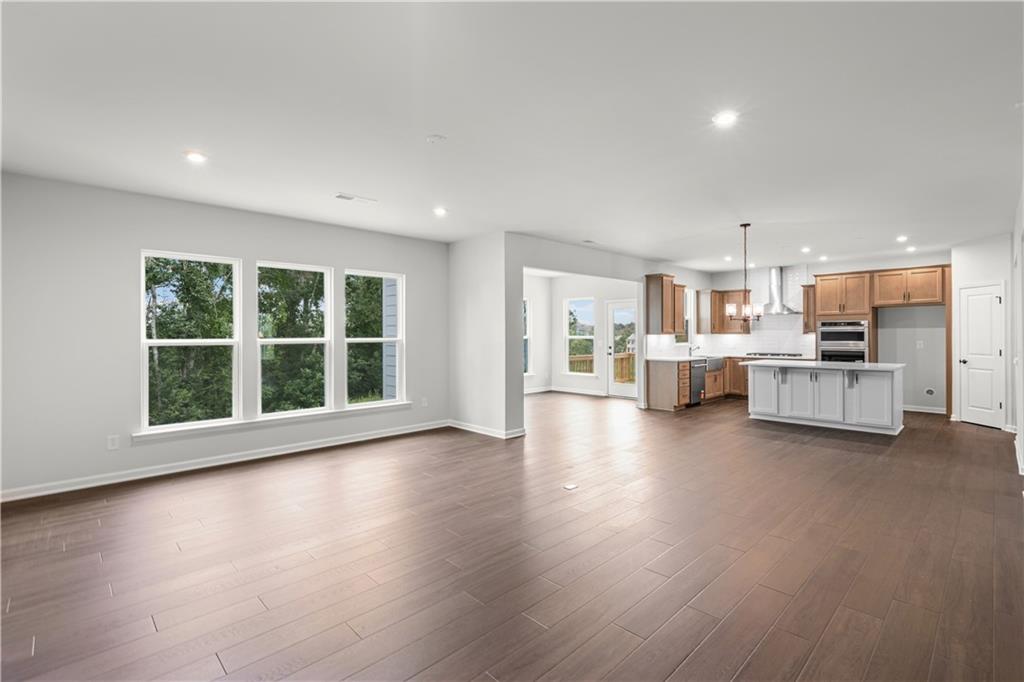
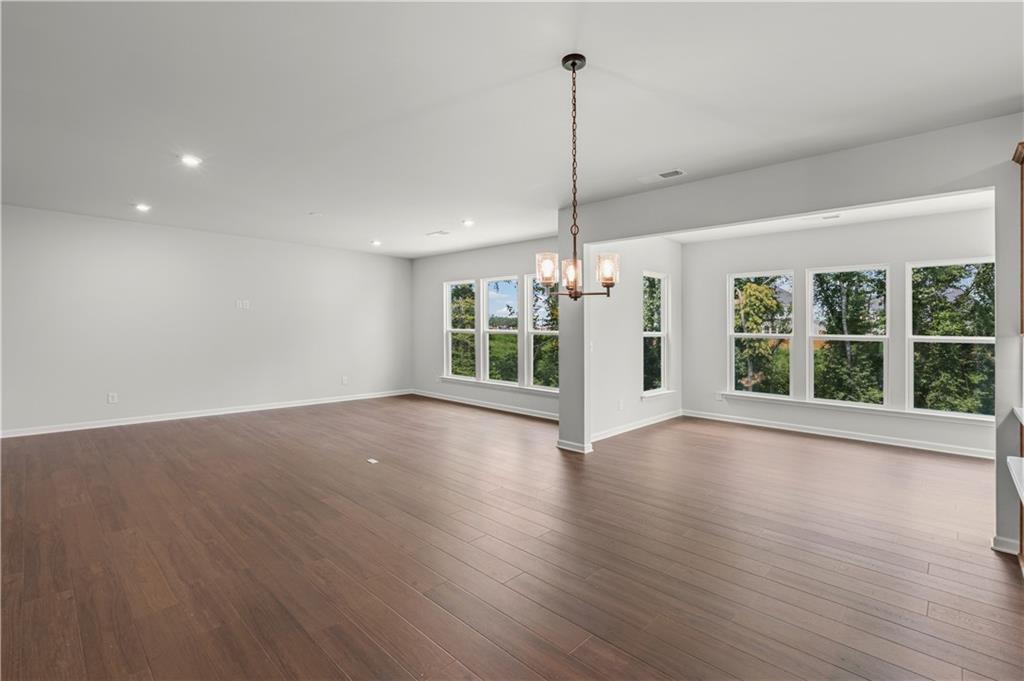
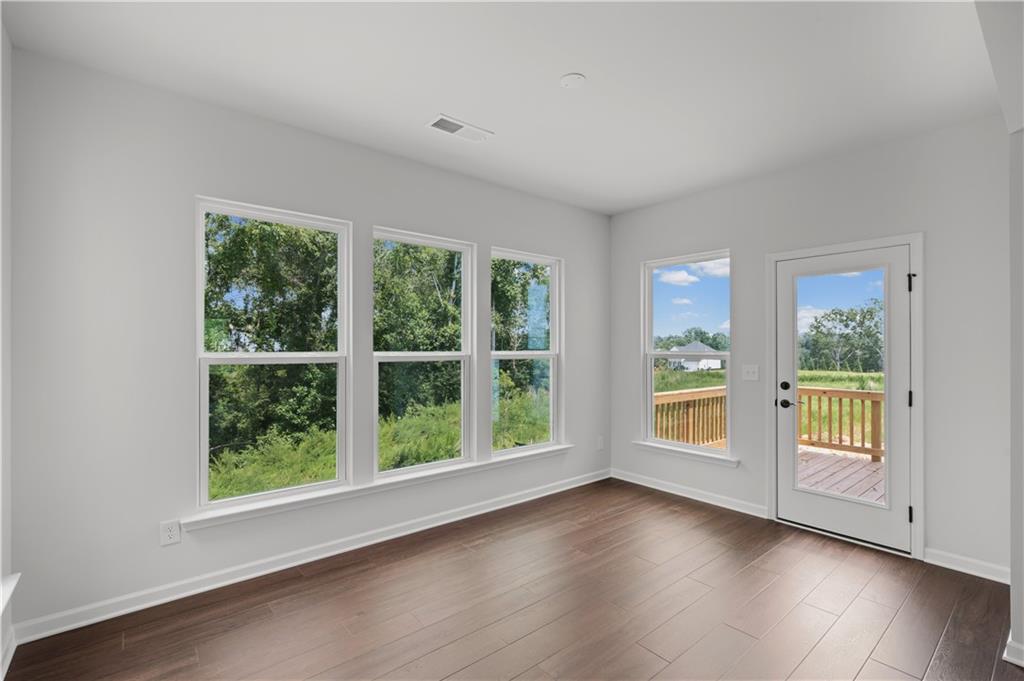
The main level showcases two private guest suites, ideal for visitors or multigenerational living, along with an open-concept layout designed for effortless entertaining. The gourmet kitchen features abundant cabinetry, modern finishes, and a spacious island overlooking the inviting family room. A formal dining room with a Butler's pantry adds both elegance and convenience. Enjoy an abundance of natural light throughout the home, including a bright and welcoming sunroom perfect for morning coffee or relaxing while taking in the surrounding views.
Upstairs, you'll find four additional bedrooms, including an impressive owner's retreat with a spa-inspired bath featuring a soaking tub, oversized walk-in shower, double vanities, linen closet, and dual walk-in closets. A spacious loft provides flexible living space ideal for a media room, home office, or playroom. One of the home's standout features is the stunning double front porch, spanning both the main and second levels, offering the perfect place to unwind and enjoy the outdoors.
The unfinished basement provides endless possibilities for future expansion, storage, recreation, or personalized living space. Beyond the home, Reunion offers an award-winning lifestyle with resort-style amenities, beautifully maintained green spaces, walking trails, community events, and a welcoming atmosphere that makes every day feel like a getaway.
Move-in ready and available now, this is a rare opportunity to enjoy luxury living on a large homesite in one of North Georgia's most desirable communities.
Save
Ask
Tour
Hide
Share
Listing Snapshot
Price
$688,563
Days On Site
0 Days
Bedrooms
6
Inside Area (SqFt)
3,230 sqft
Total Baths
4
Full Baths
4
Partial Baths
N/A
Lot Size
0.24 Acres
Year Built
2026
MLS® Number
7865877
Status
Active
Property Tax
N/A
HOA/Condo/Coop Fees
$100 monthly
Sq Ft Source
Builder
Friends & Family
React
Comment
Invite
No Comments Yet
Did you know? You can invite friends and family to your search. They can join your search, rate and discuss listings with you.
Recent Activity
2 hours ago
Listing first seen on site
2 hours ago
Listing updated with changes from the MLS®
General Features
Acres
0.24
Attached Garage
Yes
Foundation
Slab
Garage
Yes
Garage Spaces
2
Home Warranty
Yes
Land Lease
No
Levels
Three Or More
Parking
AttachedGarageGarage Door OpenerGarage Faces Front
Property Condition
New Construction
Property Sub Type
Single Family Residence
Security
Carbon Monoxide Detector(s)Smoke Detector(s)
Sewer
Public Sewer
SqFt Above
3230
SqFt Total
3230
Style
CraftsmanTraditionalOther
Utilities
Cable AvailableElectricity AvailableNatural Gas AvailablePhone AvailableSewer AvailableUnderground UtilitiesWater Available
Water Source
Public
Interior Features
Appliances
DishwasherDisposalElectric OvenGas CooktopGas Water HeaterMicrowaveRange HoodSelf Cleaning Oven
Listing Courtesy Of: Jaymie Dimbath of Pulte Realty of Georgia, Inc.
Broker: 404-777-0267
Prefer Ph#:[email protected]
Listings identified with the FMLS IDX logo come from FMLS and are held by brokerage firms other than the owner of this website and the listing brokerage is identified in any listing details. Information is deemed reliable but is not guaranteed. If you believe any FMLS listing contains material that infringes your copyrighted work, please click here to review our DMCA policy and learn how to submit a takedown request.


Did you know? You can invite friends and family to your search. They can join your search, rate and discuss listings with you.