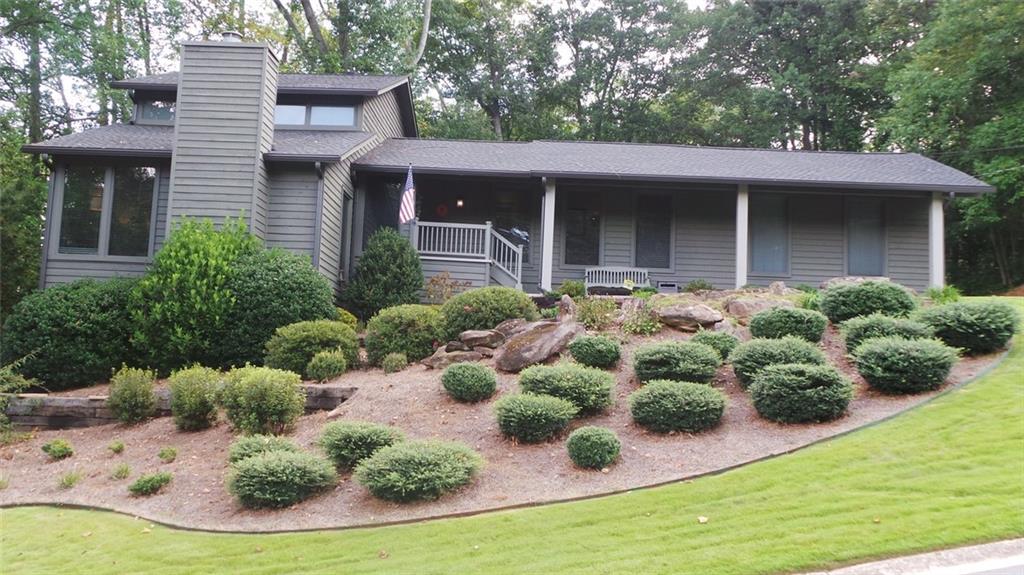
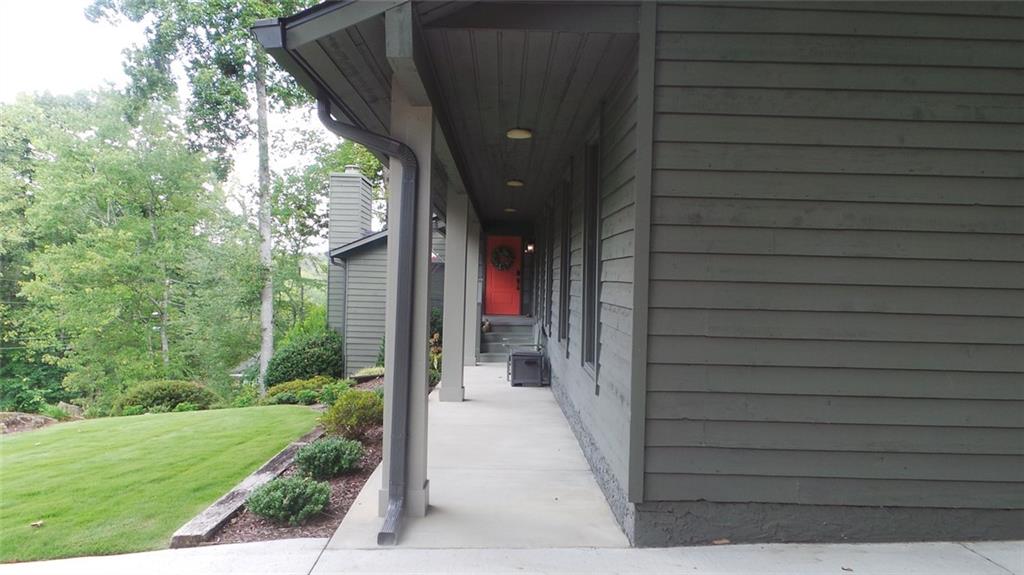
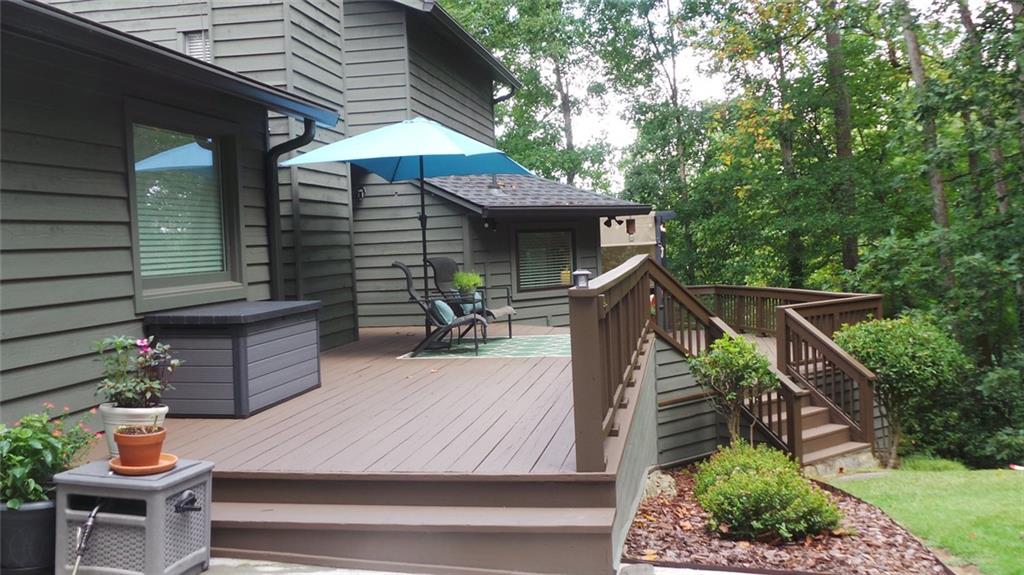
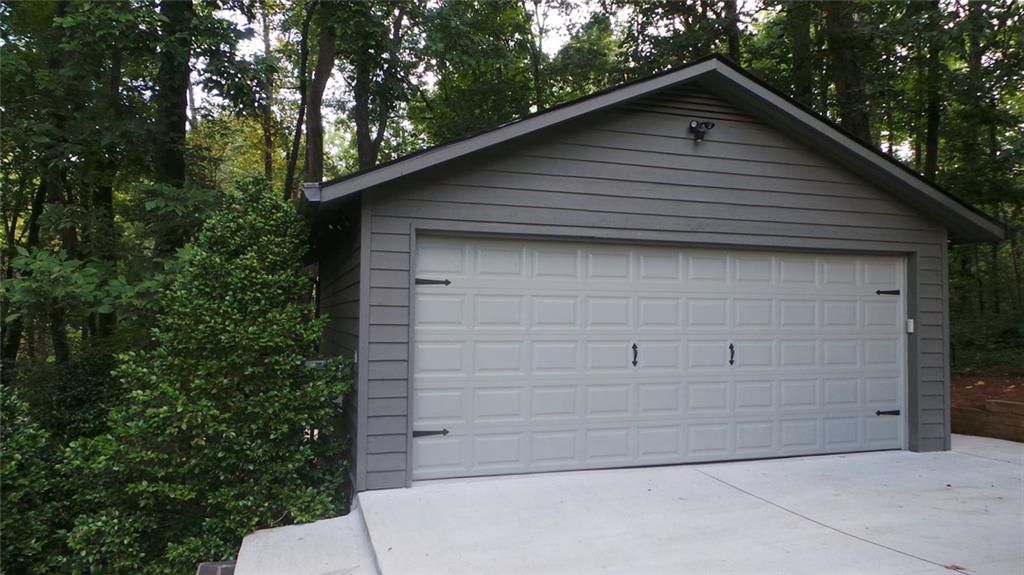
Set on a wooded one acre corner lot in Smyrna, this inviting three level Cedar sided home offers 4 bedrooms with Primary on main, 3 full baths and a convenient powder room. Large windows throughout the main living area brings in natural light, offering views of the wooded side yard from the Living Room, Dining Room, and Kitchen. The Kitchen features a large island, abundant cabinetry, a Jen-Air electric grill, stainless steel appliances, and an adjacent sitting room/den. French doors lead to a large deck for entertaining from kitchen. Home has a finished lower level with a spacious bedroom, full bath, den and office area plus a large separate organized storage area - Property Type: Three level cedar sided home on a wooded corner lot (~1.0 +/- acre) - Garages: Large attached garage (521 Sq Ft.) and a large detached garage ( 621 sq. ft.) equipped with power and an AC/ heat unit. - Walk Out Basement: Finished (1242 Sq. Ft.), Partial Unfinished Storage Area (1010 Sq. Ft.) Seller has ordered and paid for the materials and labor to install six replacement windows. They should be installed ASAP. (1) Detached Garage, (1) Upstairs bathroom, (2) upstairs in the bedroom, (2) over looking the staircase leading upstairs. Must Have CBS Code for entry Call Listing Agent
Save
Ask
Tour
Hide
Share
Listing Snapshot
Price
$675,000
Days On Site
0 Days
Bedrooms
4
Inside Area (SqFt)
3,588 sqft
Total Baths
4
Full Baths
3
Partial Baths
1
Lot Size
1 Acre
Year Built
1979
MLS® Number
7865513
Status
Active
Property Tax
$1,097
HOA/Condo/Coop Fees
N/A
Sq Ft Source
Public Records
Friends & Family
React
Comment
Invite
No Comments Yet
Did you know? You can invite friends and family to your search. They can join your search, rate and discuss listings with you.
Recent Activity
3 hours ago
Listing first seen on site
3 hours ago
Listing updated with changes from the MLS®
General Features
Acres
1
Attached Garage
Yes
Foundation
BlockBrick/MortarPillar/Post/Pier
Garage
Yes
Garage Spaces
4
Home Warranty
Yes
Land Lease
No
Levels
Three Or More
Parking
AttachedGarageDetachedDrivewayGarage Door OpenerGarage Faces RearSee Remarks
Parking Spaces
4
Property Condition
Updated/Remodeled
Property Sub Type
Single Family Residence
Security
Closed Circuit Camera(s)Secured Garage/Parking
Sewer
Septic Tank
SqFt Above
2336
SqFt Below
1252
SqFt Total
5160
Style
Contemporary
Utilities
Electricity AvailableWater AvailablePhone Available
Listing Courtesy Of: SKIP PITNER of BHGRE Metro Brokers
Broker: 404-843-2500
Prefer Ph#:[email protected]
Listings identified with the FMLS IDX logo come from FMLS and are held by brokerage firms other than the owner of this website and the listing brokerage is identified in any listing details. Information is deemed reliable but is not guaranteed. If you believe any FMLS listing contains material that infringes your copyrighted work, please click here to review our DMCA policy and learn how to submit a takedown request.


Did you know? You can invite friends and family to your search. They can join your search, rate and discuss listings with you.