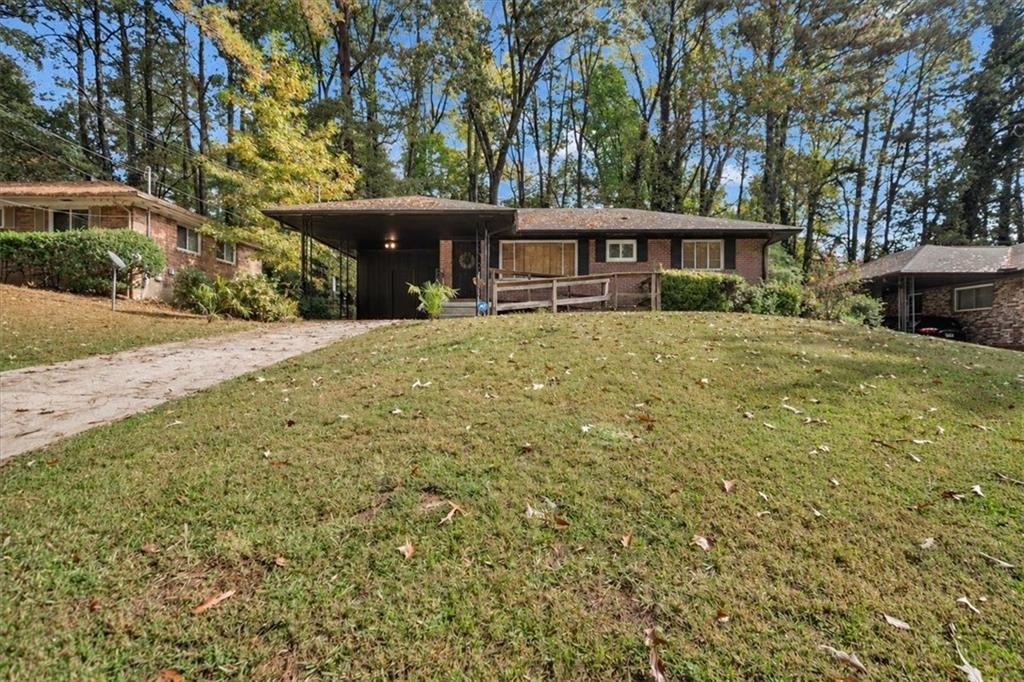
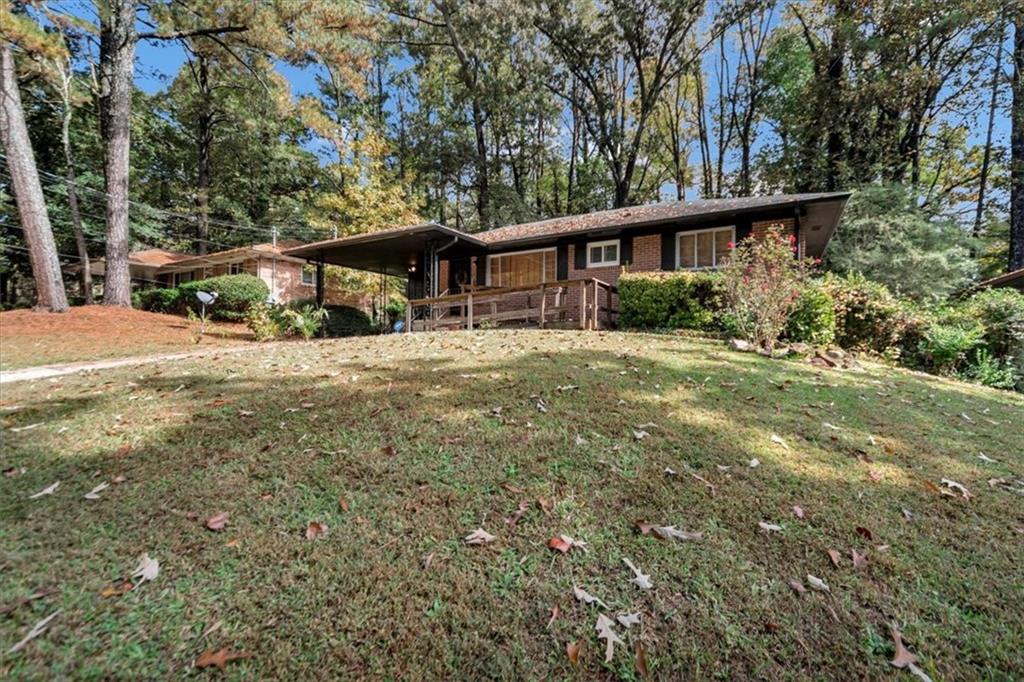
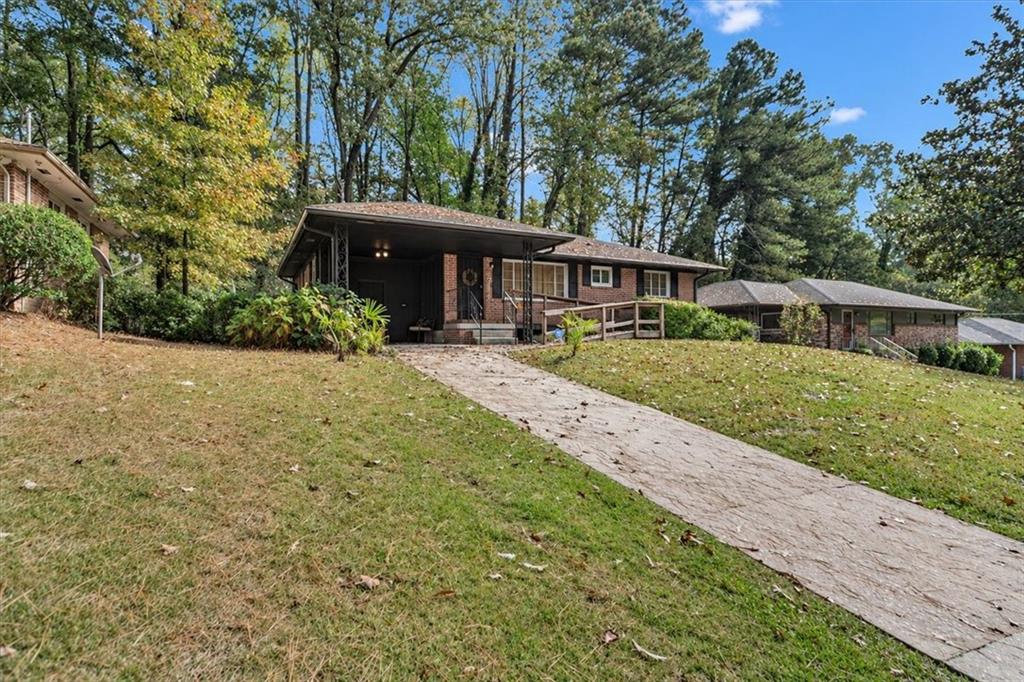
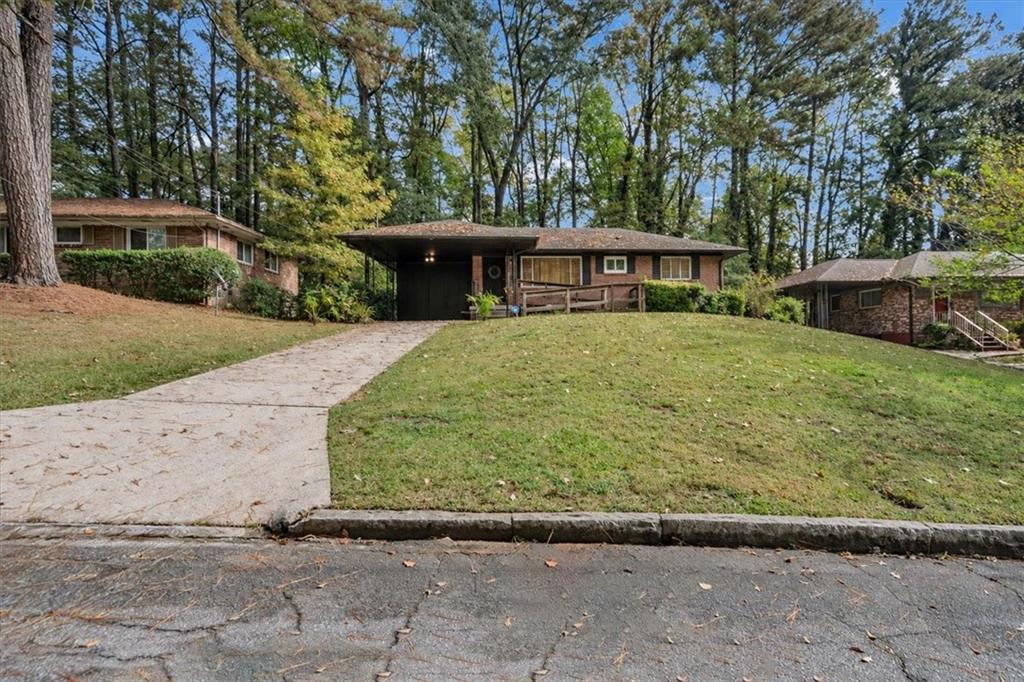
Welcome to this renovated, accessible brick ranch in Bonnybrook Estates, with three bedrooms, one and a half baths, and an open living and dining area. The updated eat-in kitchen includes a gas range and appliances. In the living room, a natural wood accent wall adds warmth, and the ceiling fans connect by Bluetooth. The primary bedroom has its own private half bath, and the full hall bath has a double vanity and shower. Additional upgrades include plumbing, electrical, and energy-efficient fixtures. Outside, you’ll find a covered carport, a large front yard, and a fenced backyard. There is no HOA. The home sits within the TAD Neighborhood Reinvestment Initiative and is close to everyday conveniences, including shopping, schools, and public transportation.
Save
Ask
Tour
Hide
Share
Listing Snapshot
Price
$225,000
Days On Site
0 Days
Bedrooms
3
Inside Area (SqFt)
1,044 sqft
Total Baths
2
Full Baths
1
Partial Baths
1
Lot Size
0.241 Acres
Year Built
1962
MLS® Number
7864698
Status
Active
Property Tax
$26
HOA/Condo/Coop Fees
N/A
Sq Ft Source
Owner
Friends & Family
React
Comment
Invite
No Comments Yet
Did you know? You can invite friends and family to your search. They can join your search, rate and discuss listings with you.
Recent Activity
4 hours ago
Listing first seen on site
5 hours ago
Listing updated with changes from the MLS®
General Features
Acres
0.241
Carport
2
Foundation
Brick/Mortar
Land Lease
No
Levels
One
Parking
Carport
Property Sub Type
Single Family Residence
Security
Smoke Detector(s)
Sewer
Public Sewer
SqFt Above
1044
SqFt Total
1044
Style
RanchTraditional
Utilities
Cable AvailableElectricity AvailableNatural Gas AvailableSewer AvailableUnderground UtilitiesWater Available
Water Source
Public
Interior Features
Appliances
DishwasherGas RangeMicrowave
Basement
Crawl Space
Cooling
Central Air
Fireplace Features
None
Flooring
HardwoodTile
Heating
Central
Interior
Eat-in KitchenDouble VanityMaster Downstairs
Laundry Features
In Kitchen
Main Level Bedrooms
3
Window Features
Window Treatments
Save
Ask
Tour
Hide
Share
Exterior Features
Construction Details
Brick
Exterior
LightingPrivate Yard
Fencing
Back YardFenced
Lot Features
Back YardFront YardLevel
Other Structures
None
Patio And Porch
PatioSide Porch
Pool Features
None
Road Frontage
City Street
Roof
Composition
Spa Features
None
View
NeighborhoodTrees/Woods
Waterfront Features
None
Waterview
NeighborhoodTrees/Woods
Windows/Doors
Window Treatments
Community Features
Accessibility Features
Accessible EntranceAccessible Approach with RampAccessible Full Bath
Listings identified with the FMLS IDX logo come from FMLS and are held by brokerage firms other than the owner of this website and the listing brokerage is identified in any listing details. Information is deemed reliable but is not guaranteed. If you believe any FMLS listing contains material that infringes your copyrighted work, please click here to review our DMCA policy and learn how to submit a takedown request.


Did you know? You can invite friends and family to your search. They can join your search, rate and discuss listings with you.