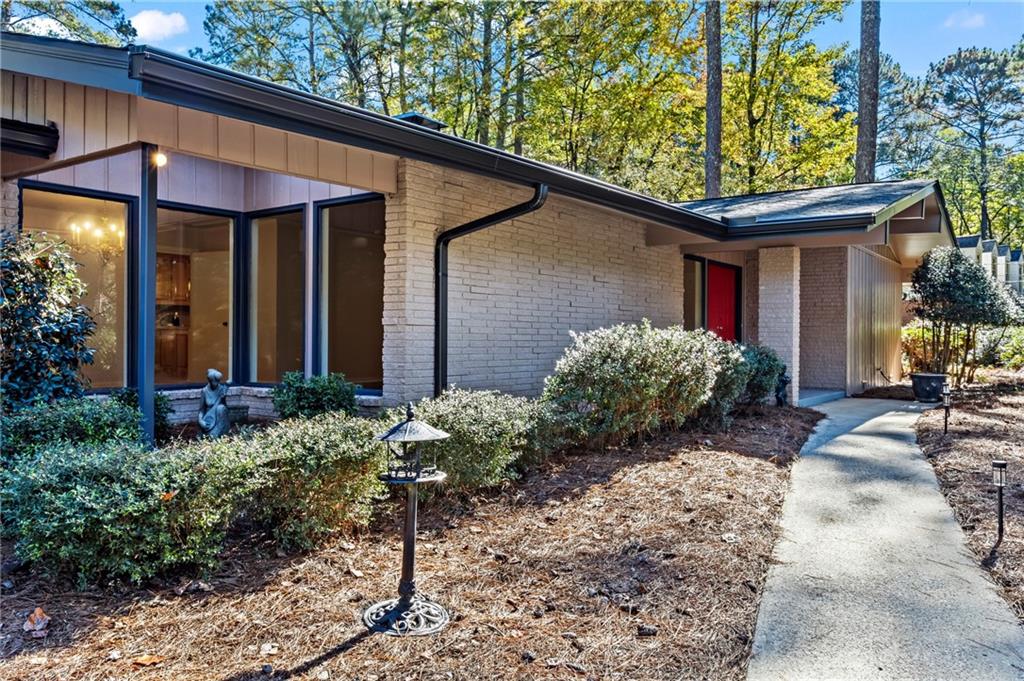
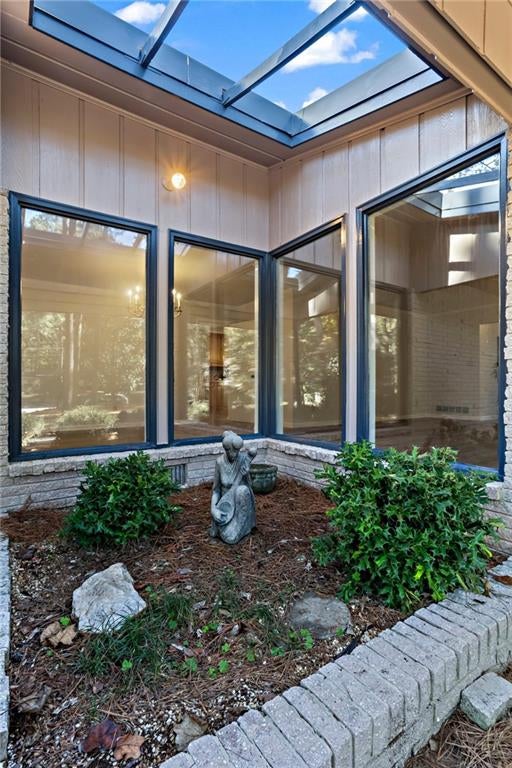
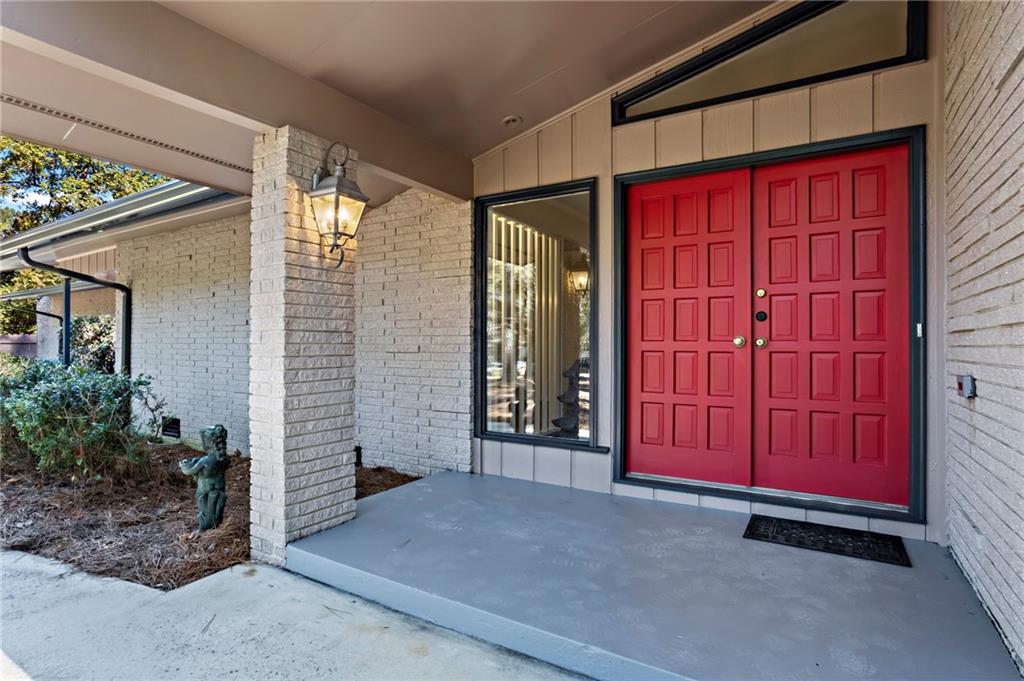
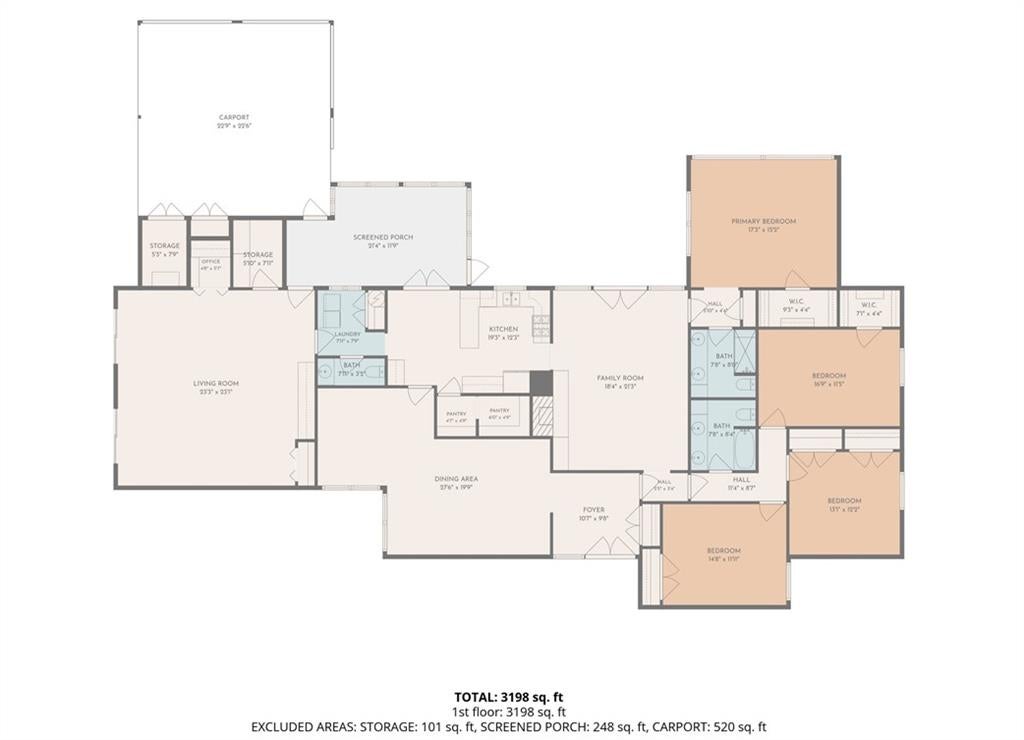
This exquisite mid-century modern home features striking architectural lines and spacious rooms throughout. Floor-to-ceiling glass walls brighten the “L” shape open-concept living and dining area. The first great room includes a floor-to-ceiling brick-accented fireplace and a built-in bookcase. The second opens to a private side patio that connects to a dedicated sewing room, a separate hobby room, and ample storage. The large, sunny kitchen opens to the breakfast room and offers two walk-in pantries and abundant cabinetry. The spacious owner’s suite sits at the rear, overlooking the expansive patio and back garden. A split-bedroom layout places three additional bedrooms along the front hall. Bathrooms feature neutral colors, and the updated owner’s bath includes a custom-tiled shower. Enjoy peaceful, private outdoor living with multiple patios overlooking mature landscaping and access from the rear carport to the sunroom. New roof/decking and leaf-guard style gutters, new flooring, freshly painted inside and out.
Save
Ask
Tour
Hide
Share
Listing Snapshot
Price
$599,900
Days On Site
0 Days
Bedrooms
4
Inside Area (SqFt)
3,274 sqft
Total Baths
3
Full Baths
2
Partial Baths
1
Lot Size
1 Acre
Year Built
1969
MLS® Number
7864688
Status
Active
Property Tax
$8,744
HOA/Condo/Coop Fees
N/A
Sq Ft Source
Public Records
Friends & Family
React
Invite
Recent Activity
2 hours ago
Listing first seen on site
2 hours ago
Listing updated with changes from the MLS®
General Features
Acres
1
Carport
2
Foundation
Concrete Perimeter
Garage
Yes
Land Lease
No
Levels
One
Parking
CarportGarage Faces SideKitchen LevelDriveway
Parking Spaces
6
Property Condition
Updated/Remodeled
Property Sub Type
Single Family Residence
Security
Carbon Monoxide Detector(s)Smoke Detector(s)
Sewer
Septic Tank
SqFt Above
3274
SqFt Total
3274
Style
ContemporaryModern
Utilities
Cable AvailableElectricity AvailableNatural Gas AvailablePhone AvailableWater Available
Water Source
Public
Interior Features
Appliances
DishwasherDisposalGas RangeOther
Basement
Crawl Space
Cooling
Central AirElectric
Fireplace
Yes
Fireplace Features
Family RoomGreat RoomMasonry
Fireplaces
1
Flooring
Ceramic TileHardwoodMarble
Heating
CentralForced AirNatural Gas
Interior
Eat-in KitchenPantryCathedral Ceiling(s)Double VanityEntrance FoyerHis and Hers ClosetsMaster Downstairs
Laundry Features
Laundry RoomMain Level
Main Level Bedrooms
4
Window Features
Double Pane Windows
Save
Ask
Tour
Hide
Share
Exterior Features
Construction Details
BrickBrick VeneerFrame
Exterior
Private EntrancePrivate YardRain GuttersStorage
Fencing
Chain Link
Lot Features
Back YardFront YardLandscapedPrivateWoodedOther
Other Structures
Outbuilding
Patio And Porch
Front PorchGlass EnclosedPatio
Pool Features
None
Road Frontage
County Road
Roof
CompositionShingle
Spa Features
None
View
Trees/Woods
Waterfront Features
None
Waterview
Trees/Woods
Windows/Doors
Double Pane Windows
Community Features
Accessibility Features
Accessible BedroomAccessible DoorsAccessible EntranceAccessible Full BathAccessible Hallway(s)Accessible KitchenAccessible Washer/Dryer
Community Features
Pool
Horse Property
None
Financing Terms Available
Conventional
Roads
Asphalt
Schools
School District
Unknown
Elementary School
Smoke Rise
Middle School
Tucker
High School
Tucker
Listing Courtesy Of: JAMES BYRD of Atlanta Communities
Broker: 404-876-8432
Prefer Ph#:[email protected]
Listings identified with the FMLS IDX logo come from FMLS and are held by brokerage firms other than the owner of this website and the listing brokerage is identified in any listing details. Information is deemed reliable but is not guaranteed. If you believe any FMLS listing contains material that infringes your copyrighted work, please click here to review our DMCA policy and learn how to submit a takedown request.