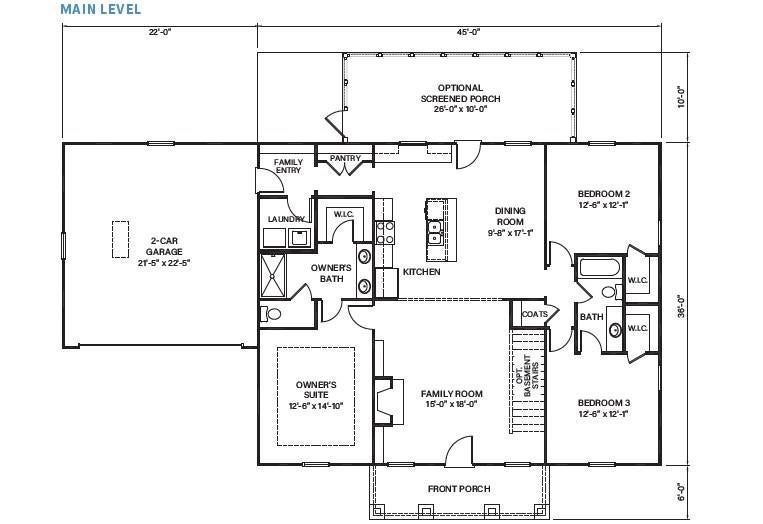
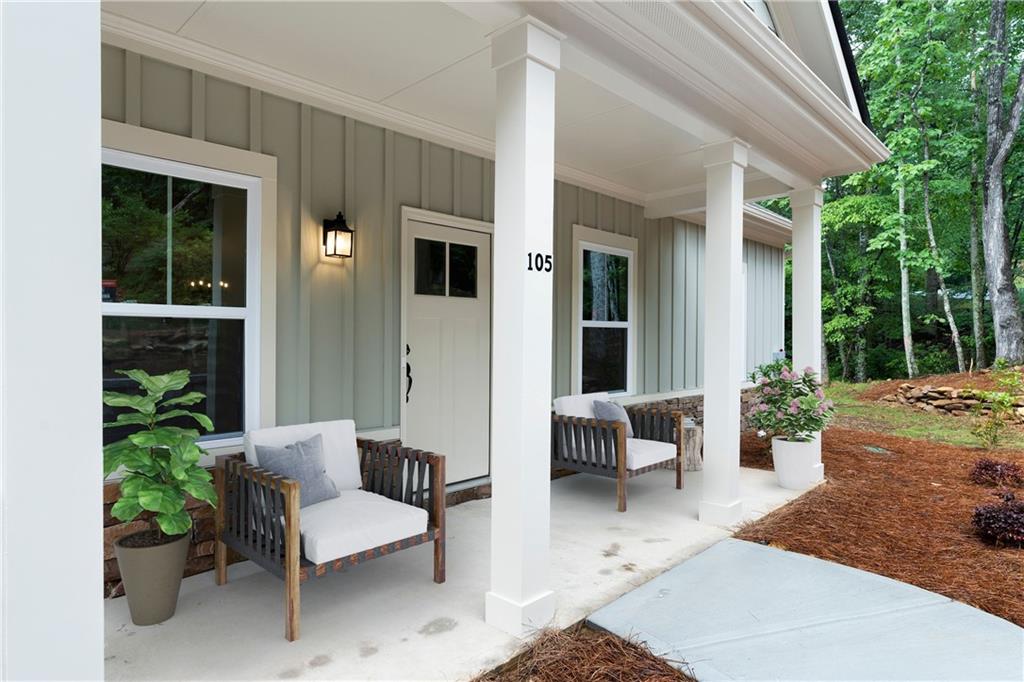
Welcome home to this STUNNING NEW CONSTRUCTION 3-BEDROOM, 2-BATHROOM CRAFTSMAN RANCH in Lake Arrowhead! Perfectly situated on a PRIVATE, WOODED 0.3414-ACRE lot, this home offers a TRUE RANCH floor plan complete with a FULL UNFINISHED DAYLIGHT WALK-OUT basement stubbed for an ADDITIONAL bath—IDEAL for FUTURE expansion!
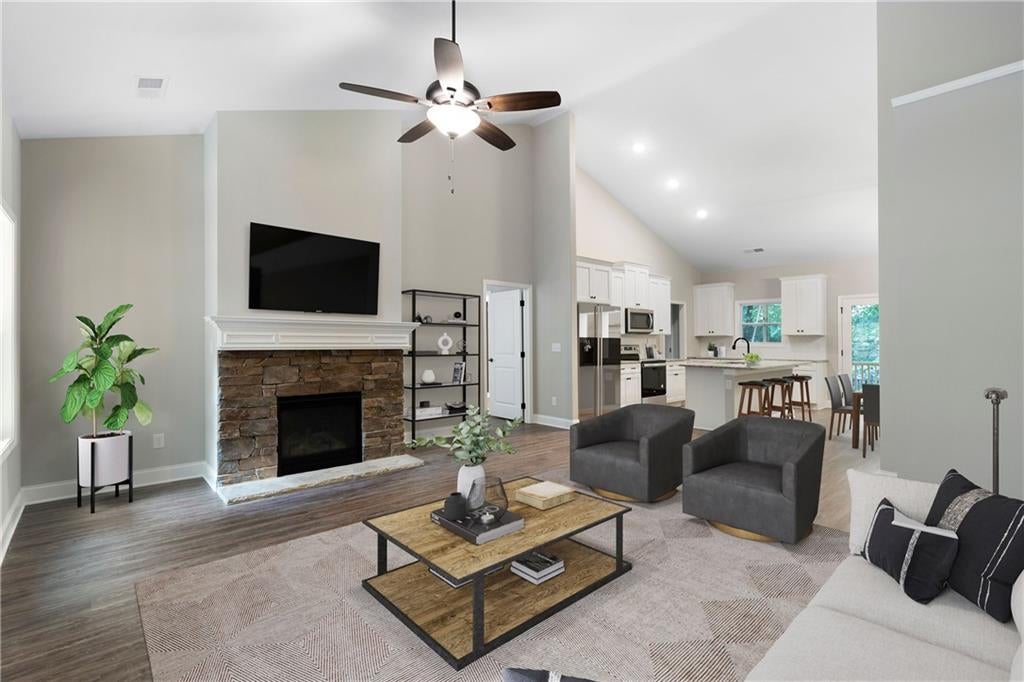
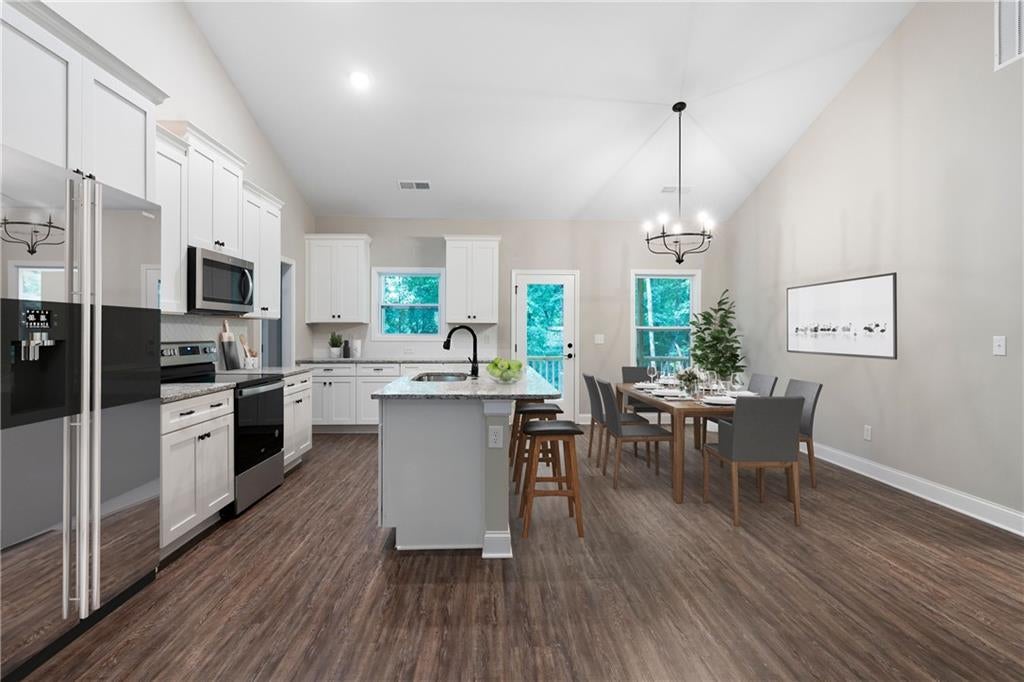
Enjoy TRANQUIL outdoor living on the CHARMING COVERED FRONT porch or step out onto the COVERED REAR deck to take in PICTURESQUE WOODED MOUNTAIN and CREEK views. The GOURMET kitchen boasts SLEEK GRANITE countertops, STAINED cabinetry, a HANDY pantry, a kitchen island, and an OPEN view into the FAMILY room highlighted by a COZY MASONRY fireplace. The PRIVATE PRIMARY suite on the MAIN level features DRAMATIC CATHEDRAL and VAULTED ceilings, a DOUBLE vanity, an EXPANSIVE WALK-IN closet, and a SPACIOUS WALK-IN shower.
This EXCEPTIONAL home features QUALITY HARDIPLANK siding, HIGH 9-FOOT main ceilings, DISAPPEARING attic stairs, LOW-FLOW plumbing fixtures, MAIN-LEVEL laundry, and a TWO-CAR FRONT-FACING garage. Immerse yourself in Lake Arrowhead's GUARD-GATED, RESORT-STYLE community featuring a 540-ACRE SPRING-FED lake, CHAMPIONSHIP golf, 2 SWIMMING pools, TENNIS courts, a LAKESIDE marina, HIKING trails, and 24/7 MANNED security.
Save
Ask
Tour
Hide
Share
Listing Snapshot
Price
$529,900
Days On Site
0 Days
Bedrooms
3
Inside Area (SqFt)
1,770 sqft
Total Baths
2
Full Baths
2
Partial Baths
N/A
Lot Size
0.3414 Acres
Year Built
2026
MLS® Number
7864630
Status
Active
Property Tax
$26
HOA/Condo/Coop Fees
$225 monthly
Sq Ft Source
Builder
Friends & Family
React
Comment
Invite
No Comments Yet
Did you know? You can invite friends and family to your search. They can join your search, rate and discuss listings with you.
Recent Activity
3 hours ago
Listing first seen on site
3 hours ago
Listing updated with changes from the MLS®
General Features
Acres
0.3414
Foundation
Concrete Perimeter
Garage
Yes
Garage Spaces
2
Home Warranty
Yes
Land Lease
Yes
Levels
One
Parking
GarageGarage Faces FrontKitchen Level
Property Condition
New Construction
Property Sub Type
Single Family Residence
Security
Carbon Monoxide Detector(s)Smoke Detector(s)
Sewer
Other
SqFt Total
1770
Style
CraftsmanRanch
Utilities
Cable AvailableElectricity AvailablePhone AvailableSewer AvailableWater Available
Water Source
Private
Interior Features
Appliances
DishwasherDisposalElectric RangeElectric Water HeaterMicrowave
Electric Dryer HookupIn KitchenLaundry RoomMain Level
Main Level Bedrooms
3
Window Features
Double Pane WindowsInsulated Windows
Save
Ask
Tour
Hide
Share
Exterior Features
Construction Details
HardiPlank Type
Exterior
Private EntrancePrivate Yard
Fencing
None
Frontage
0
Lot Features
Back YardFront YardLandscapedWooded
Other Structures
None
Patio And Porch
CoveredDeckFront Porch
Pool Features
None
Road Frontage
Private Road
Roof
CompositionShingle
Spa Features
None
View
Creek/StreamNeighborhoodTrees/Woods
Waterfront Features
Arrowhead
Waterview
Creek/StreamNeighborhoodTrees/Woods
Windows/Doors
Double Pane WindowsInsulated Windows
Community Features
Association Fee
$2700.0
Association Fee Frequency
Annually
Additional Association Fee Frequency
Annually
Community Features
GatedGolfLakeParkPoolRestaurantTennis Court(s)
Horse Property
None
Roads
AsphaltPaved
Schools
School District
Unknown
Elementary School
R. M. Moore
Middle School
Teasley
High School
Cherokee
Listing Courtesy Of: Alan Culpepper of Atlanta Communities
Broker: 770-720-2700
Prefer Ph#:[email protected]
Listings identified with the FMLS IDX logo come from FMLS and are held by brokerage firms other than the owner of this website and the listing brokerage is identified in any listing details. Information is deemed reliable but is not guaranteed. If you believe any FMLS listing contains material that infringes your copyrighted work, please click here to review our DMCA policy and learn how to submit a takedown request.


Did you know? You can invite friends and family to your search. They can join your search, rate and discuss listings with you.