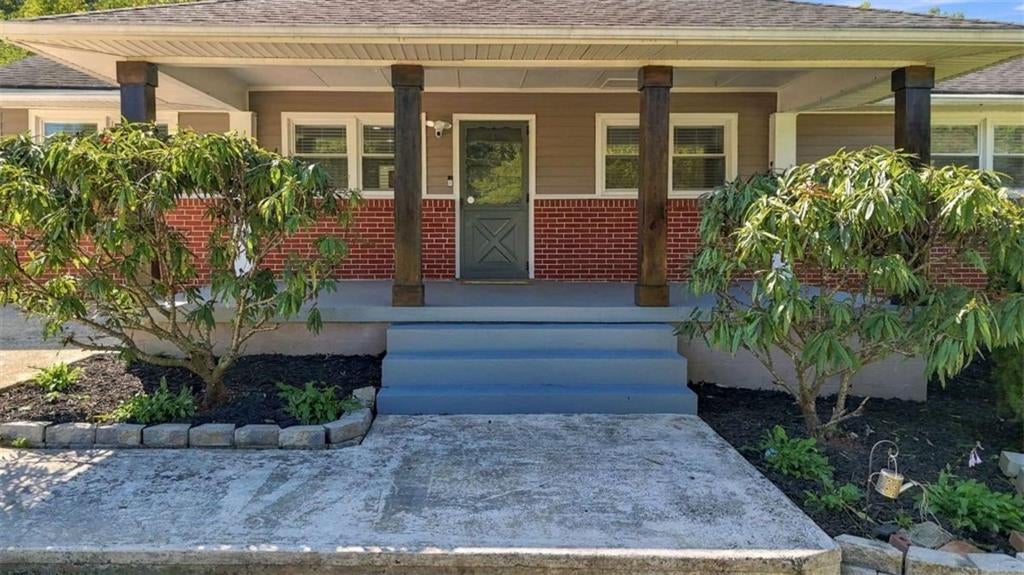
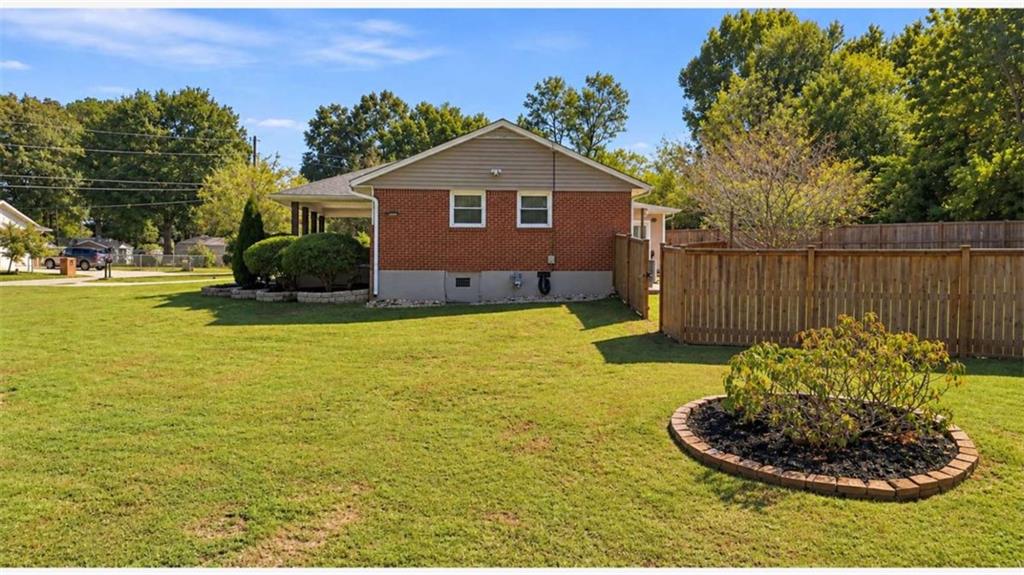
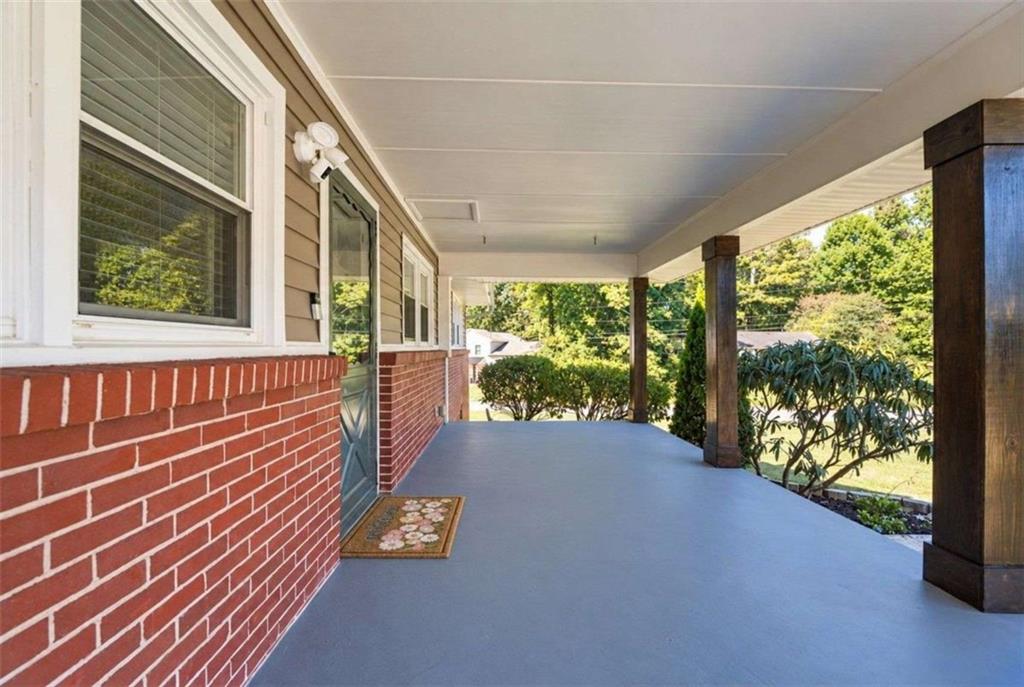
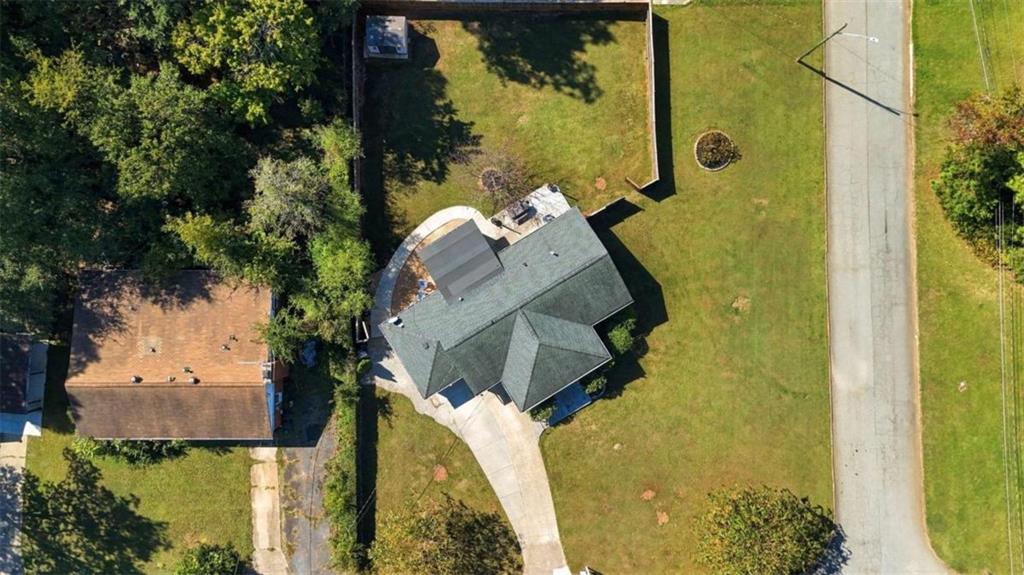
Welcome to 258 Rockin Hill Dr SW! This charming 3-bedroom, 2-bath ranch-style home offers comfortable single-level living in a convenient Marietta location. Inside, you'll find a spacious living room, a dedicated dining area, and a functional kitchen with plenty of room for everyday living. One of the home's standout features is the enclosed sunroom, complete with heating and cooling, providing additional space to relax, entertain, or enjoy throughout the year. The home also features an attached garage and a driveway for additional parking. Conveniently located near shopping, dining, schools, and major highways, this property offers easy access to everything Marietta and the surrounding Atlanta area have to offer. Whether you're a first-time homebuyer, looking to downsize, or searching for an investment opportunity, this home has plenty of potential. Move-in ready and being sold AS-IS.
Save
Ask
Tour
Hide
Share
Listing Snapshot
Price
$349,000
Days On Site
0 Days
Bedrooms
3
Inside Area (SqFt)
1,300 sqft
Total Baths
2
Full Baths
2
Partial Baths
N/A
Lot Size
0.245 Acres
Year Built
1959
MLS® Number
7853104
Status
Coming Soon
Property Tax
$2,796
HOA/Condo/Coop Fees
N/A
Sq Ft Source
Owner
Friends & Family
React
Invite
Recent Activity
an hour ago
Listing first seen on site
2 hours ago
Listing updated with changes from the MLS®
General Features
Acres
0.245
Attached Garage
Yes
Foundation
Block
Garage
Yes
Garage Spaces
4
Land Lease
No
Levels
One
Parking
AttachedGarage
Parking Spaces
4
Property Sub Type
Single Family Residence
Sewer
Public Sewer
SqFt Above
1300
SqFt Total
1300
Style
Ranch
Utilities
Cable AvailableElectricity AvailableNatural Gas AvailableSewer AvailableWater Available
Water Source
Public
Interior Features
Appliances
DishwasherGas Water Heater
Basement
Crawl Space
Cooling
Central AirElectricGas
Electric
220 Volts in Garage
Fireplace Features
None
Flooring
Wood
Heating
Natural Gas
Interior
Breakfast BarHigh Speed InternetMaster Downstairs
Laundry Features
In Garage
Main Level Bedrooms
3
Window Features
Window Treatments
Save
Ask
Tour
Hide
Share
Exterior Features
Construction Details
BrickVinyl Siding
Exterior
GardenLightingPrivate Yard
Fencing
Fenced
Frontage
0
Lot Features
Back YardCorner LotLevelOpen Lot
Other Structures
None
Patio And Porch
Patio
Pool Features
None
Road Frontage
City Street
Roof
Composition
Spa Features
None
View
OtherTrees/Woods
Waterfront Features
None
Waterview
OtherTrees/Woods
Windows/Doors
Window Treatments
Community Features
Community Features
None
Horse Property
None
Roads
Asphalt
Schools
School District
Unknown
Elementary School
Norton Park
Middle School
Floyd
High School
Osborne
Listing Courtesy Of: Tri Nguyen of Maxima Realty LLC
Broker: 678-805-8500
Prefer Ph#:[email protected]
Listings identified with the FMLS IDX logo come from FMLS and are held by brokerage firms other than the owner of this website and the listing brokerage is identified in any listing details. Information is deemed reliable but is not guaranteed. If you believe any FMLS listing contains material that infringes your copyrighted work, please click here to review our DMCA policy and learn how to submit a takedown request.