
Save
Ask
Tour
Hide
Share
$874,900
New Listing

4726 Quailwood Drive
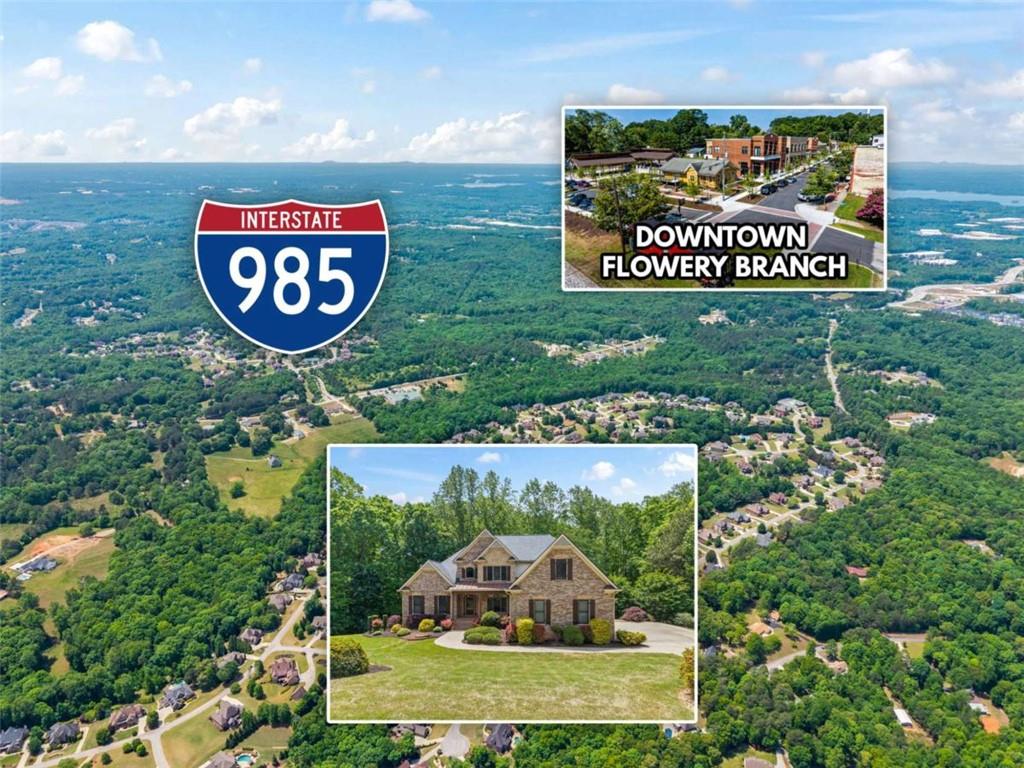
Flowery Branch, GA 30542

Single Family Residence|Coming Soon
5
Beds
5
Total Baths
4
Full Baths
1
Partial Bath
4,254
SqFt
$206
/SqFt
2005
Built
Subdivision:
Quailwood
County:
Hall
Listing Courtesy Of: Tristen Adams of EXP Realty, LLC. Broker: 888-959-9461 Prefer Ph#:[email protected]
Call Now: +971-234-5678
Is this the listing for you? We can help make it yours.
+971-234-5678
4726 Quailwood Drive4726 Quailwood Drive4726 Quailwood Drive4726 Quailwood Drive
Save
Ask
Tour
Hide
Share

Mortgage Calculator

Monthly Payment (Est.)

Enter an interest rate to see your estimated monthly payment.
Calculator powered by Showcase IDX, a Constellation1 Company. Copyright ©2026 Information is deemed reliable but not guaranteed.

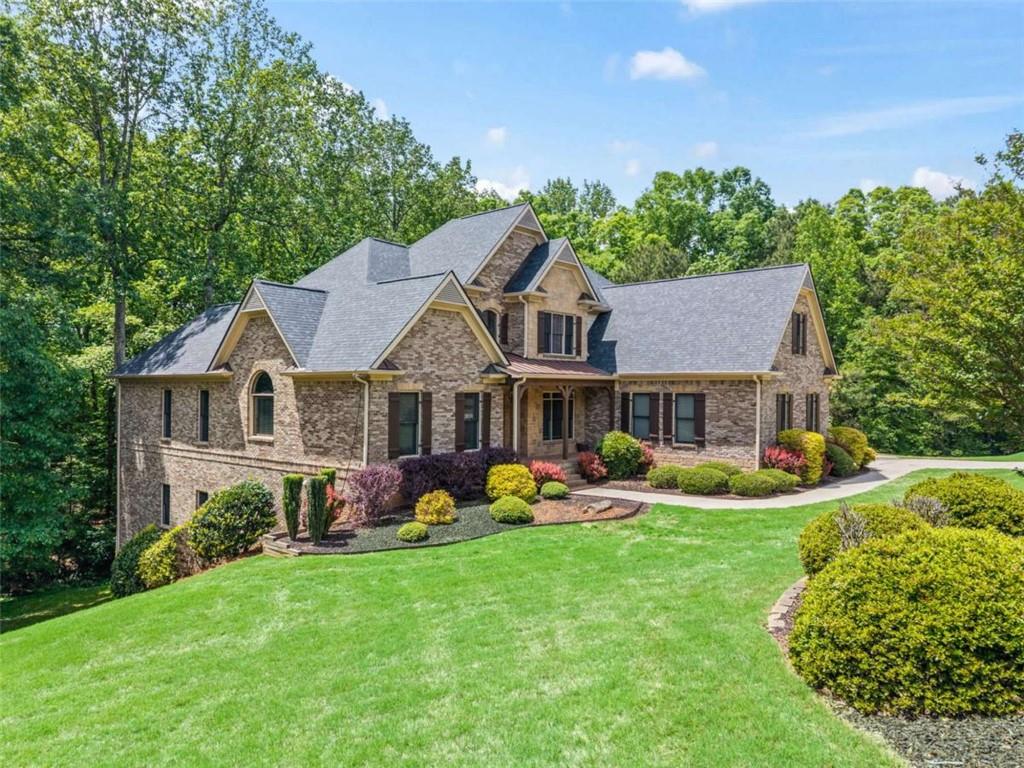
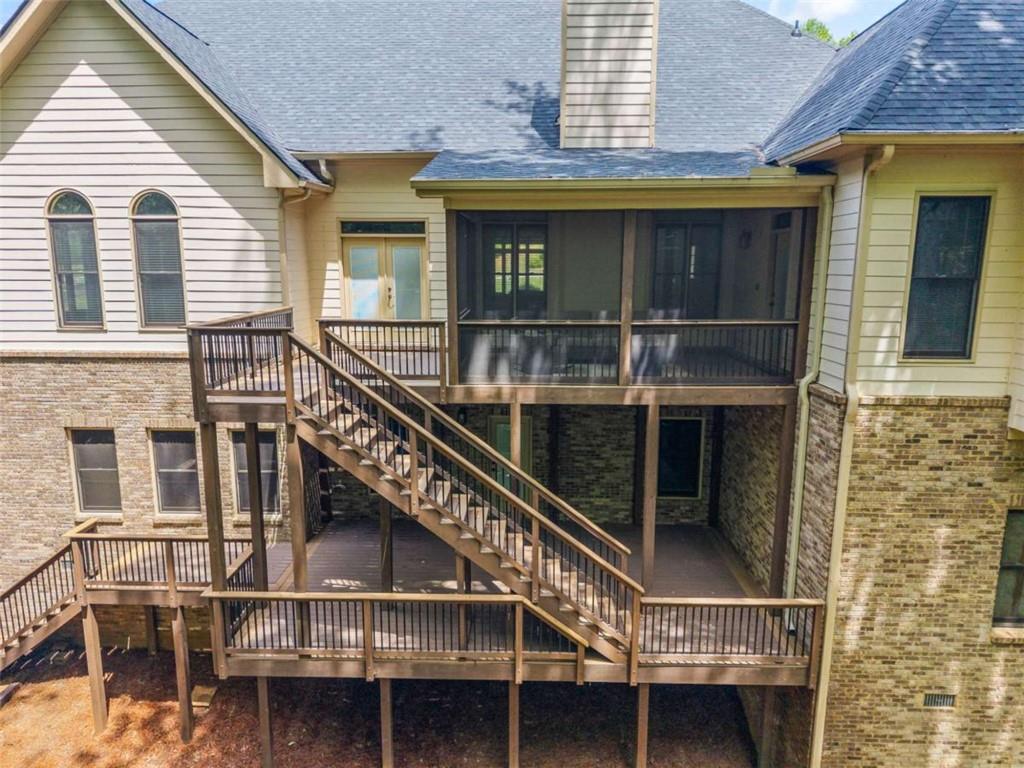
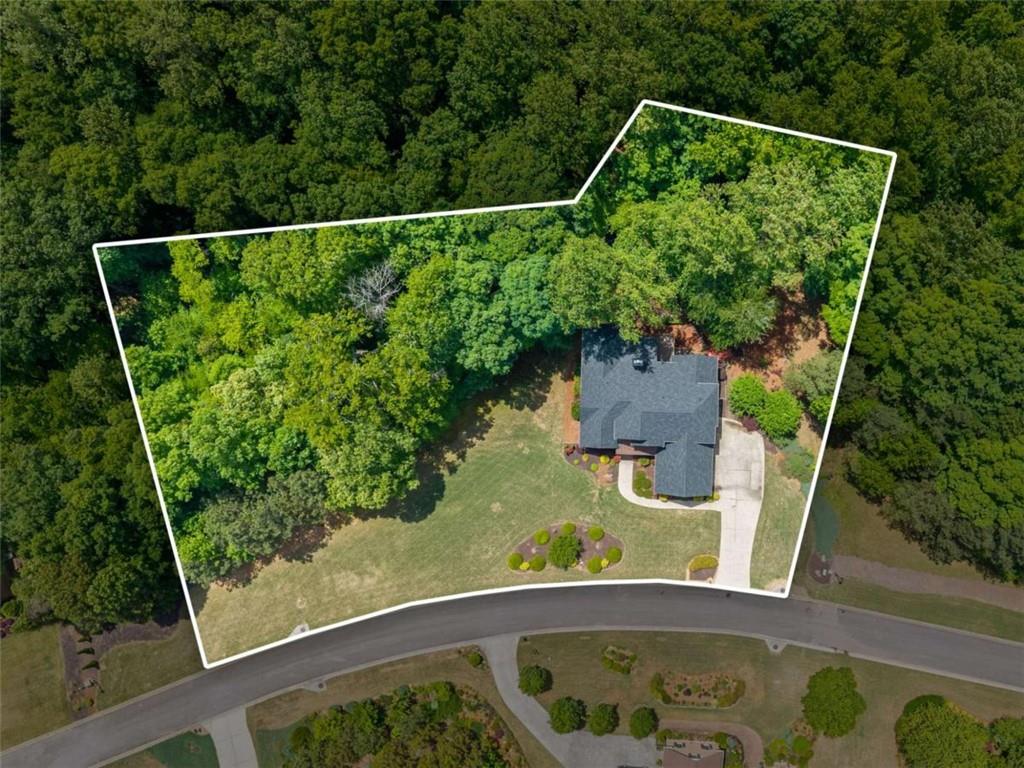
*** Type into YouTube for Video Tour: 4726 Quailwood Dr, Flowery Branch, GA 30542 *** Master on Main with walkout to a totally private screened in back porch. The back yard is perfect if you enjoy total privacy. The deck is a brand new Trex-type board, two story, with stairs that walk down to the creek! The roof is brand new and all mechanicals have been serviced meticulously! 3 Bedrooms upstairs and a mostly finished basement with a theatre, blacked-out arcade room, finished full bath, and an unfinished portion that is framed to make another bedroom.

Save
Ask
Tour
Hide
Share
Listing Snapshot
Price 
$874,900
Days On Site 
0 Days
Bedrooms 
5
Inside Area (SqFt) 
4,254 sqft
Total Baths 
5
Full Baths 
4
Partial Baths 
1
Lot Size 
2.27 Acres
Year Built 
2005
MLS® Number 
7853094
Status 
Coming Soon
Property Tax 
$8,165
HOA/Condo/Coop Fees 
$58.33 monthly
Sq Ft Source 
Owner
Friends & Family
Recent Activity
2 hours agoListing first seen on site
2 hours agoListing updated with changes from the MLS®
General Features
Acres 
2.27
Attached Garage 
Yes
Foundation 
BlockSlab
Green Energy Efficient 
Windows
Land Lease 
No
Levels 
Three Or More
Parking 
AttachedParking Pad
Parking Spaces 
3
Property Sub Type 
Single Family Residence
Security 
Smoke Detector(s)Security SystemFire AlarmSecurity System LeasedSecurity System Owned
Sewer 
Septic Tank
SqFt Above 
4254
SqFt Total 
4254
Style 
Traditional
Utilities 
Electricity Available
Water Source 
Public
Interior Features
Appliances 
Double OvenDryerMicrowaveRefrigeratorWasher
Basement 
Exterior EntryInterior EntryPartial
Cooling 
Central Air
Fireplace 
Yes
Fireplace Features 
Family RoomGas LogLiving Room
Fireplaces 
2
Flooring 
CarpetHardwoodVinyl
Heating 
Central
Interior 
Breakfast BarEat-in KitchenKitchen IslandDouble VanityHigh CeilingsHigh Speed InternetTray Ceiling(s)Walk-In Closet(s)Master Downstairs
Laundry Features 
In HallIn Kitchen
Main Level Bedrooms 
1
Window Features 
Double Pane WindowsInsulated Windows
Save
Ask
Tour
Hide
Share
Exterior Features
Construction Details 
Brick
Exterior 
BalconyPrivate Yard
Fencing 
None
Frontage 
0
Lot Features 
Open LotPrivateSloped
Other Structures 
None
Patio And Porch 
DeckPatioScreened
Pool Features 
None
Road Frontage 
City Street
Roof 
Composition
Spa Features 
None
View 
Trees/Woods
Waterfront Features 
Creek
Waterview 
Trees/Woods
Windows/Doors 
Double Pane WindowsInsulated Windows
Community Features
Association Fee 
$700.0
Association Fee Frequency 
Annually
Community Features 
PoolStreet Lights
Horse Property 
None
Roads 
Paved
Schools
School District
Unknown
Elementary School
Martin
Middle School
C.W. Davis
High School
Flowery Branch
Listing Courtesy Of: Tristen Adams of EXP Realty, LLC. Broker: 888-959-9461 Prefer Ph#:[email protected]

Listings identified with the FMLS IDX logo come from FMLS and are held by brokerage firms other than the owner of this website and the listing brokerage is identified in any listing details. Information is deemed reliable but is not guaranteed. If you believe any FMLS listing contains material that infringes your copyrighted work, please click here to review our DMCA policy and learn how to submit a takedown request.


© 2017-2026 First Multiple Listing Service, Inc.

Neighborhood & Commute
Source: Walkscore
Disclosure: Community information and market data powered by Constellation Data Labs. Information is deemed reliable but not guaranteed.
Save
Ask
Tour
Hide
Share
