Elevate your New Home Experience with a JUST FINISHED BRAND NEW HOME by The Providence Group! WELCOME TO BELLWYN THE NEWEST GATED NEW HOME COMMUNITY IN JOHNS CREEK, AWARDED MULTIPLE TIMES AS THE #1 CITY TO LIVE IN AND SAFEST IN AMERICA. LOCATED ON FOX ROAD, THIS QUIET 2 LANE ROAD IN JOHNS CREEK WILL OFFER YOU IMMEDIATE ACCESS TO WEBB BRIDGE PARK AND A VERY SHORT EASY WALK TO LAKE WINDWARD ELEMENTARY.
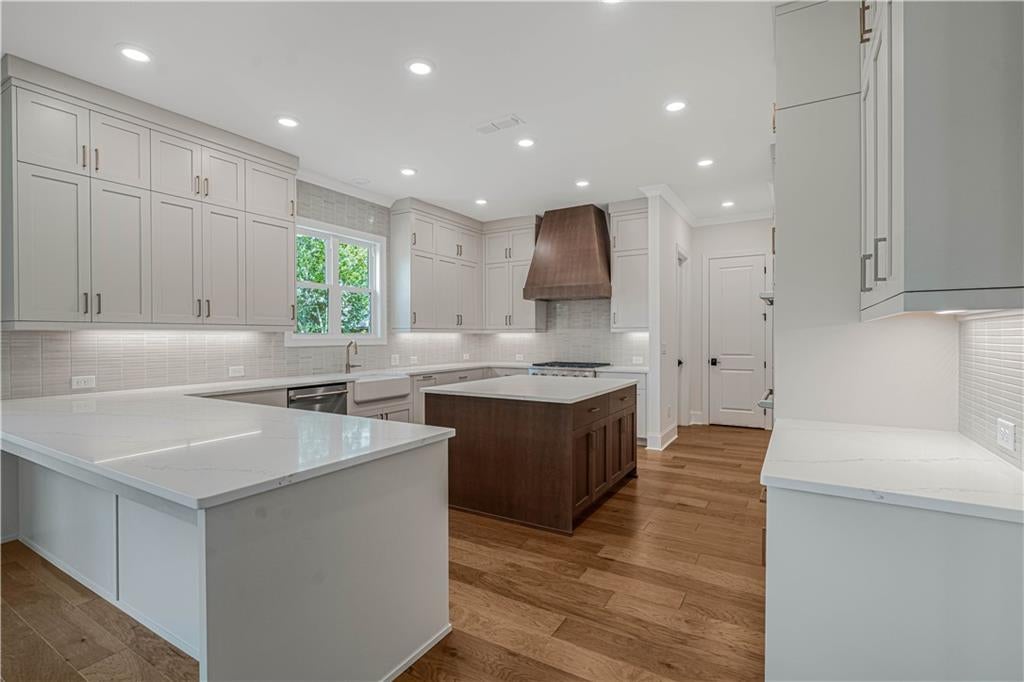
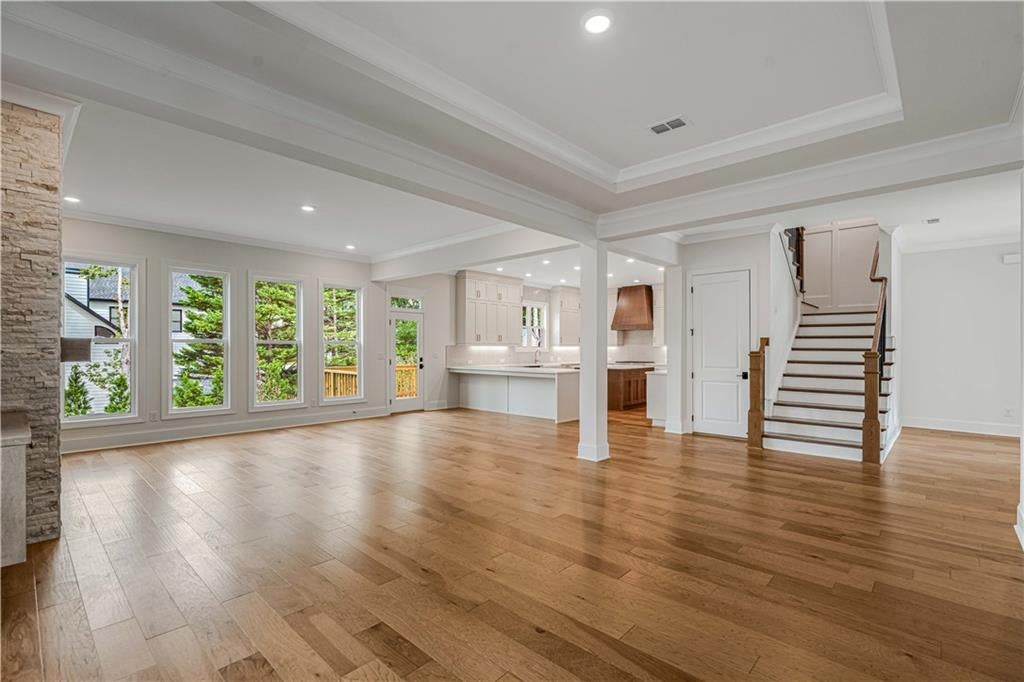
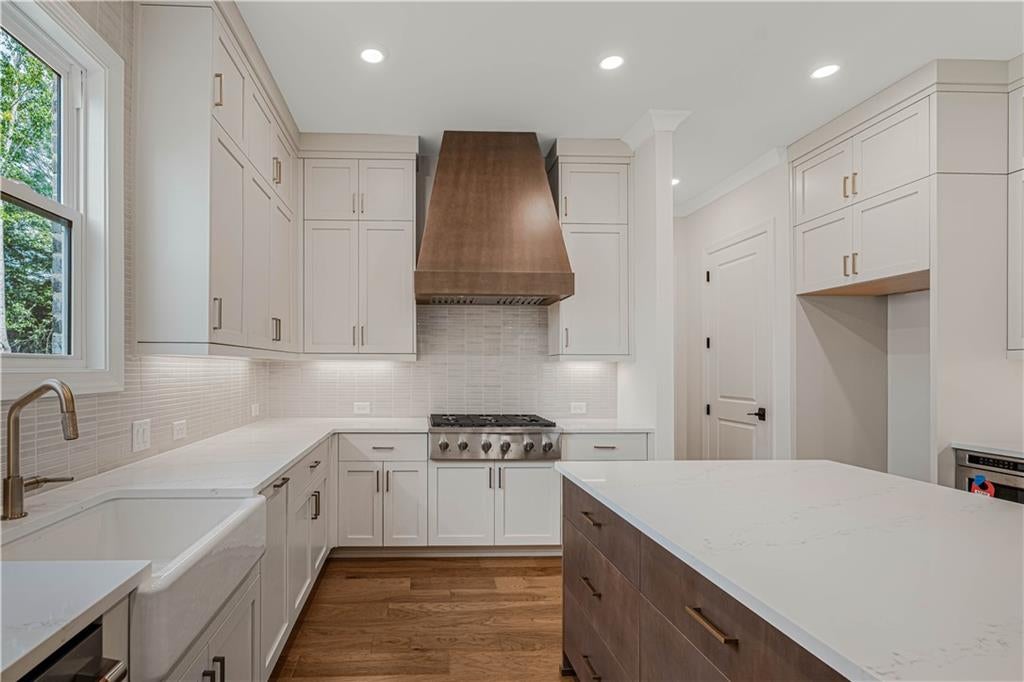
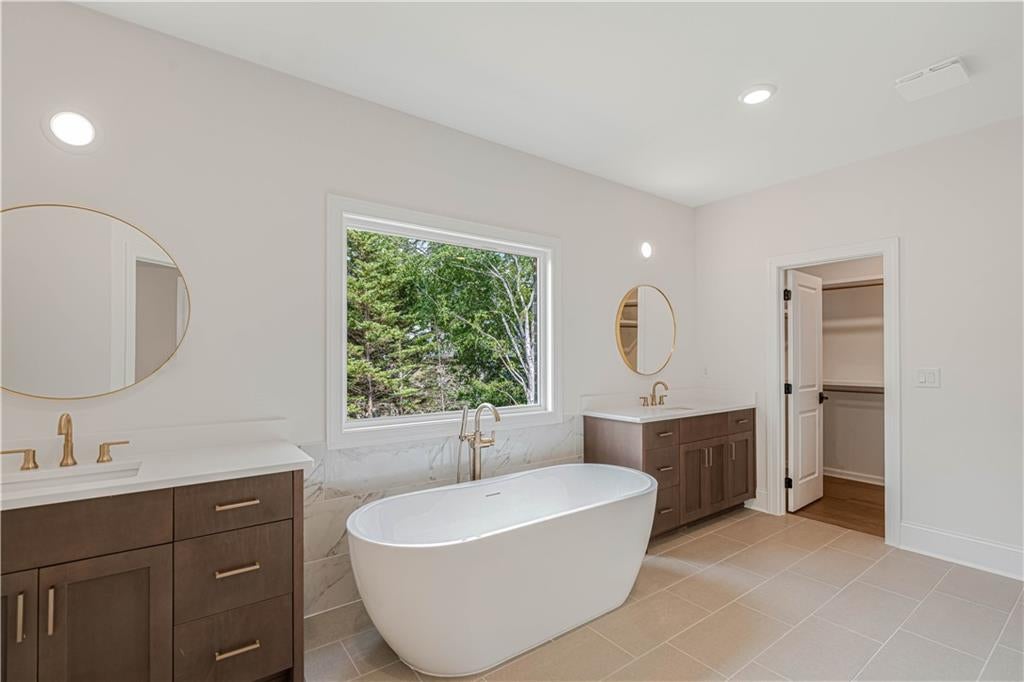
Step into The Hamilton by The Providence Group, where timeless architectural elegance effortlessly meets the comfort of modern luxury living. Designed to inspire from the moment you cross the threshold, this spacious multi-level sanctuary centers around an light-filled, open-concept main floor crafted for unforgettable entertaining. At its heart lies a chef-inspired gourmet kitchen featuring an expansive central island with seating that flows gracefully into the sun-drenched breakfast nook, inviting family room, and seamless outdoor living areas. Upstairs, escape to your lavish primary owner’s retreat—a tranquil haven complete with double walk-in closets and a spa-like bath featuring a deep soaking tub and grand walk-in shower. With thoughtful touches throughout, generous secondary bedrooms featuring private or shared suites. The Hamilton isn't just a house; it's a breathtaking lifestyle waiting to be experienced in person.
Built with four sides brick for lasting beauty and durability, this residence offers exceptional curb appeal complemented by a 3 CAR GARAGE, fenced in back yard, fully sodded and level with privacy!! [The Hamilton]
Save
Ask
Tour
Hide
Share
Listing Snapshot
Price
$1,540,955
Days On Site
0 Days
Bedrooms
5
Inside Area (SqFt)
4,241 sqft
Total Baths
4
Full Baths
4
Partial Baths
N/A
Lot Size
0.19 Acres
Year Built
2026
MLS® Number
7852429
Status
Active
Property Tax
N/A
HOA/Condo/Coop Fees
$275 monthly
Sq Ft Source
Builder
Friends & Family
React
Comment
Invite
No Comments Yet
Did you know? You can invite friends and family to your search. They can join your search, rate and discuss listings with you.
Recent Activity
5 hours ago
Listing first seen on site
5 hours ago
Listing updated with changes from the MLS®
General Features
Acres
0.19
Attached Garage
Yes
Foundation
Concrete Perimeter
Garage
Yes
Garage Spaces
3
Home Warranty
Yes
Land Lease
No
Levels
Two
Parking
AttachedDrivewayGarageGarage Door OpenerGarage Faces FrontKitchen Level
Parking Spaces
3
Property Condition
New Construction
Property Sub Type
Single Family Residence
Security
Carbon Monoxide Detector(s)Smoke Detector(s)
Sewer
Public Sewer
SqFt Total
4241
Style
Traditional
Utilities
Cable AvailableElectricity AvailableNatural Gas AvailablePhone AvailableSewer AvailableUnderground UtilitiesWater Available
Water Source
Public
Interior Features
Appliances
DishwasherDisposalDouble OvenGas CooktopGas OvenMicrowaveTankless Water Heater
Basement
Bath/StubbedDaylightUnfinishedWalk-Out Access
Cooling
Ceiling Fan(s)Central AirElectric
Electric
220 Volts in Garage
Fireplace
Yes
Fireplace Features
Family RoomGlass DoorsInsert
Fireplaces
1
Flooring
CarpetHardwood
Heating
Fireplace InsertCentralForced AirZoned
Interior
PantryKitchen IslandCrown MoldingDouble VanityHigh Speed InternetHis and Hers ClosetsWalk-In Closet(s)
Laundry Features
Electric Dryer HookupLaundry RoomSinkUpper Level
Main Level Bedrooms
1
Window Features
Double Pane Windows
Save
Ask
Tour
Hide
Share
Exterior Features
Construction Details
Fiber Cement
Exterior
Private YardRain Gutters
Fencing
Back YardFenced
Lot Features
Back YardLandscapedLevelSprinklers In FrontSprinklers In Rear
Other Structures
None
Patio And Porch
Deck
Pool Features
None
Road Frontage
Private Road
Roof
Shingle
Spa Features
None
View
Other
Waterfront Features
None
Waterview
Other
Windows/Doors
Double Pane Windows
Community Features
Association Fee
$275.0
Association Fee Frequency
Monthly
Community Features
GatedSidewalks
Horse Property
None
Roads
Asphalt
Schools
School District
Unknown
Elementary School
Lake Windward
Middle School
Webb Bridge
High School
Alpharetta
Listing Courtesy Of: MICHELLE VALENTINO of The Providence Group Realty, LLC.
Broker: 678-392-7466
Prefer Ph#:[email protected]
Listings identified with the FMLS IDX logo come from FMLS and are held by brokerage firms other than the owner of this website and the listing brokerage is identified in any listing details. Information is deemed reliable but is not guaranteed. If you believe any FMLS listing contains material that infringes your copyrighted work, please click here to review our DMCA policy and learn how to submit a takedown request.


Did you know? You can invite friends and family to your search. They can join your search, rate and discuss listings with you.