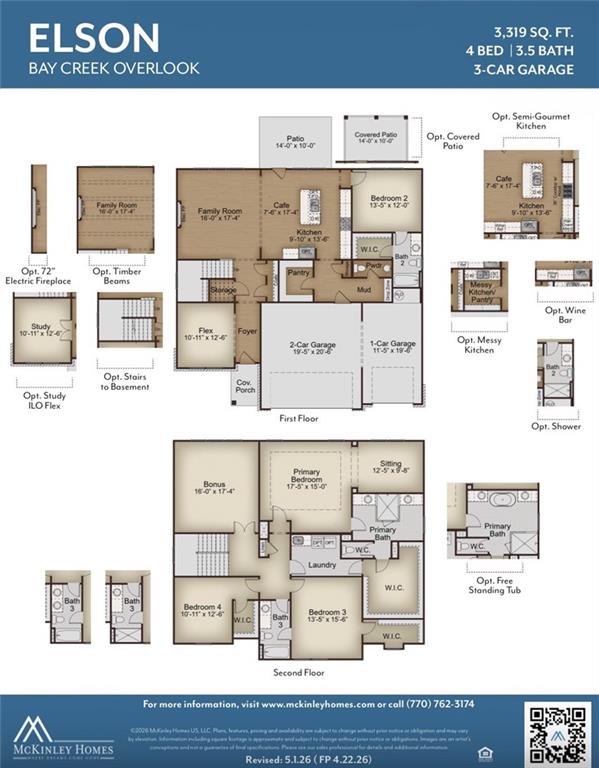
Welcome to the ELSON by McKinley Homes, a thoughtfully designed two-story home offering 3,319 square feet, 4 bedrooms, 3.5 bathrooms, and a 3-car garage. This spacious floor plan blends elegant design with everyday functionality, making it ideal for modern living.
The main level features an inviting open-concept layout with a spacious family room flowing seamlessly into the gourmet kitchen and café dining area. The kitchen offers abundant cabinetry, a large center island, walk-in pantry, and optional upgrades including a messy kitchen, semi-gourmet kitchen, and wine bar. A versatile flex room near the foyer provides the perfect space for a home office, study, or formal sitting room. A private secondary bedroom with a walk-in closet and en-suite bath is conveniently located on the first floor, making it ideal for guests or multigenerational living. A mudroom with drop zone, powder room, and covered rear patio complete the main level.
Upstairs, the luxurious owner’s suite serves as a private retreat with a spacious sitting area, oversized walk-in closet, and spa-inspired bath featuring dual vanities, a large shower, and a freestanding tub. Two additional bedrooms each include walk-in closets and share a well-appointed bath. A generously sized bonus room offers endless possibilities as a media room, playroom, fitness area, or second living space. The upstairs laundry room adds everyday convenience.
Additional highlights include a welcoming covered front porch, abundant storage throughout, and a spacious 3-car garage. Optional features such as timber beams, an electric fireplace, basement stairs, and expanded outdoor living spaces allow homeowners to personalize this exceptional home.
The Elson combines spacious living, flexible design, and upscale finishes to create a home that perfectly balances comfort, style, and functionality.
Save
Ask
Tour
Hide
Share
Listing Snapshot
Price
$658,232
Days On Site
0 Days
Bedrooms
4
Inside Area (SqFt)
3,319 sqft
Total Baths
4
Full Baths
3
Partial Baths
1
Lot Size
0.35 Acres
Year Built
2026
MLS® Number
7852416
Status
Active
Property Tax
N/A
HOA/Condo/Coop Fees
$80 monthly
Sq Ft Source
Builder
Friends & Family
React
Comment
Invite
No Comments Yet
Did you know? You can invite friends and family to your search. They can join your search, rate and discuss listings with you.
Recent Activity
5 hours ago
Listing first seen on site
5 hours ago
Listing updated with changes from the MLS®
General Features
Acres
0.35
Foundation
Slab
Garage
Yes
Garage Spaces
2
Green Energy Efficient
AppliancesDoorsThermostatWater Heater
Home Warranty
Yes
Land Lease
No
Levels
Two
Parking
DrivewayGarageGarage Door OpenerGarage Faces FrontKitchen Level
Property Condition
New Construction
Property Sub Type
Single Family Residence
Security
Secured Garage/ParkingSmoke Detector(s)
Sewer
Public Sewer
SqFt Total
3319
Style
Craftsman
Utilities
Cable AvailableElectricity AvailableNatural Gas AvailableSewer AvailableUnderground Utilities
Water Source
Public
Interior Features
Appliances
DishwasherENERGY STAR Qualified AppliancesGas CooktopMicrowaveRange Hood
Basement
None
Cooling
Ceiling Fan(s)Central AirENERGY STAR Qualified Equipment
Listing Courtesy Of: Santosha Scott of McKinley Properties, LLC.
Broker: 678-691-4048
Prefer Ph#:[email protected]
Listings identified with the FMLS IDX logo come from FMLS and are held by brokerage firms other than the owner of this website and the listing brokerage is identified in any listing details. Information is deemed reliable but is not guaranteed. If you believe any FMLS listing contains material that infringes your copyrighted work, please click here to review our DMCA policy and learn how to submit a takedown request.


Did you know? You can invite friends and family to your search. They can join your search, rate and discuss listings with you.