
Save
Ask
Tour
Hide
Share
$834,000
New Listing

2217 Birchtree Way
Marietta, GA 30062

For Sale|Single Family Residence|Active
11
Beds
7
Total Baths
7
Full Baths
4,894
SqFt
$170
/SqFt
2016
Built
Subdivision:
Creekside at East Piedmont
County:
Cobb
Listing Courtesy Of: Beatriz Barbosa of Fathom Realty GA, LLC Broker: 888-455-6040 Prefer Ph#:[email protected]
Call Now: +971-234-5678
Is this the listing for you? We can help make it yours.
+971-234-5678
2217 Birchtree Way2217 Birchtree Way2217 Birchtree Way2217 Birchtree Way
Save
Ask
Tour
Hide
Share

Mortgage Calculator

Monthly Payment (Est.)

Enter an interest rate to see your estimated monthly payment.
Calculator powered by Showcase IDX, a Constellation1 Company. Copyright ©2026 Information is deemed reliable but not guaranteed.

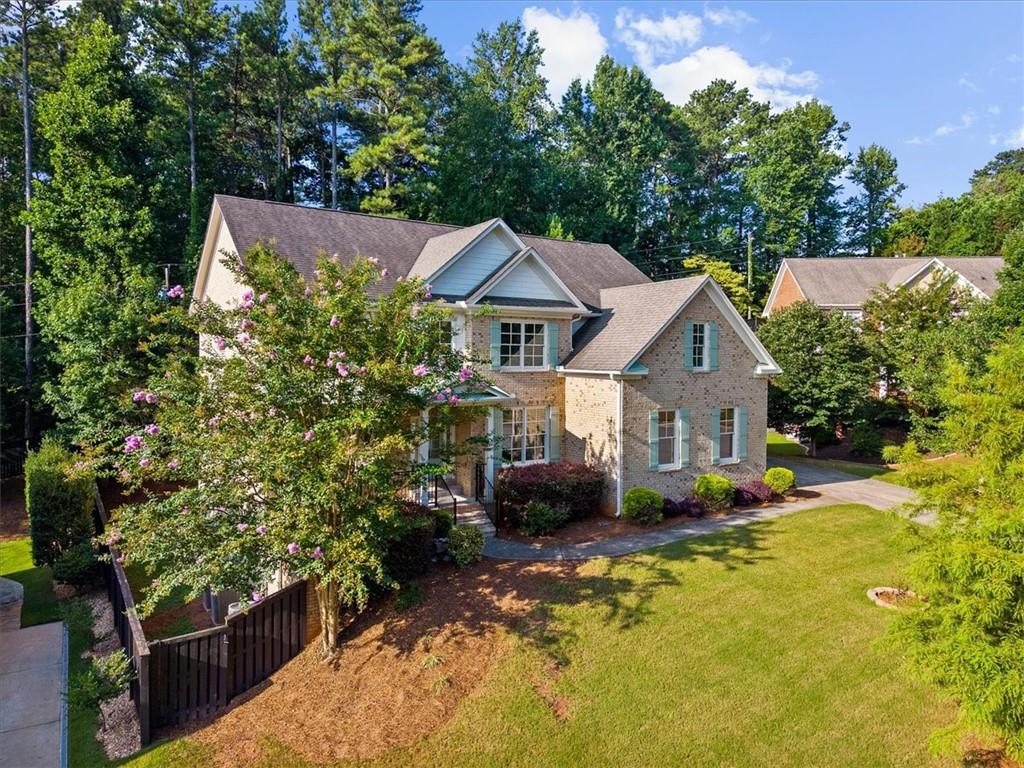
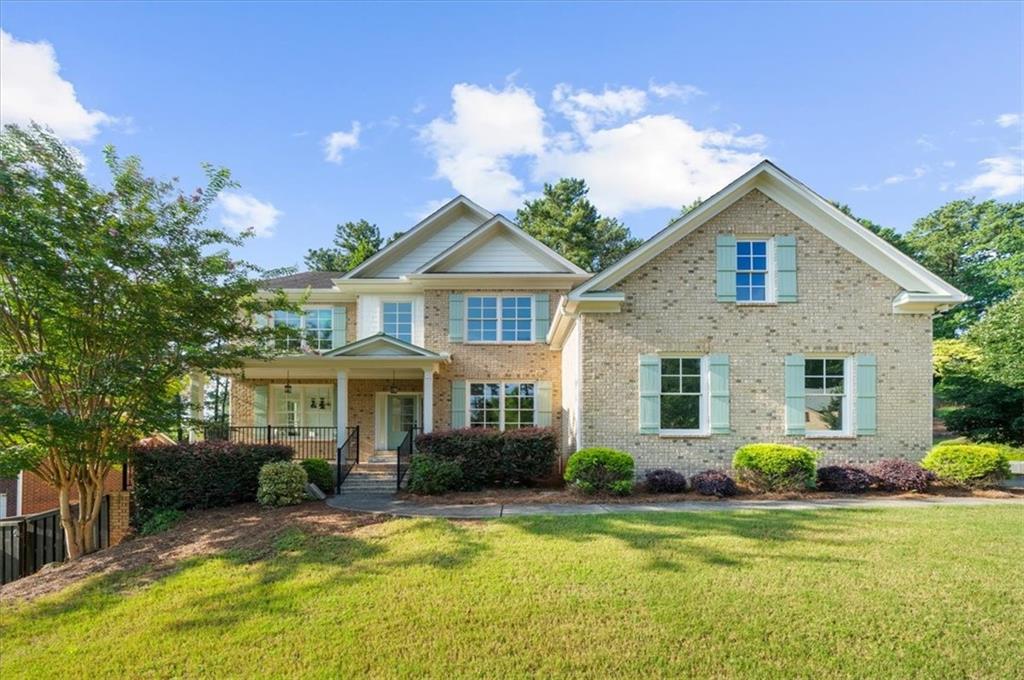
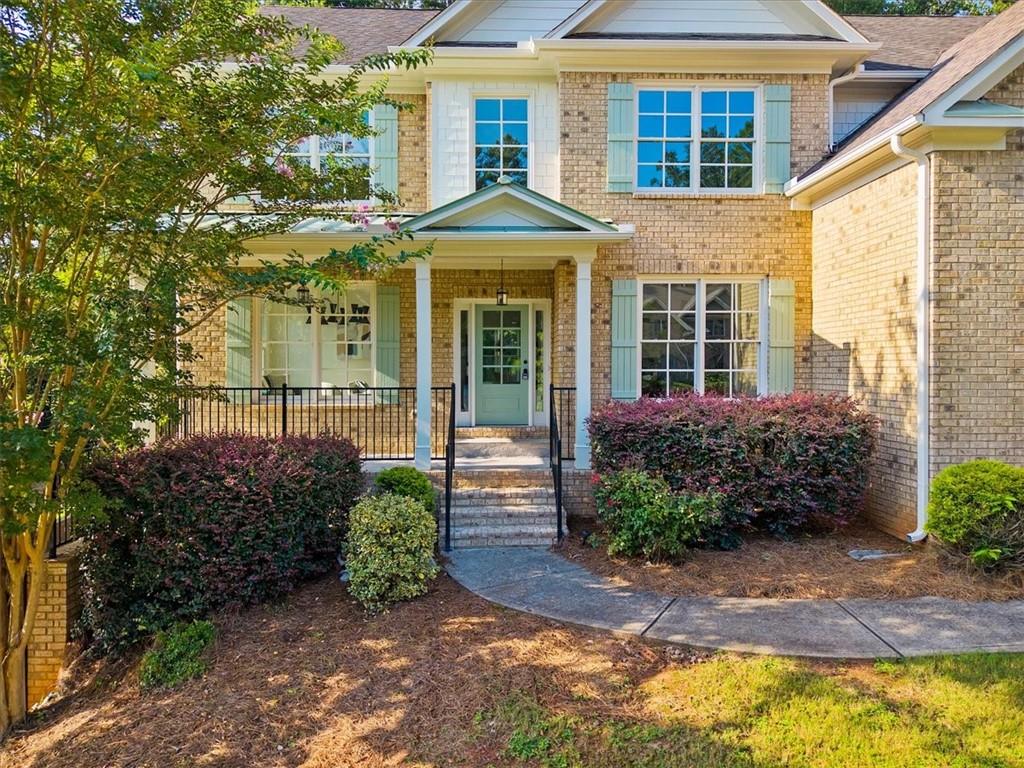
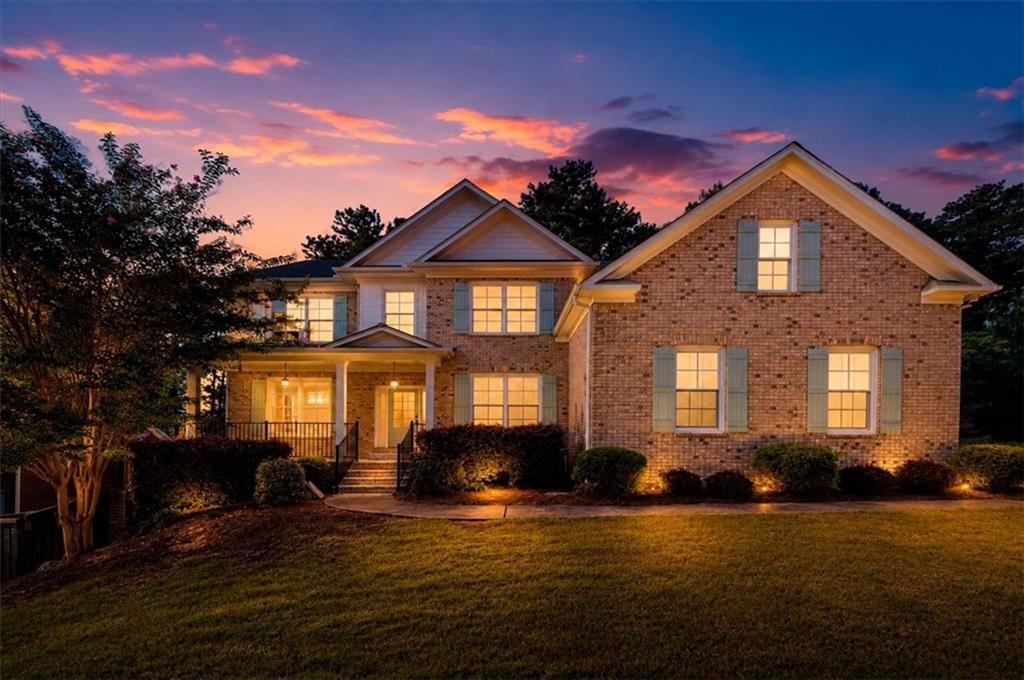
Don't miss the opportunity to make this home yours while taking advantage of this limited-time incentive. Welcome Home to 2217 Birchtree Way Where Craftsman Charm Meets Modern Luxury! From the moment you arrive, this custom-built East Cobb home stands out for its clean design, quality craftsmanship, and light-filled spaces perfectly tucked away on a quiet cul-de-sac in an intimate neighborhood of just 9 homes. Relax on the classic rocking chair front porch and watch the kids play right in the cul-de-sac the kind of everyday moment that makes a house feel like home. This newly updated Craftsman-style stunner offers 6 bedrooms and 4 bathrooms, with an unbeatable location less than a mile from Sprayberry High School and quick access to 1-75, Wellstar Kennestone Hospital, KSU, Avenue East Cobb, and Marietta Square. Step inside to a bright, open layout featuring a separate dining room, a versatile living room perfect for a home office, and a main-level guest bedroom with full bath. The dramatic two-story family room flows into a chef-ready kitchen with plenty of cabinet space and a large island ideal for entertaining. Brand-new LVP flooring, fresh paint, and updated lighting give the whole main level a crisp, move-in-ready feel. Upstairs you'll find four spacious bedrooms and a conveniently located laundry room, plus an oversized primary suite with a spa-like bath featuring a separate shower and soaking tub, and a huge walk-in closet. The fully finished basement is the ultimate bonus space, complete with a full bedroom, full bathroom, extra storage, and your very own movie theater room! Outside, enjoy a private backyard and a solar power system already installed on the roof for energy savings from day one. Move-in ready and packed with upgrades homes like this don't last. Come see 2217 Birchtree Way today!

Save
Ask
Tour
Hide
Share
Listing Snapshot
Price 
$834,000
Days On Site 
0 Days
Bedrooms 
11
Inside Area (SqFt) 
4,894 sqft
Total Baths 
7
Full Baths 
7
Partial Baths 
N/A
Lot Size 
0.345 Acres
Year Built 
2016
MLS® Number 
7852248
Status 
Active
Property Tax 
$9,258
HOA/Condo/Coop Fees 
$60.42 monthly
Sq Ft Source 
Public Records
Friends & Family
Recent Activity
5 hours agoListing first seen on site
5 hours agoListing updated with changes from the MLS®
General Features
Acres 
0.345
Energy Features 
Solar
Foundation 
Slab
Garage 
Yes
Garage Spaces 
2
Green Energy Efficient 
AppliancesHVACInsulationLightingThermostatWater HeaterWindows
Land Lease 
No
Levels 
Two
Parking 
DrivewayGarage
Property Condition 
Updated/Remodeled
Property Sub Type 
Single Family Residence
Security 
Smoke Detector(s)Carbon Monoxide Detector(s)Fire Alarm
Sewer 
Public Sewer
SqFt Above 
3478
SqFt Below 
1416
SqFt Total 
4494
Style 
Traditional
Utilities 
Cable AvailableElectricity AvailableNatural Gas AvailablePhone AvailableSewer AvailableUnderground UtilitiesWater Available
Water Source 
Public
Interior Features
Appliances 
DishwasherElectric CooktopENERGY STAR Qualified Appliances
Basement 
DaylightFinishedFullInterior EntryWalk-Out Access
Cooling 
Central Air
Electric 
220 Volts
Fireplace 
Yes
Fireplace Features 
Family Room
Fireplaces 
1
Flooring 
Ceramic Tile
Heating 
Central
Interior 
Eat-in KitchenPantryKitchen IslandDouble VanityEntrance Foyer
Laundry Features 
Upper Level
Main Level Bedrooms 
1
Window Features 
Double Pane Windows
Save
Ask
Tour
Hide
Share
Exterior Features
Construction Details 
Wood Siding
Exterior 
None
Fencing 
None
Lot Features 
Back Yard
Other Structures 
None
Patio And Porch 
Deck
Pool Features 
None
Road Frontage 
None
Roof 
Composition
Spa Features 
None
View 
Other
Waterfront Features 
None
Waterview 
Other
Windows/Doors 
Double Pane Windows
Community Features
Association Fee 
$725.0
Association Fee Frequency 
Annually
Community Features 
None
Horse Property 
None
Roads 
Paved
Schools
School District
Unknown
Elementary School
Kincaid
Middle School
Simpson
High School
Sprayberry
Listing Courtesy Of: Beatriz Barbosa of Fathom Realty GA, LLC Broker: 888-455-6040 Prefer Ph#:[email protected]

Listings identified with the FMLS IDX logo come from FMLS and are held by brokerage firms other than the owner of this website and the listing brokerage is identified in any listing details. Information is deemed reliable but is not guaranteed. If you believe any FMLS listing contains material that infringes your copyrighted work, please click here to review our DMCA policy and learn how to submit a takedown request.


© 2017-2026 First Multiple Listing Service, Inc.

Neighborhood & Commute
Source: Walkscore
Disclosure: Community information and market data powered by Constellation Data Labs. Information is deemed reliable but not guaranteed.
Save
Ask
Tour
Hide
Share
