
Save
Ask
Tour
Hide
Share
$499,000
New Listing

65 Red Oak Point
Jasper, GA 30143

Single Family Residence|Coming Soon
3
Beds
3
Total Baths
2
Full Baths
1
Partial Bath
1,802
SqFt
$277
/SqFt
1999
Built
Subdivision:
Big Canoe
County:
Pickens
Listing Courtesy Of: Margot Weatherford of EXP Realty, LLC. Broker: 888-959-9461 Prefer Ph#:[email protected]
Call Now: +971-234-5678
Is this the listing for you? We can help make it yours.
+971-234-5678
65 Red Oak Point65 Red Oak Point65 Red Oak Point65 Red Oak Point
Save
Ask
Tour
Hide
Share

Mortgage Calculator

Monthly Payment (Est.)

Enter an interest rate to see your estimated monthly payment.
Calculator powered by Showcase IDX, a Constellation1 Company. Copyright ©2026 Information is deemed reliable but not guaranteed.

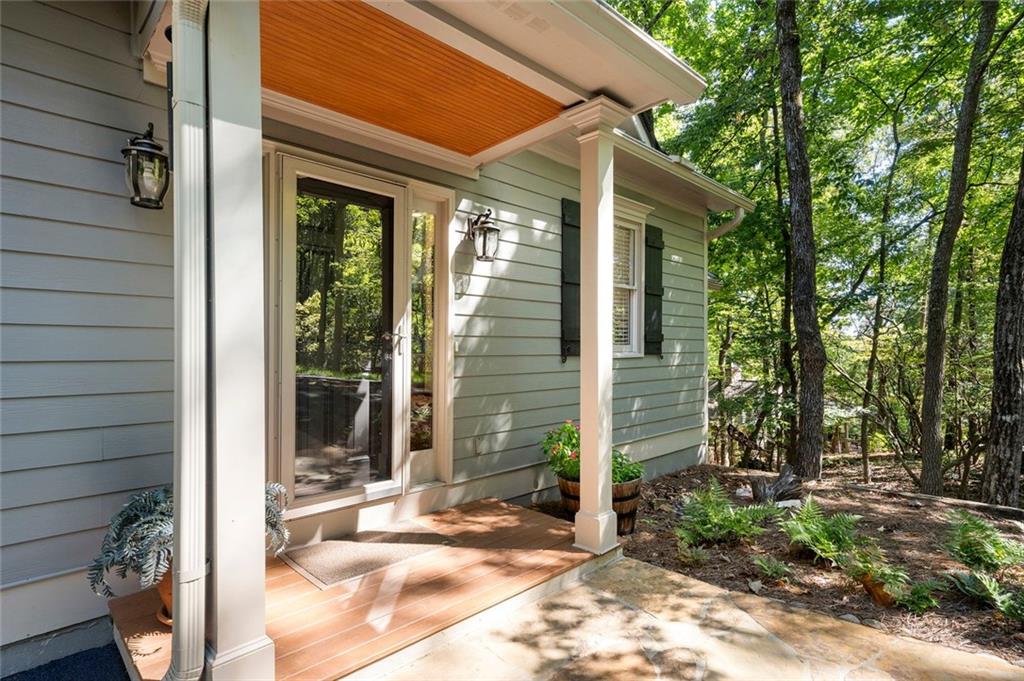
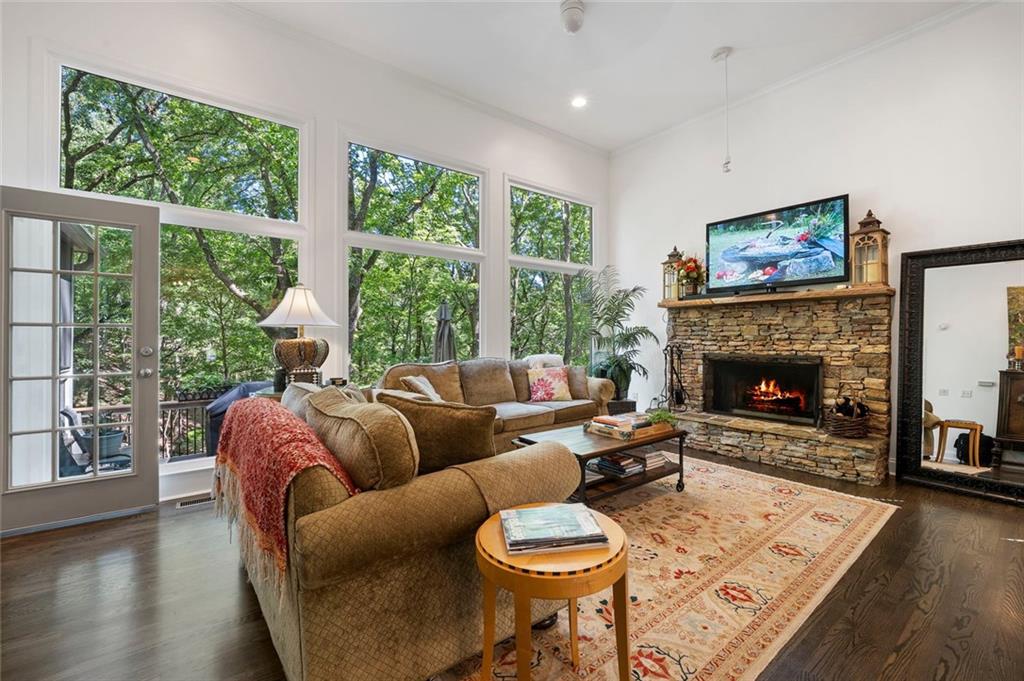
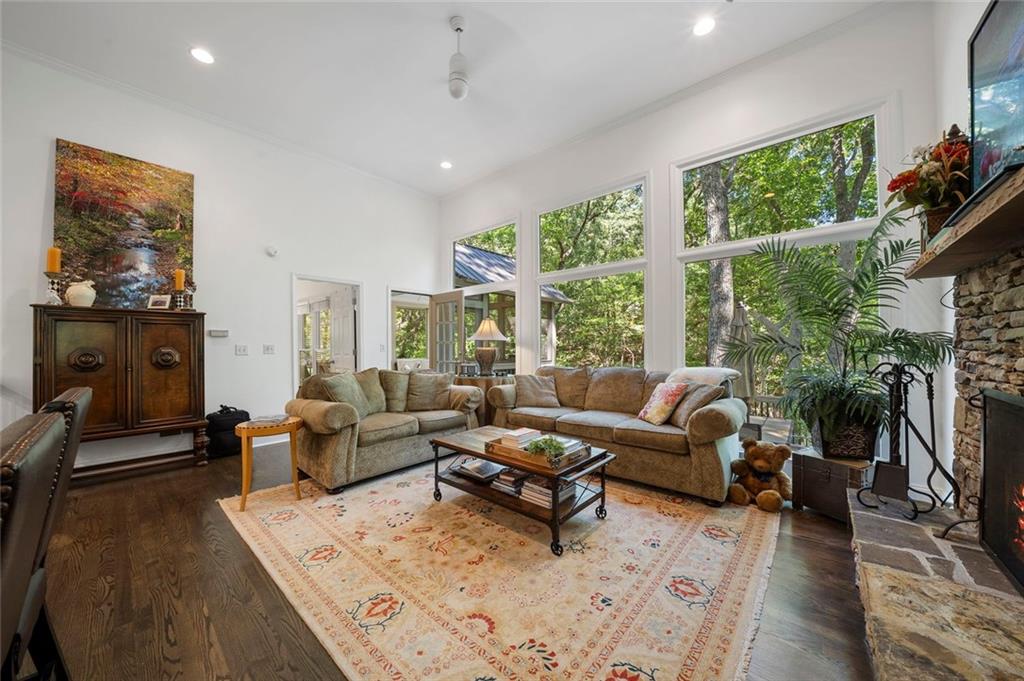
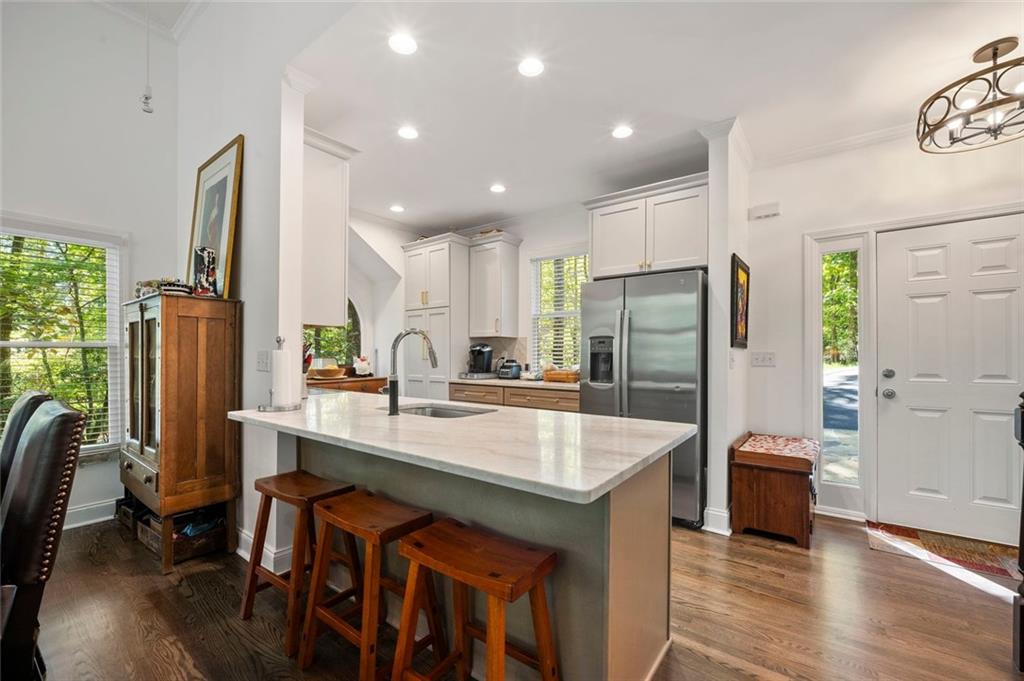
Welcome to thoughtfully redesigned 65 Red Oak Point in Big Canoe. "It's like living in a treehouse,” the owners say—and with leafy views filling the windows and wildlife wandering through the surrounding woods, it’s easy to see why. Here, mornings begin with coffee among the treetops, afternoons unfold at a slower pace, and the changing seasons become part of the scenery inside your home. Soaring ceilings, expansive windows, and a stacked-stone fireplace give the main living area an airy yet welcoming feel, equally suited to a quiet evening by the fire or a gathering with friends. The spacious screened porch is where this home’s personality truly shines. More than an outdoor sitting area, it’s an extension of everyday living, with room to dine or linger over conversation. One owner uses it as a home office—a setting where the occasional wildlife sighting offers a much better break than another glance at a screen. Its vaulted ceiling and surrounding woodland views create the feeling of being tucked into the trees, while the adjoining open deck provides another spot to enjoy the fresh air. Recently remodeled, the home pairs that relaxed woodland atmosphere with thoughtfully refreshed interiors. The brand-new kitchen features leathered quartz countertops, upgraded cabinetry and appliances, and carefully planned storage that makes everyday cooking and entertaining feel effortless. Refinished hardwood floors extend throughout the main level, with hardwoods newly added to the primary bedroom for a cohesive finish. Renovated bathrooms, including a remodeled half bath, fresh paint throughout, newly added downstairs carpet, and a new roof are just some of the thoughtful improvements completed within the past year. The current owners have showered love on this home for the past 12 years, creating memories with their children and grandchildren. And now, they welcome you to make this your retreat in the North Georgia mountains. Big Canoe is a private, gated community offering renowned amenities, including championship golf courses, a newly renovated Clubhouse with chef-operated restaurant, tennis and pickleball courts at the Racquet Club, two outdoor pools, Lake Petit with electric pontoon boats, 24 miles of hiking trails, fitness facilities, and more.

Save
Ask
Tour
Hide
Share
Listing Snapshot
Price 
$499,000
Days On Site 
0 Days
Bedrooms 
3
Inside Area (SqFt) 
1,802 sqft
Total Baths 
3
Full Baths 
2
Partial Baths 
1
Lot Size 
0.84 Acres
Year Built 
1999
MLS® Number 
7852225
Status 
Coming Soon
Property Tax 
$2,560
HOA/Condo/Coop Fees 
$415 monthly
Sq Ft Source 
Owner
Friends & Family
Recent Activity
2 hours agoListing first seen on site
2 hours agoListing updated with changes from the MLS®
General Features
Acres 
0.84
Foundation 
Concrete PerimeterPillar/Post/Pier
Green Energy Efficient 
Appliances
Land Lease 
No
Levels 
Two
Parking 
DeededDrivewayParking Pad
Parking Spaces 
3
Property Sub Type 
Single Family Residence
Security 
Security Guard
Sewer 
Septic Tank
SqFt Above 
924
SqFt Below 
878
SqFt Total 
1802
Style 
Cottage
Utilities 
Underground Utilities
Water Source 
Public
Interior Features
Appliances 
DishwasherDryerElectric Water HeaterMicrowaveRefrigeratorWasherElectric RangeENERGY STAR Qualified Appliances
Basement 
Finished
Cooling 
Central Air
Electric 
220 Volts
Fireplace 
Yes
Fireplace Features 
Living RoomStone
Fireplaces 
1
Flooring 
HardwoodCarpet
Heating 
Heat Pump
Interior 
Breakfast BarEat-in KitchenRecessed LightingMaster Downstairs
Laundry Features 
None
Main Level Bedrooms 
1
Window Features 
Insulated Windows
Save
Ask
Tour
Hide
Share
Exterior Features
Construction Details 
Other
Exterior 
Gas Grill
Fencing 
None
Lot Features 
SlopedWooded
Other Structures 
None
Patio And Porch 
DeckScreened
Pool Features 
None
Road Frontage 
Private Road
Roof 
Composition
Spa Features 
Community
View 
Trees/Woods
Waterfront Features 
None
Waterview 
Trees/Woods
Windows/Doors 
Insulated Windows
Community Features
Accessibility Features 
Accessible Entrance
Association Fee 
$415.0
Association Fee Frequency 
Monthly
Community Features 
Fitness CenterGatedLakeParkTennis Court(s)
Horse Property 
None
Financing Terms Available 
CashConventionalVA Loan
Roads 
Paved
Schools
School District
Unknown
Elementary School
Tate
Middle School
Jasper
High School
Pickens
Listing Courtesy Of: Margot Weatherford of EXP Realty, LLC. Broker: 888-959-9461 Prefer Ph#:[email protected]

Listings identified with the FMLS IDX logo come from FMLS and are held by brokerage firms other than the owner of this website and the listing brokerage is identified in any listing details. Information is deemed reliable but is not guaranteed. If you believe any FMLS listing contains material that infringes your copyrighted work, please click here to review our DMCA policy and learn how to submit a takedown request.


© 2017-2026 First Multiple Listing Service, Inc.

Neighborhood & Commute
Source: Walkscore
Disclosure: Community information and market data powered by Constellation Data Labs. Information is deemed reliable but not guaranteed.
Save
Ask
Tour
Hide
Share
