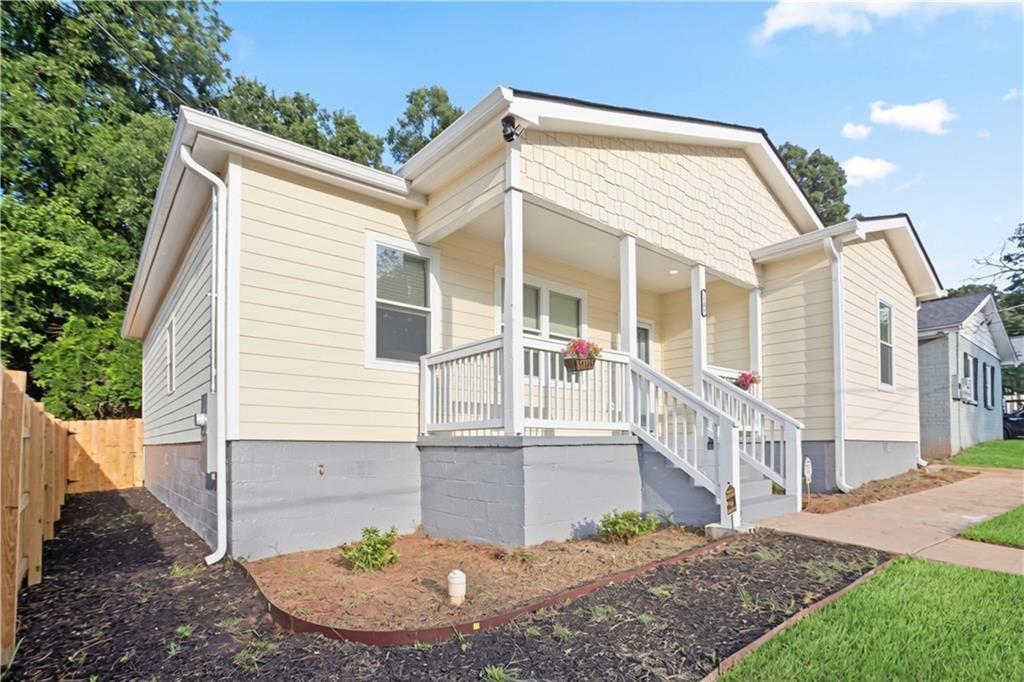
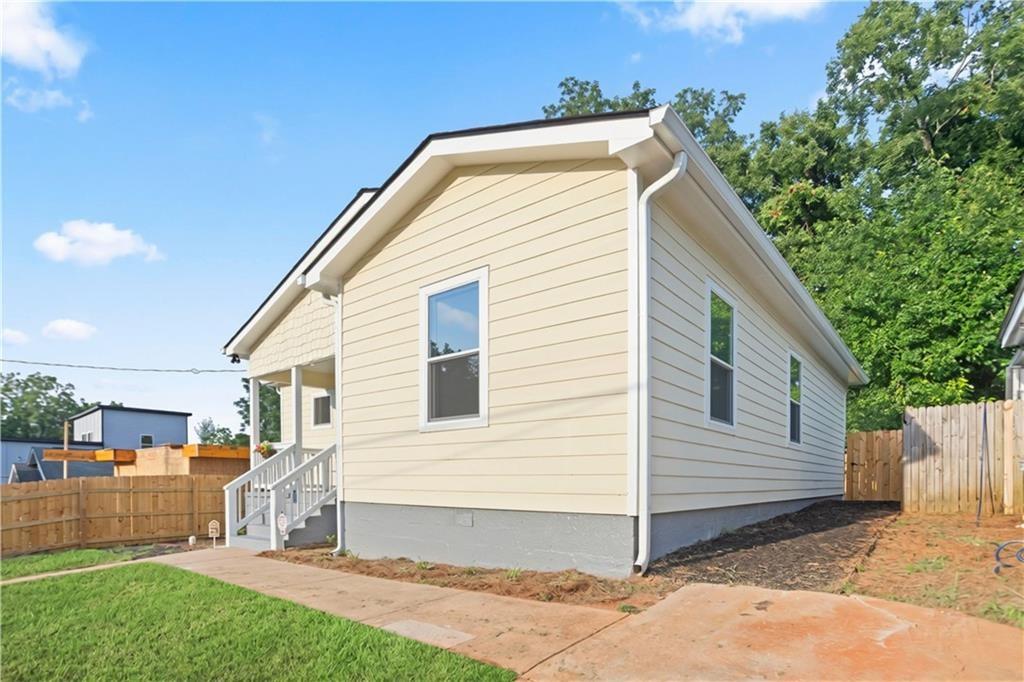
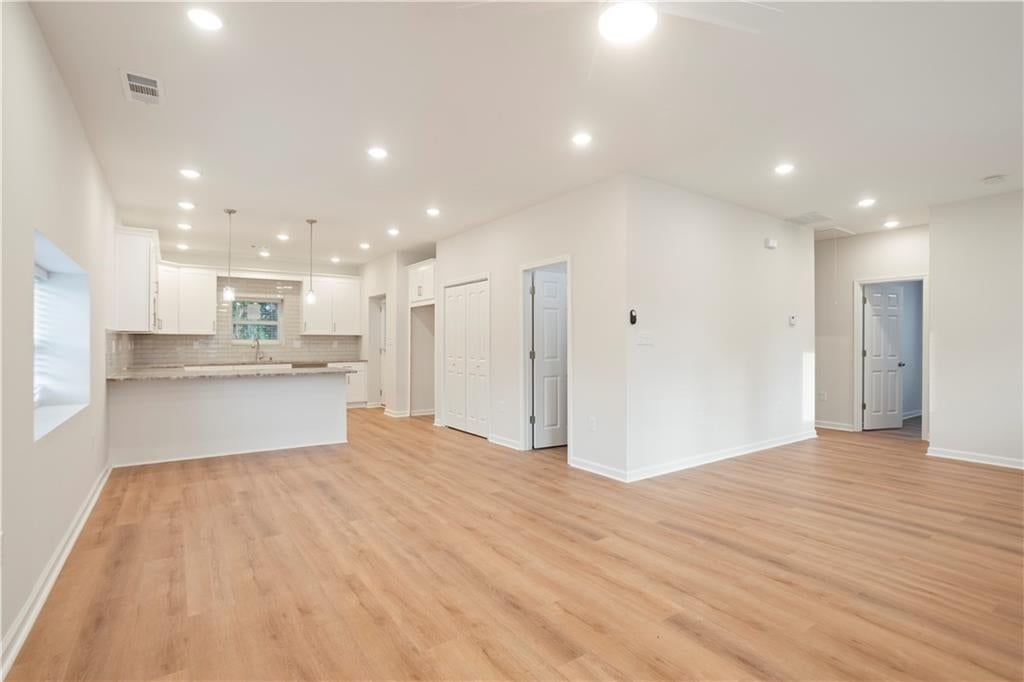
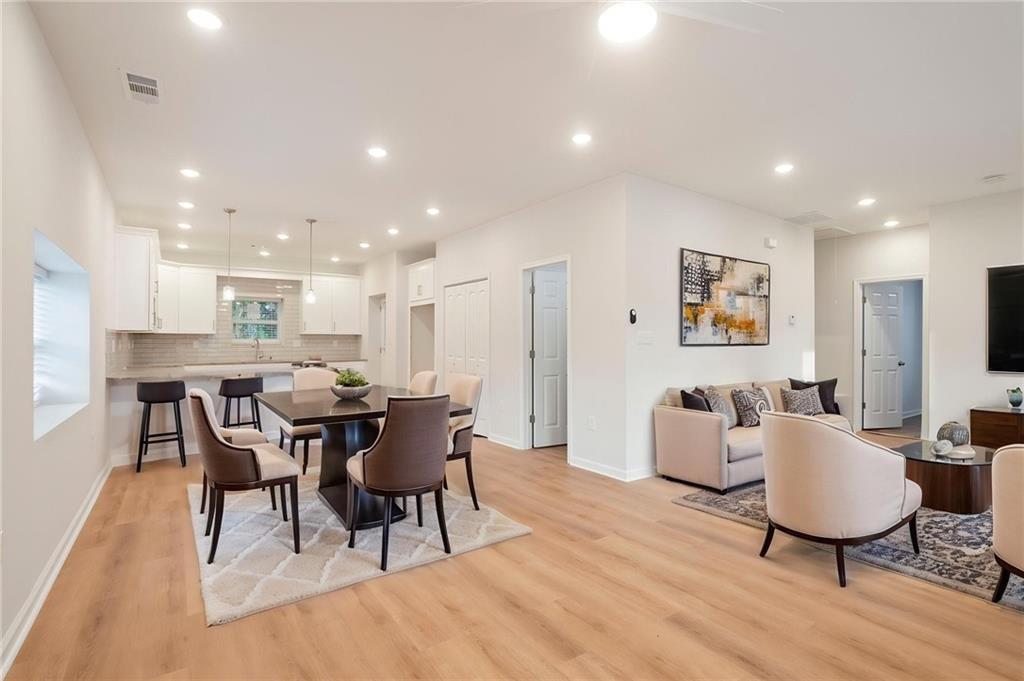
Welcome to this recently renovated beauty, where modern updates meet charm in the Pittsburgh community. This beautifully renovated 3-bedroom, 2.5 bath home is ready to impress with its thoughtful upgrades and inviting layout. Step inside to living area perfect for entertaining or relaxing with loved ones. The updated kitchen boasts white cabinets with lazy susan, and beautiful counter tops. The primary bedroom found in the rear of the home with a shower-only bath. The two additional bedrooms provide versatility for family, guests, or a home office. Both bathrooms have been tastefully updated with nice finishes. Outside, the fenced back yard is perfect for outdoor activities, gardening, or simply enjoying the fresh air. Conveniently located near local shops, dining, the Beltline, Mercedes-Benz Stadium, I-85/75, I-20 and more, this home combines comfort and convenience in one perfect package. Don't miss your chance to make this charming property your new home. Schedule a showing today!
Save
Ask
Tour
Hide
Share
Listing Snapshot
Price
$299,900
Days On Site
0 Days
Bedrooms
3
Inside Area (SqFt)
1,461 sqft
Total Baths
3
Full Baths
2
Partial Baths
1
Lot Size
0.1148 Acres
Year Built
1950
MLS® Number
7852220
Status
Active
Property Tax
$3,567
HOA/Condo/Coop Fees
N/A
Sq Ft Source
Public Records
Friends & Family
React
Invite
Recent Activity
an hour ago
Listing first seen on site
an hour ago
Listing updated with changes from the MLS®
General Features
Acres
0.1148
Foundation
Brick/Mortar
Land Lease
No
Levels
One
Parking
Driveway
Parking Spaces
1
Property Condition
Updated/Remodeled
Property Sub Type
Single Family Residence
Security
Smoke Detector(s)
Sewer
Public Sewer
SqFt Total
1461
Style
RanchOther
Utilities
Cable AvailableElectricity AvailableSewer AvailableWater Available
Water Source
Public
Interior Features
Appliances
Other
Basement
Crawl Space
Cooling
Ceiling Fan(s)Central Air
Fireplace Features
None
Flooring
TileOther
Heating
Central
Interior
Other
Laundry Features
In Hall
Main Level Bedrooms
3
Save
Ask
Tour
Hide
Share
Exterior Features
Construction Details
Other
Exterior
Other
Fencing
Back Yard
Lot Features
Back YardFront YardOther
Other Structures
None
Patio And Porch
Front PorchRear Porch
Pool Features
None
Road Frontage
City Street
Roof
Composition
Spa Features
None
View
Other
Waterfront Features
None
Waterview
Other
Community Features
Community Features
Other
Horse Property
None
Roads
AsphaltPaved
Schools
School District
Unknown
Elementary School
Charles L. Gideons
Middle School
Sylvan Hills
High School
Carver - Muscogee
Listing Courtesy Of: FELICIA HICKS of Essence Unlimited, Inc.
Broker: 404-681-5692
Prefer Ph#:[email protected]
Listings identified with the FMLS IDX logo come from FMLS and are held by brokerage firms other than the owner of this website and the listing brokerage is identified in any listing details. Information is deemed reliable but is not guaranteed. If you believe any FMLS listing contains material that infringes your copyrighted work, please click here to review our DMCA policy and learn how to submit a takedown request.