
Save
Ask
Tour
Hide
Share
$1,125,000
New Listing

3851 Daniels Bridge Road
Stockbridge, GA 30281

For Sale|Single Family Residence|Active
5
Beds
6
Total Baths
4
Full Baths
2
Partial Baths
6,114
SqFt
$184
/SqFt
2014
Built
County:
Henry
Listing Courtesy Of: Kiffany Garner of Coldwell Banker Realty Broker: 404-262-1234 Prefer Ph#:[email protected]
Call Now: +971-234-5678
Is this the listing for you? We can help make it yours.
+971-234-5678
3851 Daniels Bridge Road3851 Daniels Bridge Road3851 Daniels Bridge Road3851 Daniels Bridge Road
Save
Ask
Tour
Hide
Share

Mortgage Calculator

Monthly Payment (Est.)

Enter an interest rate to see your estimated monthly payment.
Calculator powered by Showcase IDX, a Constellation1 Company. Copyright ©2026 Information is deemed reliable but not guaranteed.

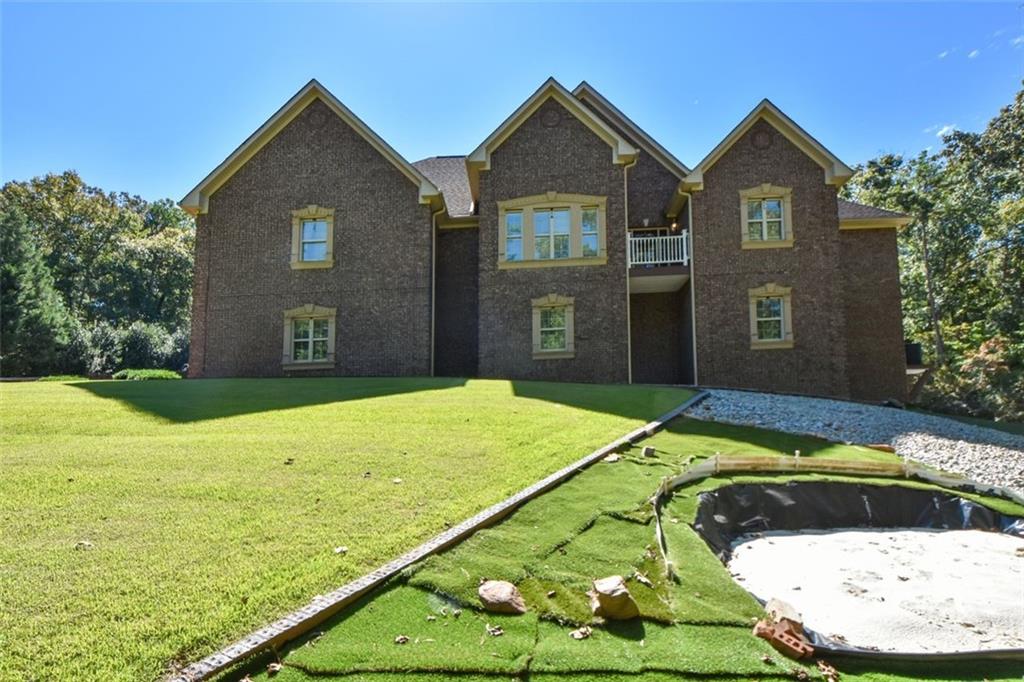
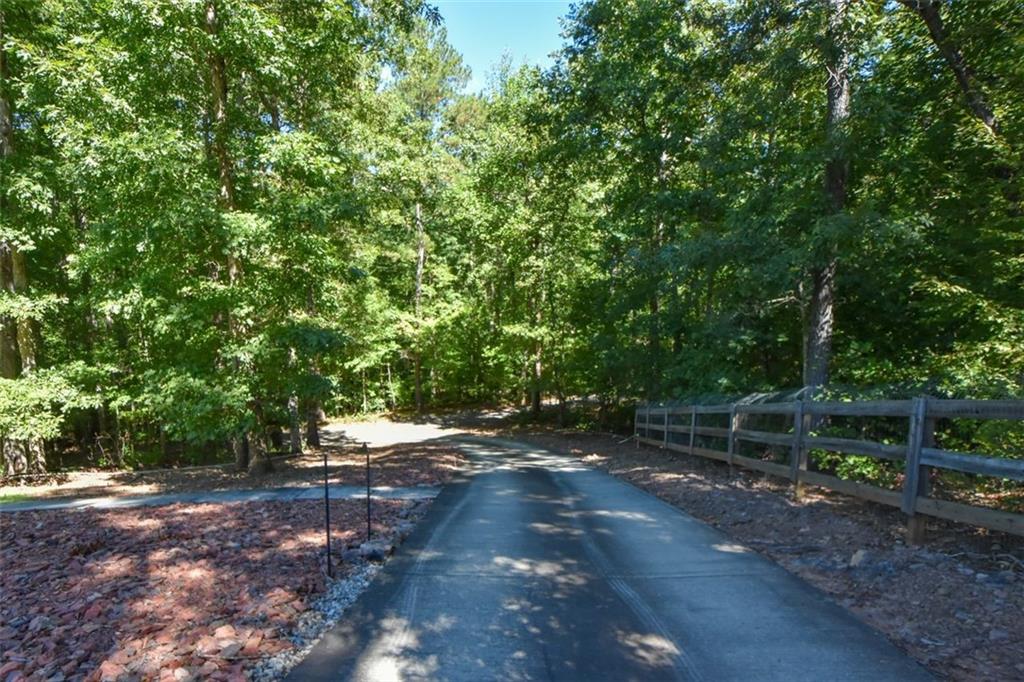
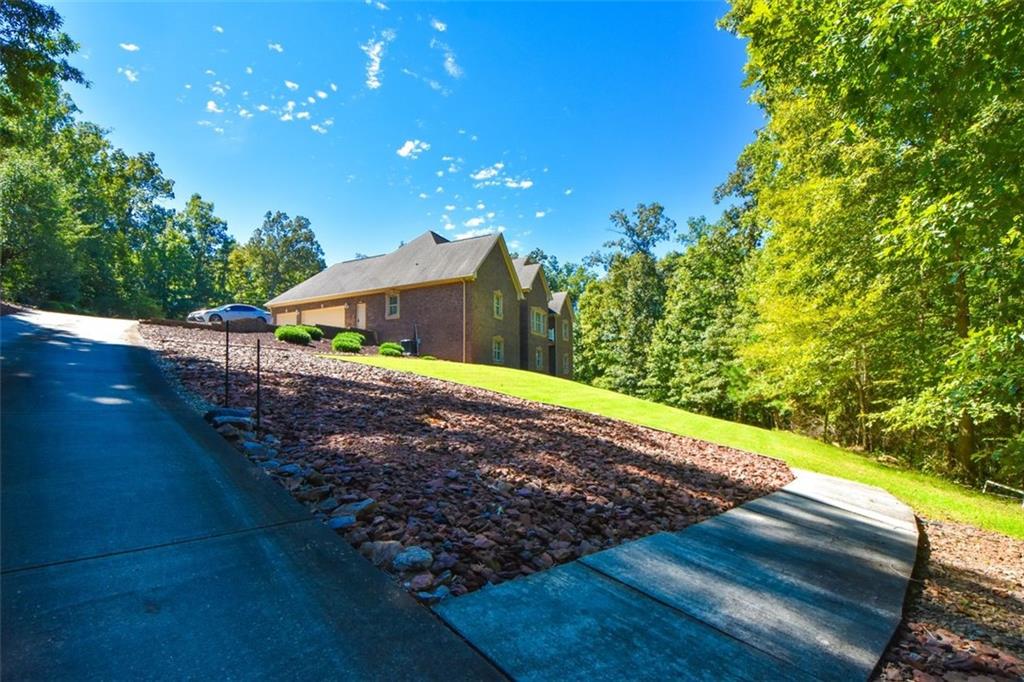
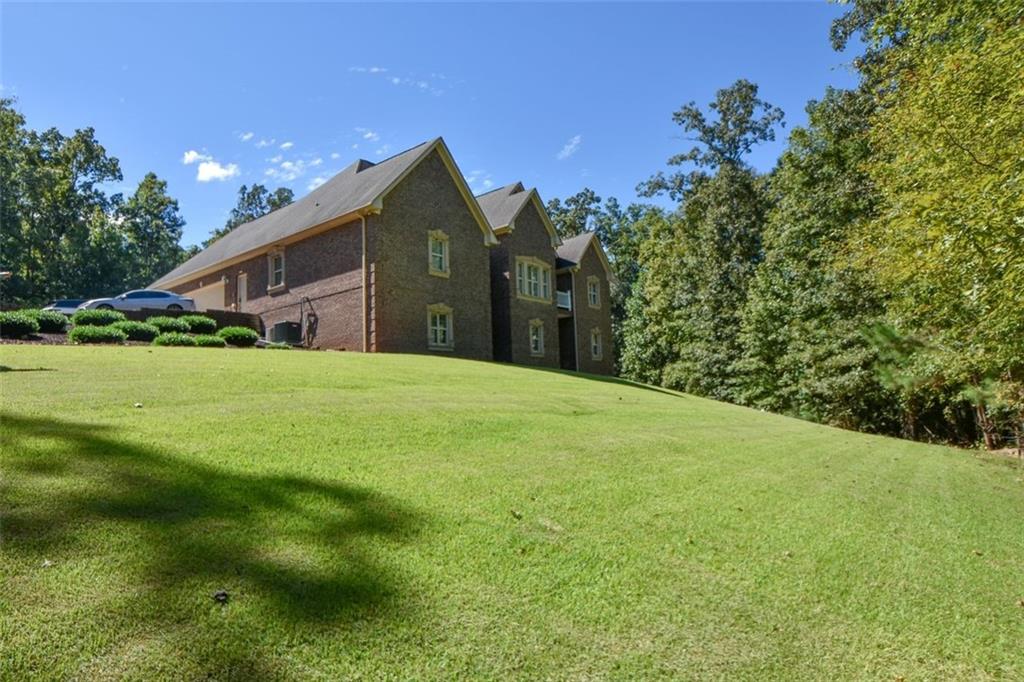
Experience luxury, privacy, and extraordinary versatility in this impressive, move-in-ready estate featuring 5 bedrooms, 5 bathrooms, and over 6,000 square feet of living space across three levels, nestled on more than 3 acres of private property. With exceptional entertainment amenities, expansive living areas, a 3-car garage, and an impressive outdoor workshop, this remarkable property offers room to live, work, play, and entertain—all with NO HOA! Step inside to discover a welcoming living room featuring a propane fireplace, creating the perfect atmosphere for cozy evenings and memorable gatherings. The spacious kitchen features stainless steel appliances, double ovens, and a generous center island, complemented by a formal separate dining room ideal for entertaining. With two kitchens and two living rooms, there is plenty of room for everyday comfort and hosting family and friends. The oversized main-level primary suite provides a private retreat, complete with an en-suite bathroom featuring dual sinks, a separate shower and soaking tub, a separate shower/toilet area, and an oversized walk-in closet. Designed for flexibility, the property includes an in-law suite with a second kitchen, offering excellent potential for multigenerational living and extended guests. Additional interior spaces include a dedicated office, playroom, exercise room, full basement, and an expansive banquet or flex room above the main level, providing endless opportunities for work, recreation, hobbies, and special gatherings. Entertainment takes center stage with a private movie theater and dedicated snack room, perfect for popcorn, movie nights, and game-day gatherings. A golf and leisure area and a man cave provide even more room to enjoy your favorite activities. Car enthusiasts, hobbyists, and those needing extra workspace will appreciate the 3-car garage, outdoor shed, and huge workshop, offering exceptional room for vehicles, tools, projects, equipment, and storage. Abundant storage throughout the property adds even more functionality. Outside, enjoy the spacious deck, ideal for outdoor dining, entertaining, and relaxing while taking in the privacy of your expansive property. The long driveway enhances the sense of arrival, and the county park is within walking distance for convenient outdoor recreation. With three levels, over 6,000 square feet, more than 3 acres, five bedrooms, five bathrooms, dual kitchens, extensive entertainment amenities, a 3-car garage, and an impressive workshop, this distinctive estate delivers a rare combination of space, privacy, and versatility. THREE LEVELS. OVER 3 ACRES. 3-CAR GARAGE. HUGE WORKSHOP. PRIVATE ENTERTAINMENT. NO HOA. Discover a property where luxury meets limitless possibilities. Schedule your private showing today!

Save
Ask
Tour
Hide
Share
Listing Snapshot
Price 
$1,125,000
Days On Site 
0 Days
Bedrooms 
5
Inside Area (SqFt) 
6,114 sqft
Total Baths 
6
Full Baths 
4
Partial Baths 
2
Lot Size 
3.65 Acres
Year Built 
2014
MLS® Number 
7852207
Status 
Active
Property Tax 
$5,517
HOA/Condo/Coop Fees 
N/A
Sq Ft Source 
Owner
Friends & Family
Recent Activity
2 hours agoListing first seen on site
2 hours agoListing updated with changes from the MLS®
General Features
Acres 
3.65
Attached Garage 
Yes
Foundation 
None
Garage 
Yes
Garage Spaces 
3
Land Lease 
No
Levels 
Three Or More
Parking 
AttachedGarageGarage Door OpenerKitchen Level
Property Sub Type 
Single Family Residence
Security 
Fire Sprinkler SystemSmoke Detector(s)
Sewer 
Public Sewer
SqFt Above 
6114
SqFt Total 
6114
Style 
Traditional
Utilities 
Cable AvailableElectricity AvailableNatural Gas AvailablePhone AvailableSewer AvailableUnderground UtilitiesWater Available
Water Source 
Public
Interior Features
Appliances 
DishwasherDryerMicrowaveRefrigeratorWasher
Basement 
Exterior EntryFinishedFull
Cooling 
Ceiling Fan(s)Central Air
Electric 
220 Volts in Garage220 Volts in Workshop
Fireplace 
Yes
Fireplace Features 
Family RoomGas Starter
Fireplaces 
1
Flooring 
CarpetCeramic TileHardwood
Heating 
CentralNatural Gas
Interior 
Breakfast BarEat-in KitchenPantryIn-Law FloorplanKitchen IslandCathedral Ceiling(s)Coffered Ceiling(s)Double VanityHigh Speed InternetHis and Hers ClosetsTray Ceiling(s)Walk-In Closet(s)Master Downstairs
Laundry Features 
Laundry RoomMain Level
Main Level Bedrooms 
4
Window Features 
Insulated Windows
Save
Ask
Tour
Hide
Share
Exterior Features
Exterior 
Private EntrancePrivate YardStorage
Fencing 
None
Lot Features 
Back YardFront YardLandscapedPrivate
Other Structures 
WorkshopShed(s)
Patio And Porch 
DeckPatioRear Porch
Pool Features 
None
Road Frontage 
Private Road
Roof 
Other
Spa Features 
None
View 
Other
Waterfront Features 
None
Waterview 
Other
Windows/Doors 
Insulated Windows
Community Features
Accessibility Features 
Accessible Full Bath
Horse Property 
None
Roads 
GravelPaved
Schools
School District
Unknown
Elementary School
Henry - Other
Middle School
Henry - Other
High School
Henry - Other
Listing Courtesy Of: Kiffany Garner of Coldwell Banker Realty Broker: 404-262-1234 Prefer Ph#:[email protected]

Listings identified with the FMLS IDX logo come from FMLS and are held by brokerage firms other than the owner of this website and the listing brokerage is identified in any listing details. Information is deemed reliable but is not guaranteed. If you believe any FMLS listing contains material that infringes your copyrighted work, please click here to review our DMCA policy and learn how to submit a takedown request.


© 2017-2026 First Multiple Listing Service, Inc.

Neighborhood & Commute
Source: Walkscore
Disclosure: Community information and market data powered by Constellation Data Labs. Information is deemed reliable but not guaranteed.
Save
Ask
Tour
Hide
Share
