
Save
Ask
Tour
Hide
Share
$885,000
New Listing

3875 Wakefield Hall Square SE
Smyrna, GA 30080

Single Family Residence|Coming Soon
5
Beds
3
Total Baths
3
Full Baths
3,175
SqFt
$279
/SqFt
2010
Built
Subdivision:
Wakefield Estates
County:
Cobb
Listing Courtesy Of: THOR NISSEN of Keller Williams Rlty, First Atlanta Broker: 404-531-5700 Prefer Ph#:[email protected]
Call Now: +971-234-5678
Is this the listing for you? We can help make it yours.
+971-234-5678
3875 Wakefield Hall Square SE3875 Wakefield Hall Square SE3875 Wakefield Hall Square SE
Save
Ask
Tour
Hide
Share

Mortgage Calculator

Monthly Payment (Est.)

Enter an interest rate to see your estimated monthly payment.
Calculator powered by Showcase IDX, a Constellation1 Company. Copyright ©2026 Information is deemed reliable but not guaranteed.

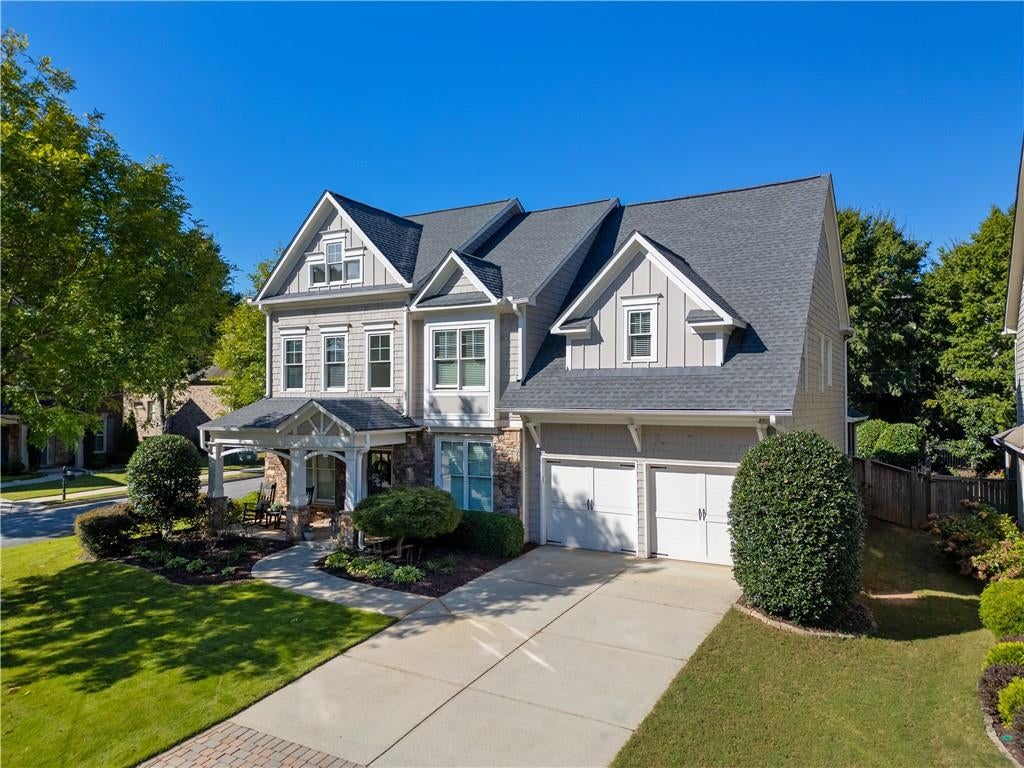
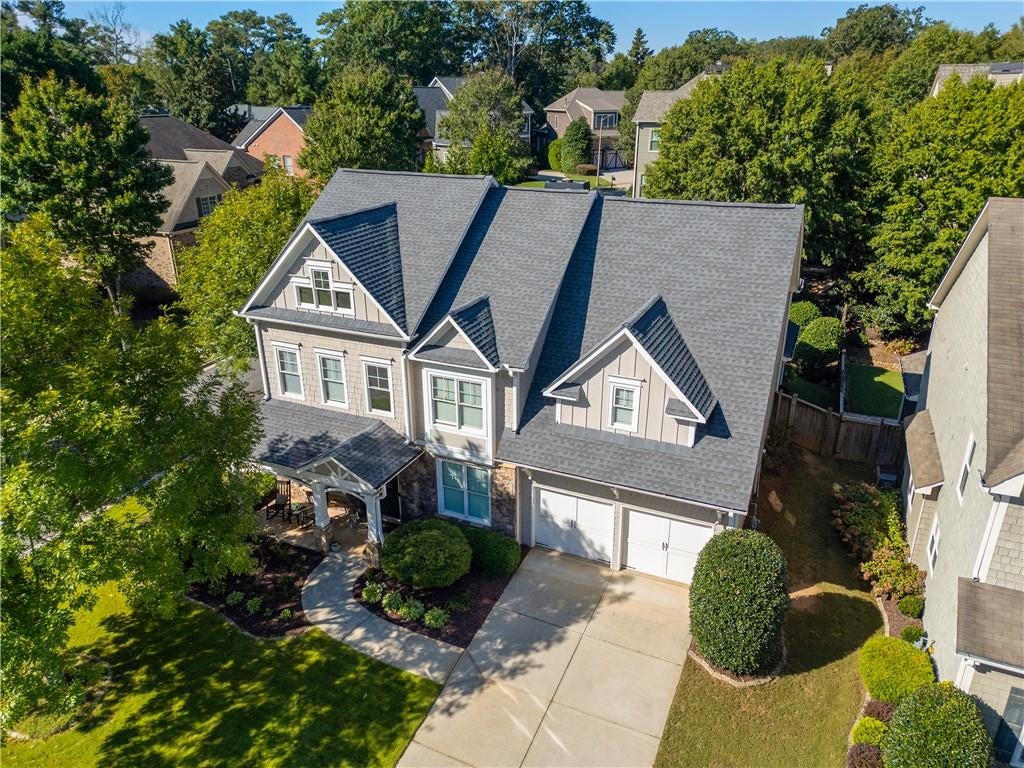
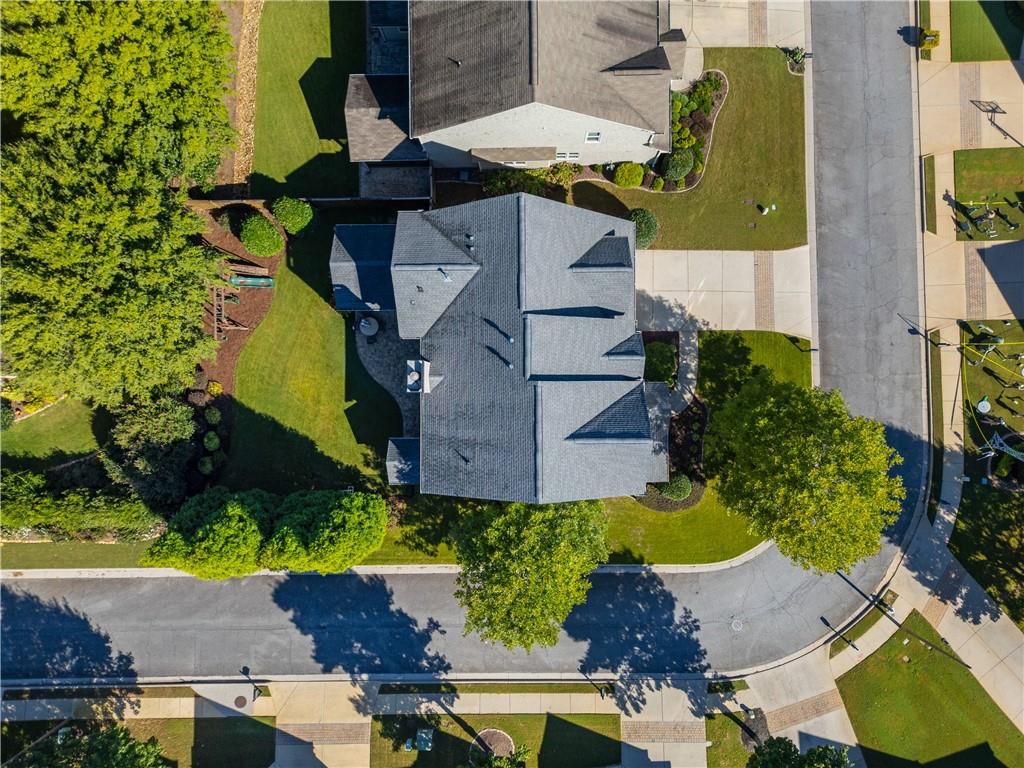
First time ever on the market but not for long! Welcome Home to this fully renovated showstopper in the charming neighborhood, Wakefield Estates! The original owners have renovated this luxurious home to the highest level. This beautifully appointed traditional home is in the heart of Smyrna, offering a spacious and versatile floor plan designed for both everyday living and entertaining. Step inside to find beautiful hardwood floors, impressive 10-foot ceilings on the main level, crown molding, coffered and tray ceilings, and thoughtful architectural details throughout. The main level offers multiple living and gathering spaces, including a separate dining room, formal living room or office, and an inviting family room anchored by a cozy, gas fireplace, and fashionable shiplap wall. The fully renovated kitchen features warm cabinetry, natural stone countertops, a generous island, stainless steel appliances, double ovens, walk-in pantry, designer pendant lighting, a built-in banquette and eat-in dining area with storage and plenty of space to gather! The main-level bedroom and full bath with marble floors provides wonderful flexibility for guests, a home office, additional living area or multigenerational living. On the second level, you'll find the oversized primary suite includes a sitting area, multiple closets, gorgeously updated bath showcasing marble topped dual vanities, marble tiled shower and a separate soaking tub. Additionally, the upper level offers three spacious secondary bedrooms AND an enormous media room which offers the perfect flex space. The shared, tiled bath featuring quartzite countertops complements the home's polished interior. The upper laundry room adds everyday convenience. Venturing outside, you'll find a welcoming screened porch and patio overlooking a flat, fenced backyard. The attached garage and driveway parking is perfect for everyday living and hosting family and friends. The traditional exterior and established setting on a perfectly situated corner lot gives the home timeless curb appeal. In addition to being meticulously maintained with countless renovations and upgrades, the home also offers a newer roof and water heater! The location adds even more to love!! This super social Community offers amenities including a clubhouse, pool and green space along with nearby shopping, schools, and trails/greenway adding to the convenience of this Smyrna location. Minutes from the Battery, Vinings Jubilee, West Midtown, Buckhead, Interstates and more! Spacious, inviting, and thoughtfully designed, 3875 Wakefield Hall Square offers the space you need, the features you want, the community you're looking for and a location that makes it easy to enjoy all that Smyrna has to offer. Welcome Home!!!

Save
Ask
Tour
Hide
Share
Listing Snapshot
Price 
$885,000
Days On Site 
0 Days
Bedrooms 
5
Inside Area (SqFt) 
3,175 sqft
Total Baths 
3
Full Baths 
3
Partial Baths 
N/A
Lot Size 
0.16 Acres
Year Built 
2010
MLS® Number 
7851644
Status 
Coming Soon
Property Tax 
$7,062
HOA/Condo/Coop Fees 
$154.17 monthly
Sq Ft Source 
Public Records
Friends & Family
Recent Activity
3 hours agoListing first seen on site
3 hours agoListing updated with changes from the MLS®
General Features
Acres 
0.16
Attached Garage 
Yes
Foundation 
Slab
Garage 
Yes
Garage Spaces 
2
Land Lease 
No
Levels 
Two
Parking 
AttachedDrivewayGarageGarage Door OpenerGarage Faces FrontKitchen Level
Property Sub Type 
Single Family Residence
Security 
Smoke Detector(s)
Sewer 
Public Sewer
SqFt Above 
3175
SqFt Total 
3175
Style 
Traditional
Utilities 
Cable AvailableElectricity AvailableNatural Gas AvailablePhone AvailableSewer AvailableUnderground UtilitiesWater Available
Water Source 
Public
Interior Features
Appliances 
DishwasherDisposalDouble OvenGas CooktopMicrowave
Basement 
None
Cooling 
Central Air
Fireplace 
Yes
Fireplace Features 
Family RoomGas Starter
Fireplaces 
1
Flooring 
CarpetHardwood
Heating 
Central
Interior 
Eat-in KitchenPantryDouble VanityTray Ceiling(s)
Laundry Features 
In HallLaundry RoomUpper Level
Main Level Bedrooms 
1
Window Features 
Insulated Windows
Save
Ask
Tour
Hide
Share
Exterior Features
Construction Details 
Cement SidingShingle SidingStone
Exterior 
Private Yard
Fencing 
Back YardWood
Lot Features 
Back YardFront YardLandscaped
Other Structures 
None
Patio And Porch 
CoveredFront PorchPatioScreened
Pool Features 
None
Road Frontage 
Other
Roof 
Composition
Spa Features 
None
View 
Neighborhood
Waterfront Features 
None
Waterview 
Neighborhood
Windows/Doors 
Insulated Windows
Community Features
Association Fee 
$1850.0
Association Fee Frequency 
Annually
Community Features 
ClubhouseParkPool
Horse Property 
None
Roads 
Asphalt
Schools
School District
Unknown
Elementary School
Nickajack
Middle School
Campbell
High School
Campbell
Listing Courtesy Of: THOR NISSEN of Keller Williams Rlty, First Atlanta Broker: 404-531-5700 Prefer Ph#:[email protected]

Listings identified with the FMLS IDX logo come from FMLS and are held by brokerage firms other than the owner of this website and the listing brokerage is identified in any listing details. Information is deemed reliable but is not guaranteed. If you believe any FMLS listing contains material that infringes your copyrighted work, please click here to review our DMCA policy and learn how to submit a takedown request.


© 2017-2026 First Multiple Listing Service, Inc.

Neighborhood & Commute
Source: Walkscore
Disclosure: Community information and market data powered by Constellation Data Labs. Information is deemed reliable but not guaranteed.
Save
Ask
Tour
Hide
Share
