
Save
Ask
Tour
Hide
Share
$759,900
New Listing

4487 Quarter Horse Drive NE
Roswell, GA 30075

Single Family Residence|Coming Soon
5
Beds
4
Total Baths
3
Full Baths
1
Partial Bath
3,770
SqFt
$202
/SqFt
1986
Built
Subdivision:
Plantation North
County:
Cobb
Listing Courtesy Of: Heather Taylor of Rock River Realty, LLC. Broker: 678-646-4155 Prefer Ph#:[email protected]
Call Now: +971-234-5678
Is this the listing for you? We can help make it yours.
+971-234-5678
4487 Quarter Horse Drive NE4487 Quarter Horse Drive NE4487 Quarter Horse Drive NE4487 Quarter Horse Drive NE
Save
Ask
Tour
Hide
Share

Mortgage Calculator

Monthly Payment (Est.)

Enter an interest rate to see your estimated monthly payment.
Calculator powered by Showcase IDX, a Constellation1 Company. Copyright ©2026 Information is deemed reliable but not guaranteed.

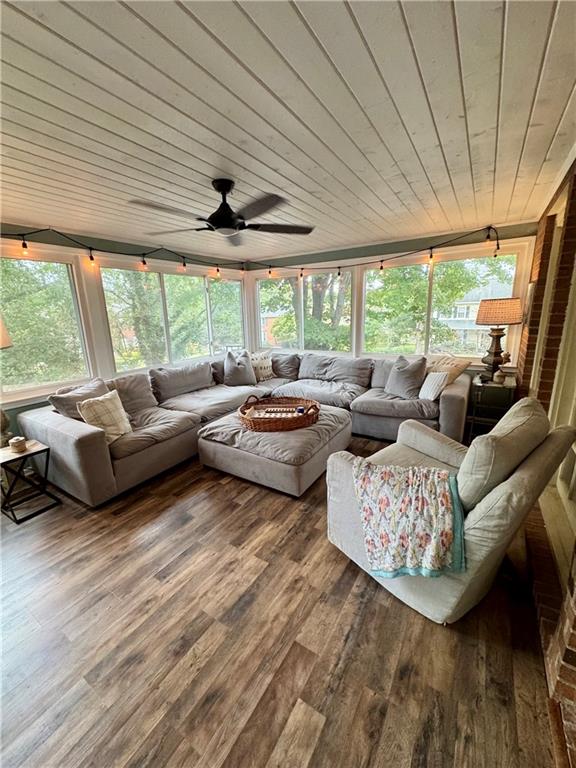
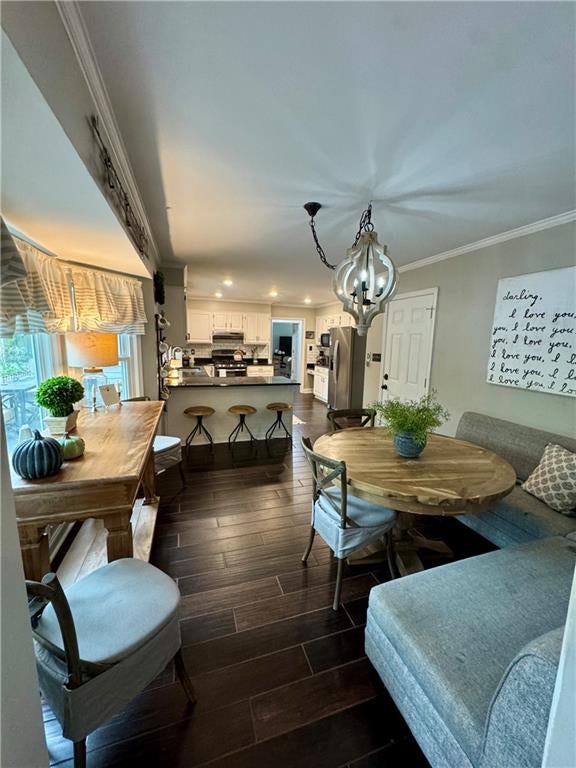
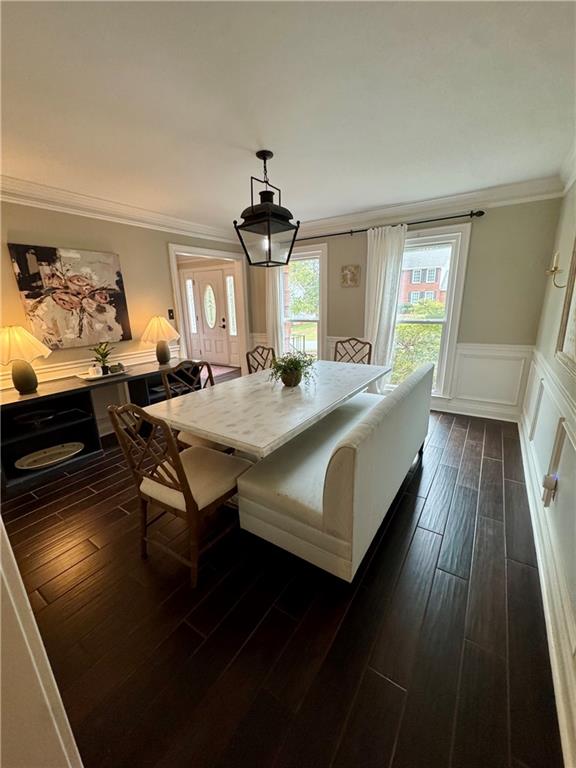
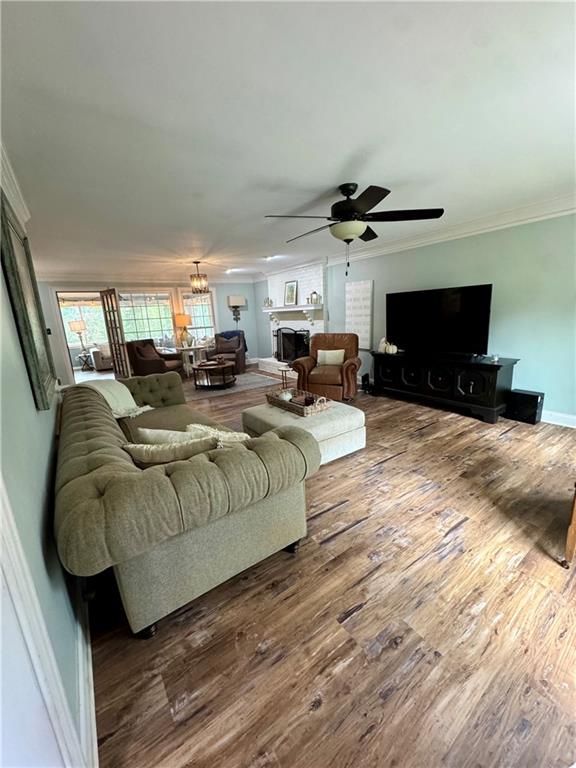
Welcome to Plantation North! Roswell address! East Cobb Schools! Corner lot & Cul-de-sac! This sought-after community is home to this beautiful 5-bedroom, 3.5-bath traditional with room to spread out, spaces to gather, and outdoor living you’ll love.Step inside to a welcoming entry with wood flooring and natural light pouring through new double-pane windows. The eat-in kitchen features granite countertops, stainless steel appliances, a gas range, and a bay window overlooking the incredible backyard. Just beyond, the expansive fireside living room stretches from the front to the back of the home, offering a gas-log fireplace, built-in shelving, and a bar—perfect for everyday living and entertaining.The four-season sunroom is another favorite spot, opening to an entertaining deck and a fenced backyard complete with a fire pit. Tucked away on a cul-de-sac, this outdoor retreat is ready for everything from quiet mornings to evenings with friends.Upstairs, the spacious primary suite features separate vanities, a custom shower, a soaking tub, and separate closets. Three additional bedrooms offer generous closet space and wood-look flooring throughout. And just when you think you’ve seen it all, there’s more! The basement expands your options with additional living space, a workout area, recreation room, fifth bedroom, and full bath. With exterior access to the backyard and hot tub (if you’d like it to stay), this level offers flexibility for guests, hobbies, or movie nights. The location? Hard to beat! Enjoy the sought-after school trifecta of Tritt Elementary, Hightower Trail Middle, and Pope High School, all within a quiet, easy-living neighborhood featuring a community pool, tennis courts, and a huge neighborhood park. Five bedrooms, flexible living spaces, wonderful outdoor entertaining, and a neighborhood you’ll love coming home to—this Plantation North beauty checks all the boxes!

Save
Ask
Tour
Hide
Share
Listing Snapshot
Price 
$759,900
Days On Site 
0 Days
Bedrooms 
5
Inside Area (SqFt) 
3,770 sqft
Total Baths 
4
Full Baths 
3
Partial Baths 
1
Lot Size 
0.3483 Acres
Year Built 
1986
MLS® Number 
7851609
Status 
Coming Soon
Property Tax 
$8,550
HOA/Condo/Coop Fees 
$75 monthly
Sq Ft Source 
Public Records
Friends & Family
Recent Activity
6 hours agoListing first seen on site
6 hours agoListing updated with changes from the MLS®
General Features
Acres 
0.3483
Foundation 
Block
Garage 
Yes
Garage Spaces 
2
Land Lease 
No
Levels 
Two
Parking 
GarageGarage Door OpenerGarage Faces FrontKitchen Level
Property Sub Type 
Single Family Residence
Security 
Smoke Detector(s)
Sewer 
Public Sewer
SqFt Above 
2720
SqFt Below 
1050
SqFt Total 
3770
Style 
Traditional
Utilities 
Cable AvailableElectricity AvailableNatural Gas AvailablePhone AvailableSewer AvailableUnderground UtilitiesWater Available
Water Source 
Public
Interior Features
Appliances 
DishwasherDisposalGas Range
Basement 
DaylightFinishedFullWalk-Out Access
Cooling 
Central Air
Electric 
220 Volts
Fireplace 
Yes
Fireplace Features 
Gas LogGas StarterLiving Room
Fireplaces 
1
Flooring 
LaminateTile
Heating 
Central
Interior 
Breakfast BarEat-in KitchenBookcasesDouble VanityHis and Hers ClosetsRecessed Lighting
Laundry Features 
In HallLaundry RoomMain Level
Window Features 
Double Pane WindowsShutters
Save
Ask
Tour
Hide
Share
Exterior Features
Construction Details 
BrickHardiPlank Type
Exterior 
Private Yard
Fencing 
Back YardFenced
Lot Features 
Back YardCorner LotCul-De-SacPrivateRectangular Lot
Other Structures 
None
Patio And Porch 
DeckFront Porch
Pool Features 
None
Road Frontage 
County Road
Roof 
Composition
Spa Features 
None
View 
Neighborhood
Waterfront Features 
None
Waterview 
Neighborhood
Windows/Doors 
Double Pane WindowsShutters
Community Features
Accessibility Features 
Therapeutic Whirlpool
Association Fee 
$900.0
Association Fee Frequency 
Annually
Community Features 
ParkPlaygroundPoolStreet LightsTennis Court(s)
Horse Property 
None
Roads 
Asphalt
Schools
School District
Unknown
Elementary School
Tritt
Middle School
Hightower Trail
High School
Pope
Listing Courtesy Of: Heather Taylor of Rock River Realty, LLC. Broker: 678-646-4155 Prefer Ph#:[email protected]

Listings identified with the FMLS IDX logo come from FMLS and are held by brokerage firms other than the owner of this website and the listing brokerage is identified in any listing details. Information is deemed reliable but is not guaranteed. If you believe any FMLS listing contains material that infringes your copyrighted work, please click here to review our DMCA policy and learn how to submit a takedown request.


© 2017-2026 First Multiple Listing Service, Inc.

Neighborhood & Commute
Source: Walkscore
Disclosure: Community information and market data powered by Constellation Data Labs. Information is deemed reliable but not guaranteed.
Save
Ask
Tour
Hide
Share
