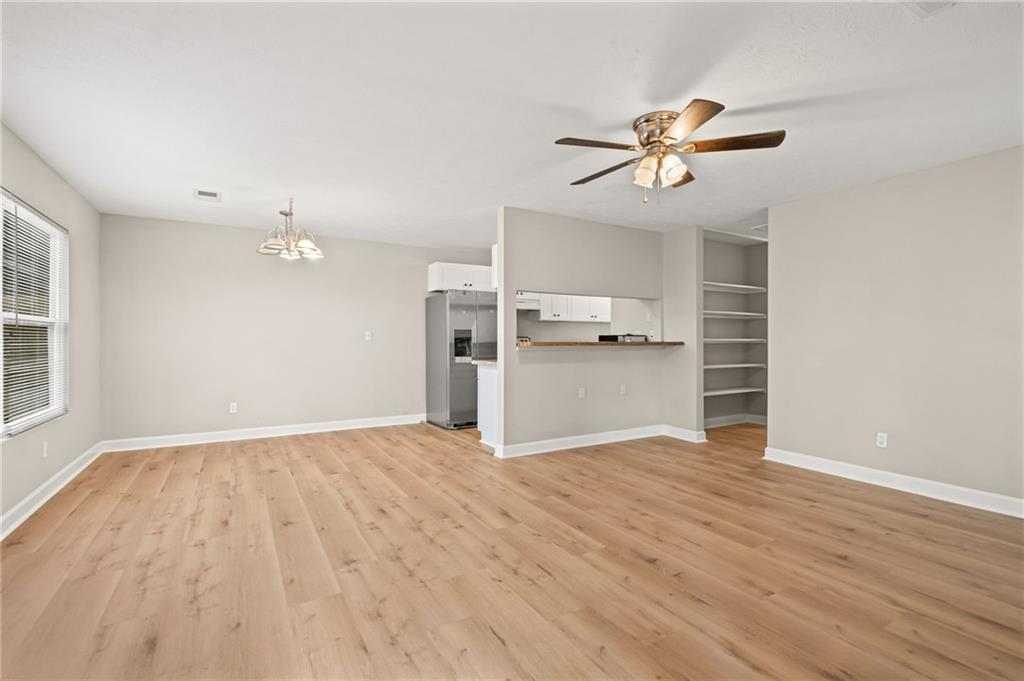
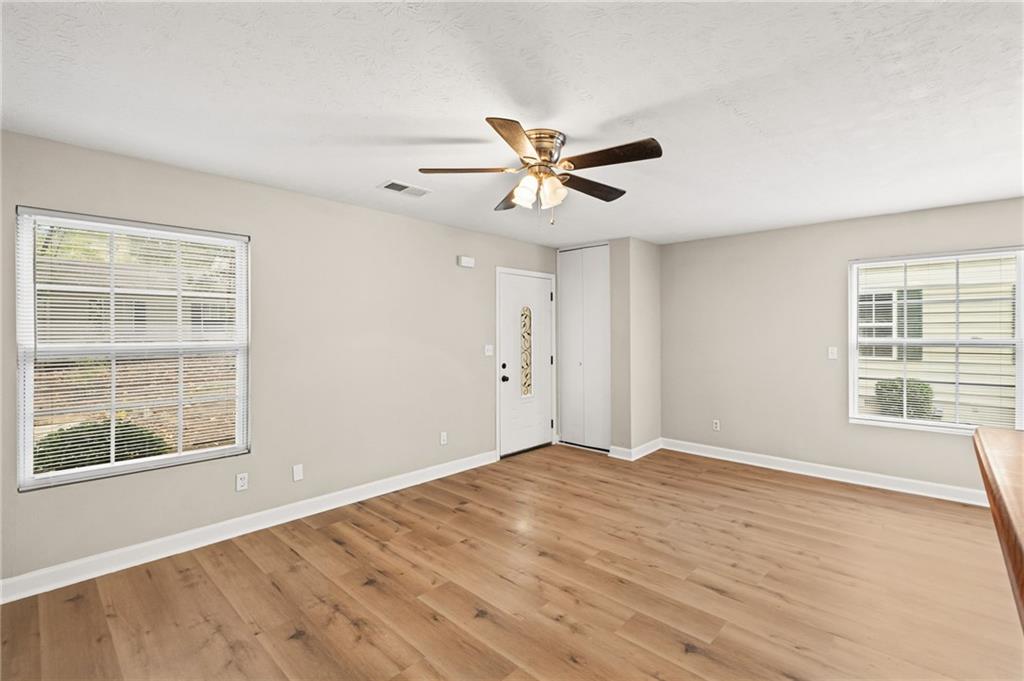
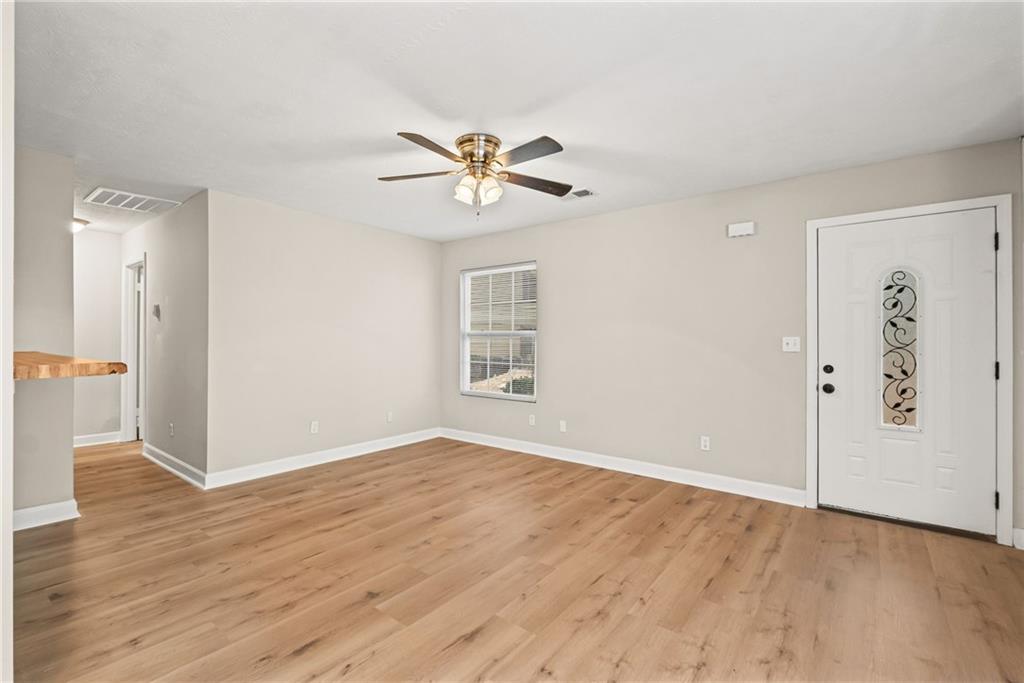
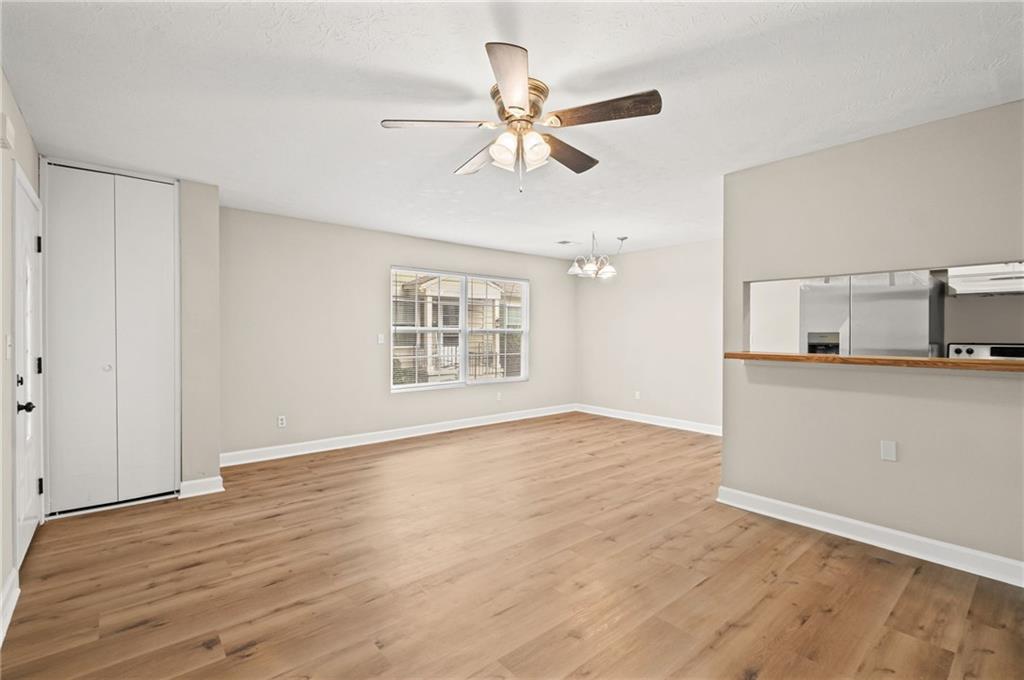
Charming Marietta Condo – The Perfect Place to Call Home! Discover comfortable, low-maintenance living in this inviting two-bedroom, one-bathroom condo conveniently located in the heart of Marietta! The open floor plan creates a welcoming flow, featuring a gallery-style kitchen with stainless steel appliances and a breakfast bar perfect for casual meals or your morning coffee. The kitchen opens seamlessly to the dining area and spacious family room, making everyday living and entertaining a breeze. The oversized primary bedroom offers a generous walk-in closet with plenty of room for your wardrobe and storage needs. Easy-care flooring, a neutral color palette, and large windows that fill the home with natural light add to the condo’s warm and inviting appeal. Whether you're a first-time buyer, looking to downsize, or searching for a smart investment opportunity, this charming condo is one you won't want to miss!
Save
Ask
Tour
Hide
Share
Listing Snapshot
Price
$175,000
Days On Site
0 Days
Bedrooms
2
Inside Area (SqFt)
882 sqft
Total Baths
1
Full Baths
1
Partial Baths
N/A
Lot Size
0.0646 Acres
Year Built
1973
MLS® Number
7851260
Status
Active
Property Tax
$2,146
HOA/Condo/Coop Fees
$272 monthly
Sq Ft Source
Public Records
Friends & Family
React
Comment
Invite
No Comments Yet
Did you know? You can invite friends and family to your search. They can join your search, rate and discuss listings with you.
Recent Activity
3 hours ago
Listing first seen on site
3 hours ago
Listing updated with changes from the MLS®
General Features
Acres
0.0646
Foundation
Slab
Land Lease
No
Levels
One
Parking
On Street
Property Sub Type
Townhouse
Security
Smoke Detector(s)
Sewer
Public Sewer
SqFt Total
882
Style
Traditional
Utilities
Cable AvailableElectricity AvailableNatural Gas AvailablePhone AvailableSewer AvailableWater Available
Water Source
Public
Interior Features
Appliances
DishwasherDisposalElectric RangeElectric Water HeaterMicrowave
Listings identified with the FMLS IDX logo come from FMLS and are held by brokerage firms other than the owner of this website and the listing brokerage is identified in any listing details. Information is deemed reliable but is not guaranteed. If you believe any FMLS listing contains material that infringes your copyrighted work, please click here to review our DMCA policy and learn how to submit a takedown request.


Did you know? You can invite friends and family to your search. They can join your search, rate and discuss listings with you.