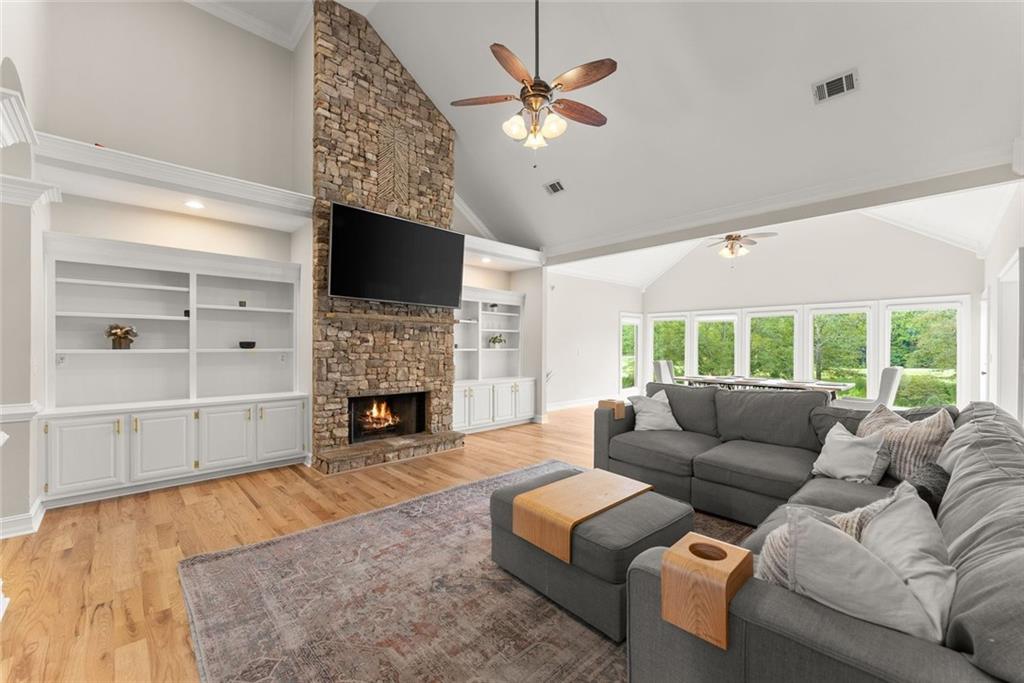
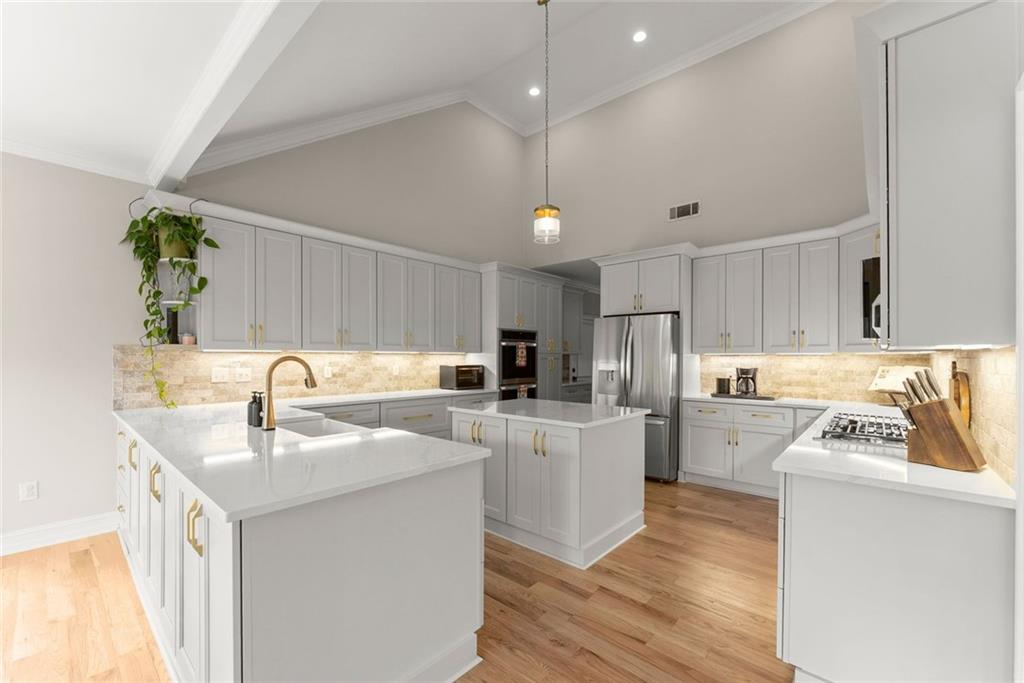
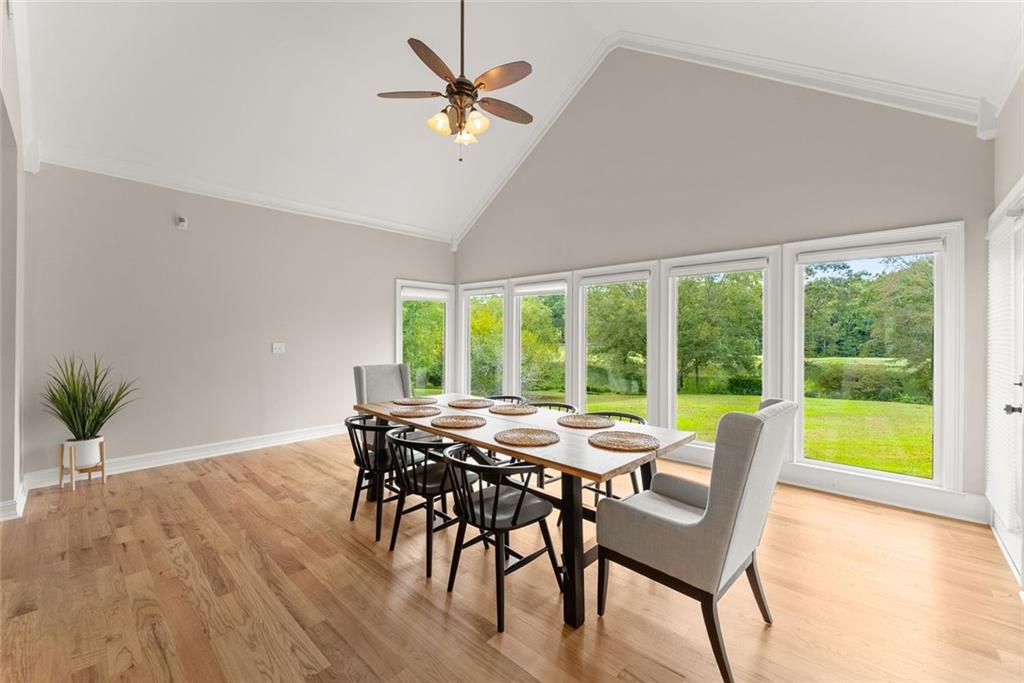
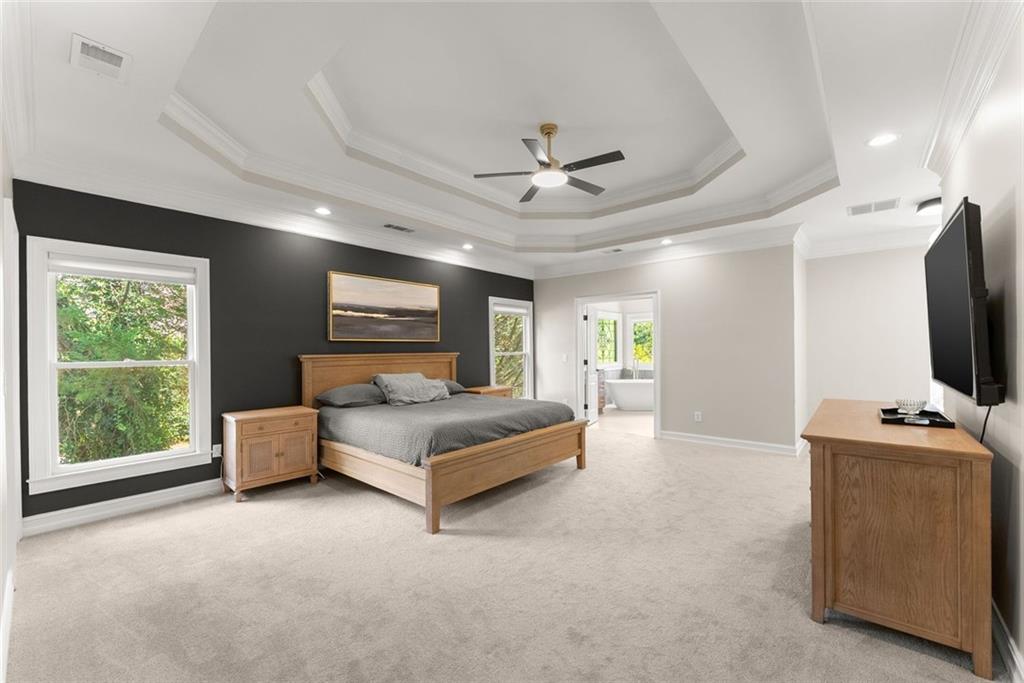
Overlooking the 18th fairway with lake and golf course views, this Royal Lakes Golf & Country Club residence arrives by circular drive and opens to a manicured backyard made for outdoor living. Inside, the open living room is anchored by a stone fireplace and built-in bookcases beneath vaulted ceilings, with a wall of windows framing the lake and fairway beyond. The remodeled kitchen pairs quartz countertops with stainless steel appliances, while an oversized walk-in pantry and renovated laundry room keep daily life effortless to run. The primary suite is a retreat of its own, with a lakeside sitting room, triple tray ceiling, and two custom walk-in closets. The renovated primary bath features a large tiled shower and a soaking tub. The terrace level lives like a second home, ideal for multigenerational living. A full kitchen and stone fireplace anchor the space, joined by additional bedrooms, a workshop, a workout room, and a second laundry room. The sunroom adapts as a golf simulator or extra living space. Fresh interior and exterior paint, new carpet, a two-year-old roof, updated HVAC, whole-house water filtration, and private well-fed irrigation make this home move-in ready. Royal Lakes weaves scenic lakes and a golf course through the neighborhood, and optional country club membership adds golf, tennis, swimming, clubhouse dining, and social events. Golf course frontage, lake views, and flexible space on every level, all within a social golf community.
Save
Ask
Tour
Hide
Share
Listing Snapshot
Price
$899,000
Days On Site
0 Days
Bedrooms
5
Inside Area (SqFt)
6,256 sqft
Total Baths
4
Full Baths
4
Partial Baths
N/A
Lot Size
1.11 Acres
Year Built
1991
MLS® Number
7850836
Status
Active
Property Tax
$7,738
HOA/Condo/Coop Fees
$120 monthly
Sq Ft Source
Owner
Friends & Family
React
Invite
Recent Activity
3 hours ago
Listing first seen on site
3 hours ago
Listing updated with changes from the MLS®
General Features
Acres
1.11
Foundation
Concrete Perimeter
Garage
Yes
Garage Spaces
2
Land Lease
No
Levels
Two
Parking
GarageDrivewayGarage Faces RearKitchen Level
Parking Spaces
2
Property Sub Type
Single Family Residence
Security
Security SystemSecurity System OwnedSmoke Detector(s)
Sewer
Septic Tank
SqFt Above
3278
SqFt Below
2978
SqFt Total
6256
Style
Traditional
Utilities
Cable AvailableElectricity AvailableNatural Gas AvailablePhone AvailableUnderground UtilitiesWater Available
Water Source
Public
Interior Features
Appliances
DishwasherDisposalDouble OvenElectric Water HeaterGas CooktopMicrowaveRange HoodRefrigerator
Listing Courtesy Of: Dani Burns of Keller Williams Lanier Partners
Broker: 770-503-7070
Prefer Ph#:[email protected]
Listings identified with the FMLS IDX logo come from FMLS and are held by brokerage firms other than the owner of this website and the listing brokerage is identified in any listing details. Information is deemed reliable but is not guaranteed. If you believe any FMLS listing contains material that infringes your copyrighted work, please click here to review our DMCA policy and learn how to submit a takedown request.