
Save
Ask
Tour
Hide
Share
$495,000
New Listing

90 Timber Drive
Forsyth, GA 31029

For Sale|Single Family Residence|Active
5
Beds
4
Total Baths
4
Full Baths
3,200
SqFt
$155
/SqFt
2021
Built
Subdivision:
Greystone South
County:
Monroe
Listing Courtesy Of: JOHN DURHAM of Keller Williams Realty ATL Part Broker: 770-474-7253 Prefer Ph#:[email protected]
Call Now: +971-234-5678
Is this the listing for you? We can help make it yours.
+971-234-5678
90 Timber Drive90 Timber Drive90 Timber Drive90 Timber Drive
Save
Ask
Tour
Hide
Share

Mortgage Calculator

Monthly Payment (Est.)

Enter an interest rate to see your estimated monthly payment.
Calculator powered by Showcase IDX, a Constellation1 Company. Copyright ©2026 Information is deemed reliable but not guaranteed.

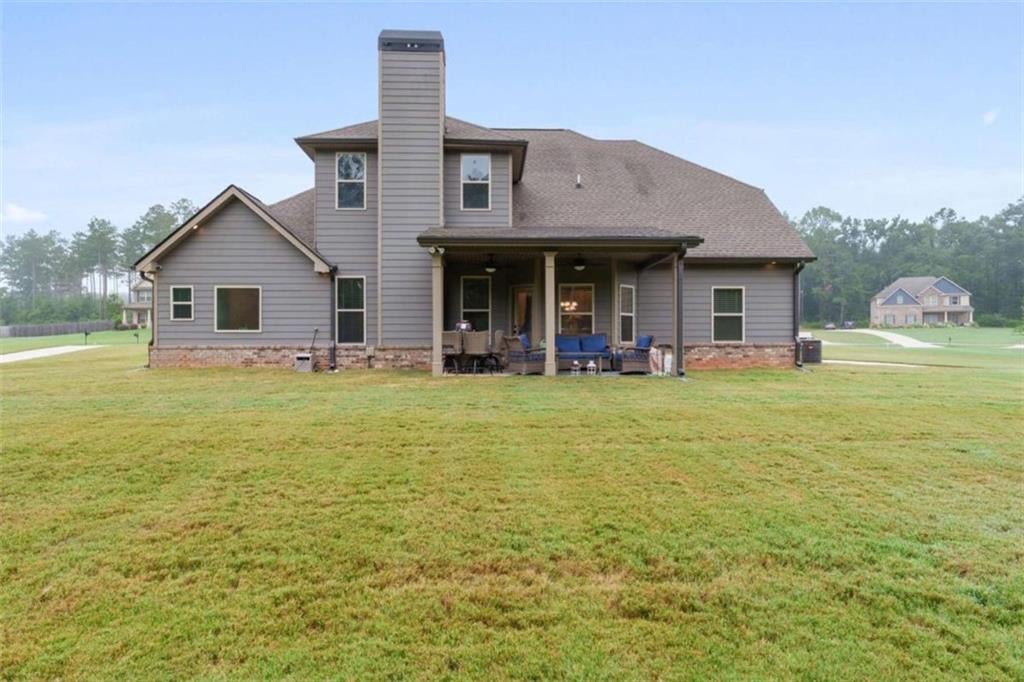
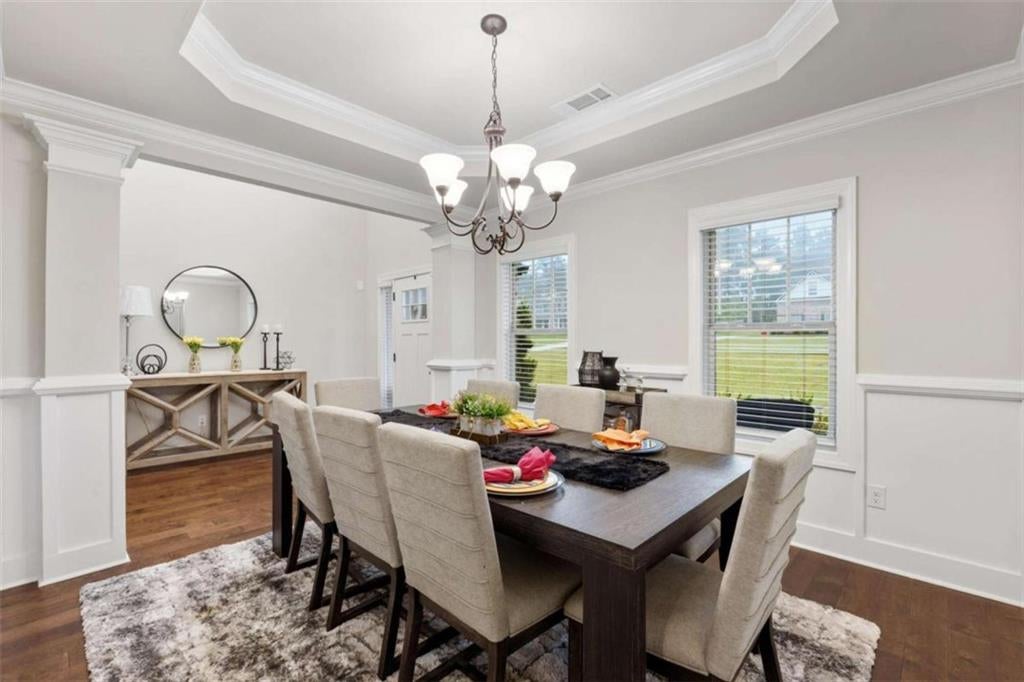
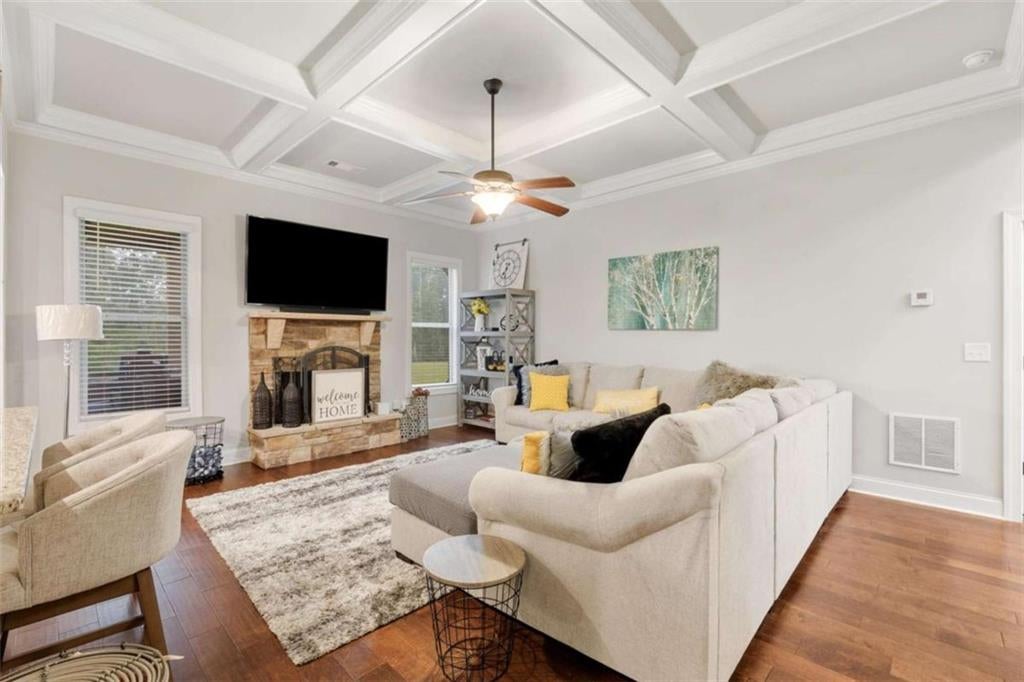
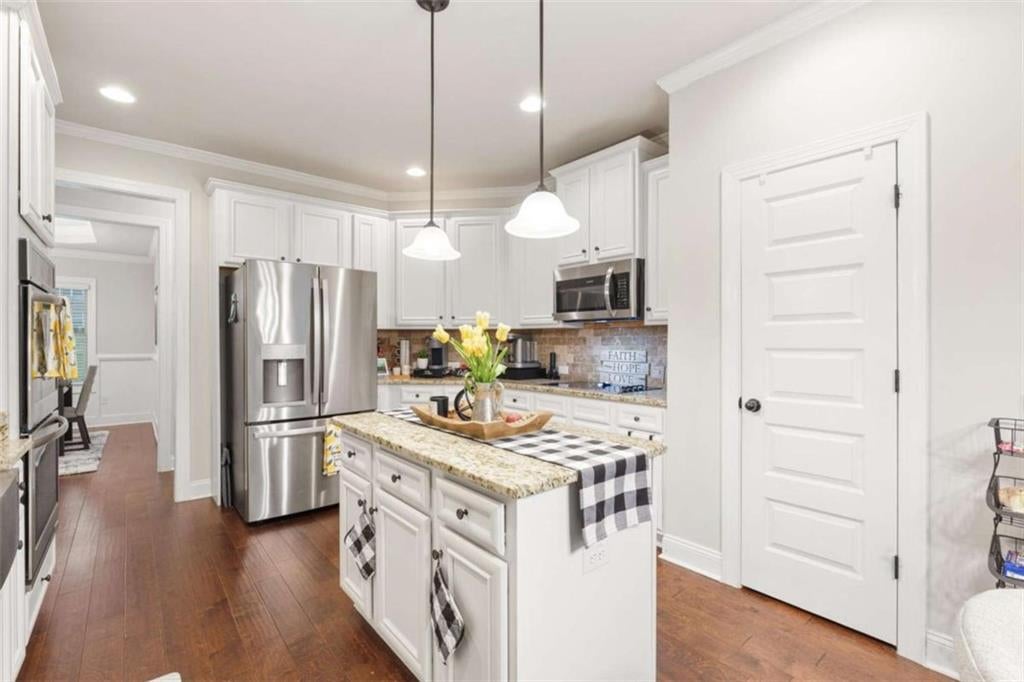
Welcome to this well-maintained 5-bedroom, 4-bathroom home built in 2021 and situated on just over an acre in the desirable Greystone South subdivision, where residents enjoy access to a community pool, tennis courts, pickleball courts, and a conveniently close location to the interstate and local shopping. The home sits on a large, level, beautifully landscaped lot and features an attached two-car garage, covered front porch, and covered back patio. Inside, a grand foyer welcomes you with the formal dining room just off the entry, complete with tray ceilings. Continue into the spacious family room featuring coffered ceilings and a stone fireplace, which opens directly to the well-appointed kitchen with stainless steel appliances, large island, pantry, breakfast bar, and breakfast area. A full laundry room is conveniently located just off the kitchen. The primary suite is located on the main level and offers tray ceilings, dual walk-in closets, and a private ensuite bathroom with double vanities, a walk-in tiled shower, and soaking tub. A secondary bedroom and full bathroom are also located on the main level. Upstairs, you'll find three additional generously sized bedrooms and two full bathrooms, providing plenty of space for family, guests, or a home office. One of the upstairs rooms is currently being used as a home theater, creating a great space for movie nights or entertaining. With its spacious floor plan, beautiful lot, and desirable community amenities, this home offers plenty of room to enjoy both everyday living and entertaining. Seller willing to offer up to 10k in closing costs with an acceptable offer! Tennis court upgrade to include pickleball courts and resurfacing of tennis courts.

Save
Ask
Tour
Hide
Share
Listing Snapshot
Price 
$495,000
Days On Site 
0 Days
Bedrooms 
5
Inside Area (SqFt) 
3,200 sqft
Total Baths 
4
Full Baths 
4
Partial Baths 
N/A
Lot Size 
1.04 Acres
Year Built 
2021
MLS® Number 
7850828
Status 
Active
Property Tax 
$5,122
HOA/Condo/Coop Fees 
$100 monthly
Sq Ft Source 
Other
Friends & Family
Recent Activity
3 hours agoListing first seen on site
3 hours agoListing updated with changes from the MLS®
General Features
Acres 
1.04
Attached Garage 
Yes
Foundation 
None
Garage 
Yes
Garage Spaces 
2
Land Lease 
No
Levels 
Two
Parking 
AttachedDrivewayGarageGarage Door Opener
Property Sub Type 
Single Family Residence
Sewer 
Septic Tank
SqFt Above 
3200
SqFt Total 
3200
Style 
Craftsman
Utilities 
Electricity AvailableWater Available
Water Source 
Public
Interior Features
Appliances 
DishwasherDouble OvenElectric CooktopMicrowave
Basement 
None
Cooling 
Central AirDualElectricZoned
Fireplace 
Yes
Fireplace Features 
Family Room
Fireplaces 
1
Flooring 
CarpetCeramic TileHardwood
Heating 
CentralElectricHeat PumpZoned
Interior 
Breakfast BarEat-in KitchenPantryIn-Law FloorplanKitchen IslandBeamed CeilingsDouble VanityEntrance FoyerHigh CeilingsHis and Hers ClosetsTray Ceiling(s)Vaulted Ceiling(s)Walk-In Closet(s)Master Downstairs
Laundry Features 
In HallMain Level
Main Level Bedrooms 
2
Save
Ask
Tour
Hide
Share
Exterior Features
Construction Details 
BrickCement SidingStone
Exterior 
Private Yard
Fencing 
None
Frontage 
0
Lot Features 
Back YardFront YardLevelPrivate
Other Structures 
None
Patio And Porch 
CoveredFront PorchPatio
Pool Features 
None
Road Frontage 
Other
Roof 
Shingle
Spa Features 
None
View 
Other
Waterfront Features 
None
Waterview 
Other
Community Features
Association Fee 
$1200.0
Association Fee Frequency 
Annually
Community Features 
ClubhousePoolSidewalksStreet LightsTennis Court(s)
Horse Property 
None
Roads 
Asphalt
Schools
School District
Unknown
Elementary School
Katherine B. Sutton
Middle School
Monroe - Other
High School
Mary Persons
Listing Courtesy Of: JOHN DURHAM of Keller Williams Realty ATL Part Broker: 770-474-7253 Prefer Ph#:[email protected]

Listings identified with the FMLS IDX logo come from FMLS and are held by brokerage firms other than the owner of this website and the listing brokerage is identified in any listing details. Information is deemed reliable but is not guaranteed. If you believe any FMLS listing contains material that infringes your copyrighted work, please click here to review our DMCA policy and learn how to submit a takedown request.


© 2017-2026 First Multiple Listing Service, Inc.

Neighborhood & Commute
Source: Walkscore
Disclosure: Community information and market data powered by Constellation Data Labs. Information is deemed reliable but not guaranteed.
Save
Ask
Tour
Hide
Share
