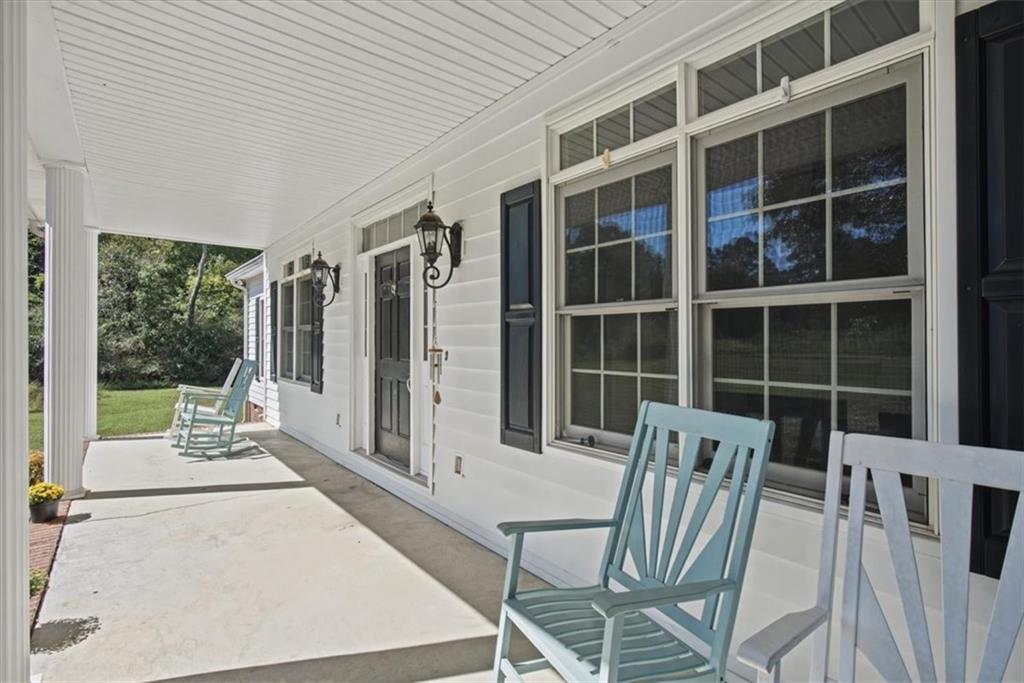
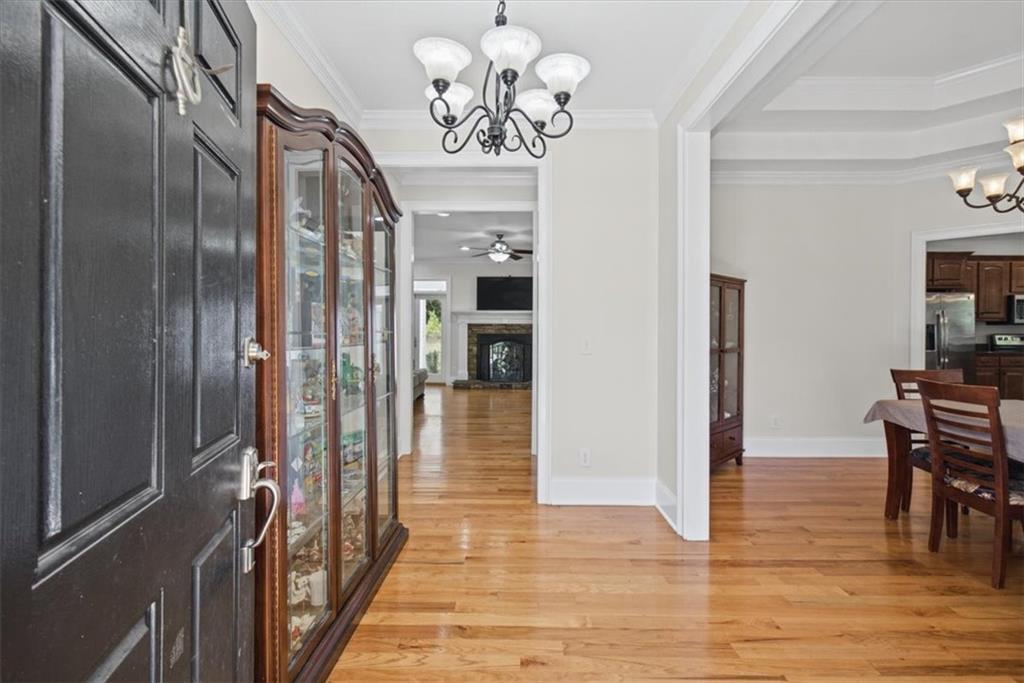
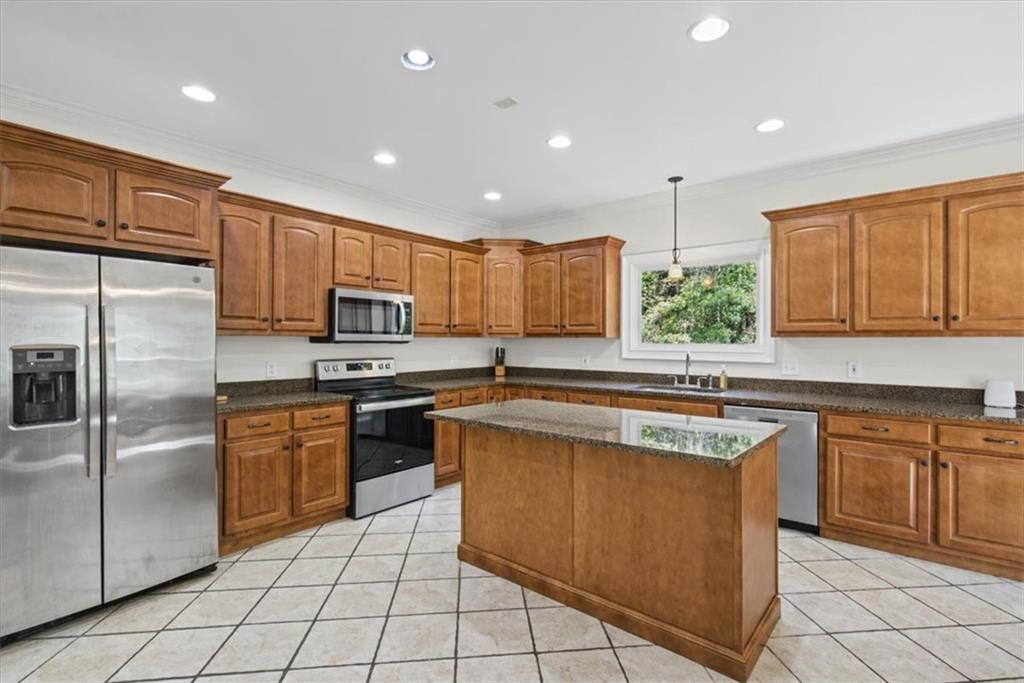
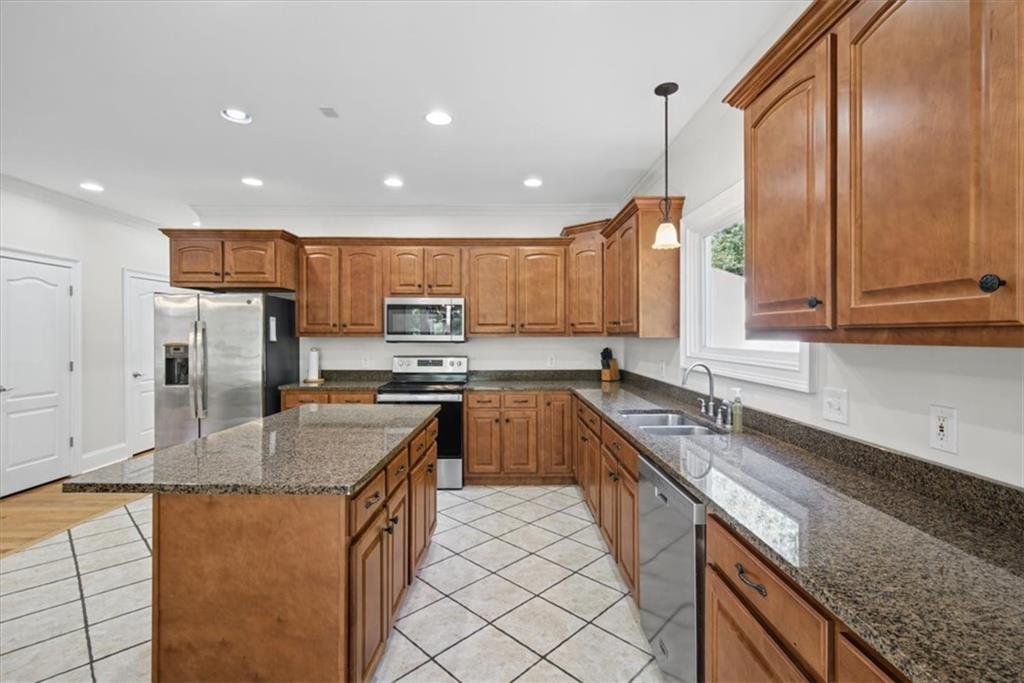
Welcome to this rare one-level ranch situated on 2.5 private acres, offering the feel of country living just minutes from downtown shopping, dining, and entertainment. This spacious home features 4 bedrooms, 2.5 baths, an oversized kitchen with abundant counter space and storage, a separate walk-in pantry, and a formal dining room. The oversized primary suite includes a sitting area, separate tub and shower, and dual closets. Enjoy the rocking-chair front porch, covered back deck, and fenced backyard. Parking and storage are exceptional with an attached 2-car garage plus a separate 2-car garage. Upstairs, additional space has been framed and plumbed for a potential apartment with a full bath, half bath, and kitchen, with access from the attached garage. A unique opportunity with room to grow—schedule your private showing today!
Save
Ask
Tour
Hide
Share
Listing Snapshot
Price
$550,000
Days On Site
0 Days
Bedrooms
4
Inside Area (SqFt)
3,000 sqft
Total Baths
3
Full Baths
2
Partial Baths
1
Lot Size
2.66 Acres
Year Built
2006
MLS® Number
7850698
Status
Active
Property Tax
$5,751
HOA/Condo/Coop Fees
N/A
Sq Ft Source
Public Records
Friends & Family
React
Invite
Recent Activity
3 hours ago
Listing first seen on site
3 hours ago
Listing updated with changes from the MLS®
General Features
Acres
2.66
Attached Garage
Yes
Foundation
Block
Garage
Yes
Garage Spaces
4
Land Lease
No
Levels
One
Parking
AttachedDetachedGarageGarage Faces SideDriveway
Property Sub Type
Single Family Residence
Security
Smoke Detector(s)
Sewer
Septic Tank
SqFt Above
3000
SqFt Total
3000
Style
Ranch
Utilities
Electricity AvailableNatural Gas AvailableWater Available
Water Source
Public
Interior Features
Appliances
Other
Basement
Crawl Space
Cooling
Central Air
Fireplace
Yes
Fireplace Features
Living Room
Fireplaces
1
Flooring
HardwoodTile
Heating
Central
Interior
PantryKitchen IslandHis and Hers ClosetsWalk-In Closet(s)Master Downstairs
Laundry Features
Laundry Room
Main Level Bedrooms
4
Window Features
Double Pane Windows
Save
Ask
Tour
Hide
Share
Exterior Features
Construction Details
Vinyl Siding
Exterior
Other
Fencing
Back Yard
Lot Features
Back YardFront YardLevelPrivate
Other Structures
Garage(s)Shed(s)
Patio And Porch
CoveredFront PorchRear Porch
Pool Features
None
Road Frontage
City Street
Roof
Shingle
Spa Features
None
View
Rural
Waterfront Features
None
Waterview
Rural
Windows/Doors
Double Pane Windows
Community Features
Community Features
None
Horse Property
None
Roads
Paved
Schools
School District
Unknown
Elementary School
Main
Middle School
Rome
High School
Rome
Listing Courtesy Of: Jacob Calvert of Ansley Real Estate | Christie's International Real Estate
Broker: 706-252-4429
Prefer Ph#:[email protected]
Listings identified with the FMLS IDX logo come from FMLS and are held by brokerage firms other than the owner of this website and the listing brokerage is identified in any listing details. Information is deemed reliable but is not guaranteed. If you believe any FMLS listing contains material that infringes your copyrighted work, please click here to review our DMCA policy and learn how to submit a takedown request.