Discover luxury living in Southbrooke with this stunning new construction home on a private cul-de-sac homesite. Offering 5 bedrooms, 5 full baths, and 3,415 square feet, this home combines impressive design with comfortable everyday living.
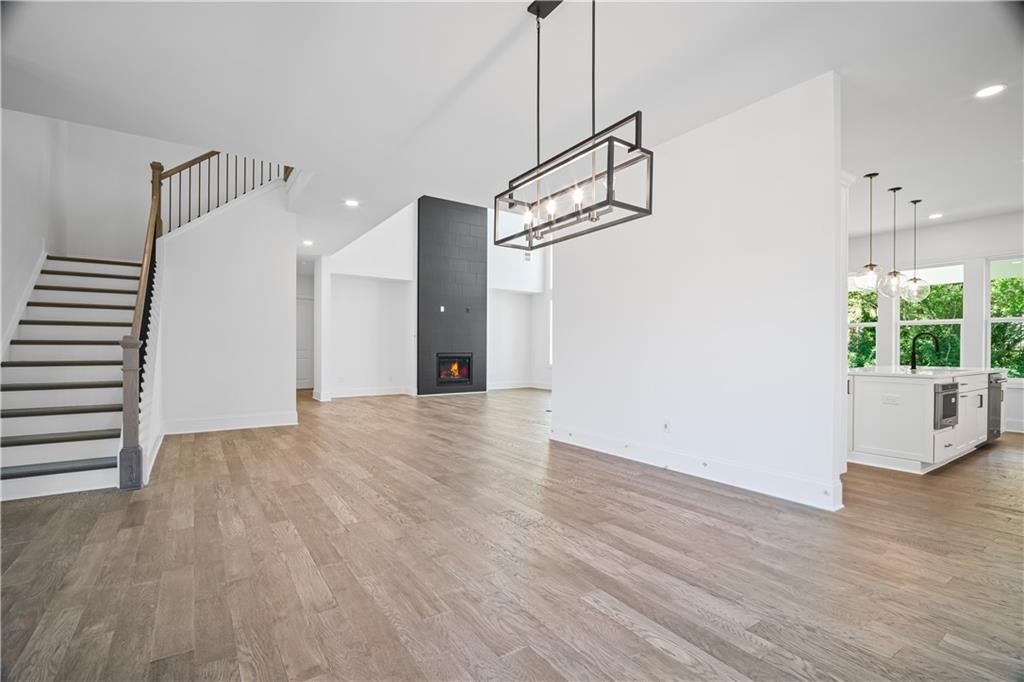
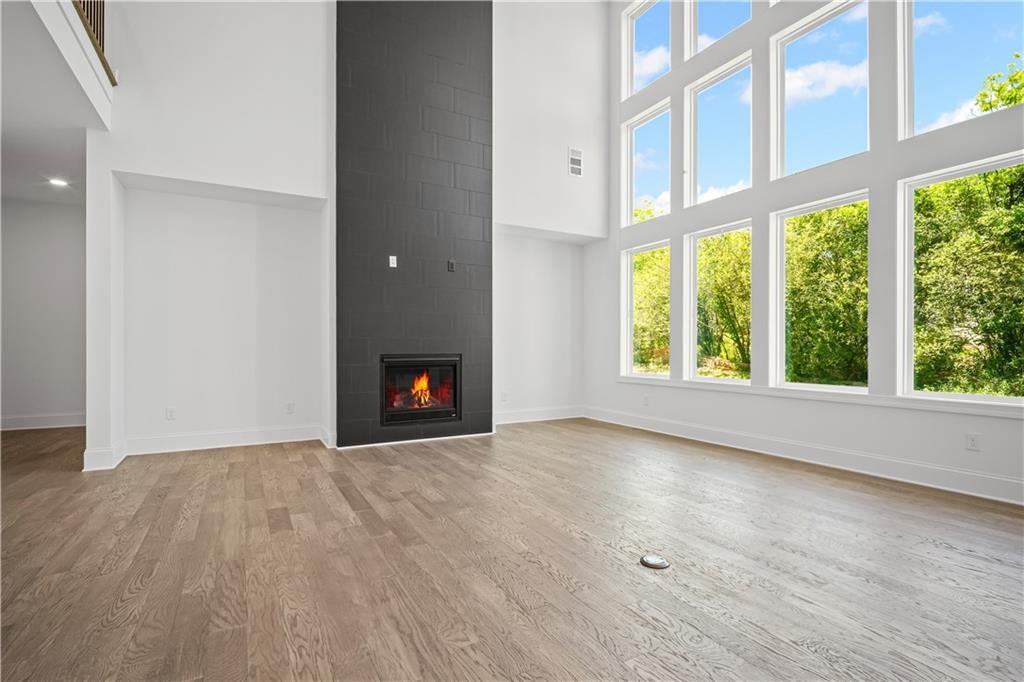
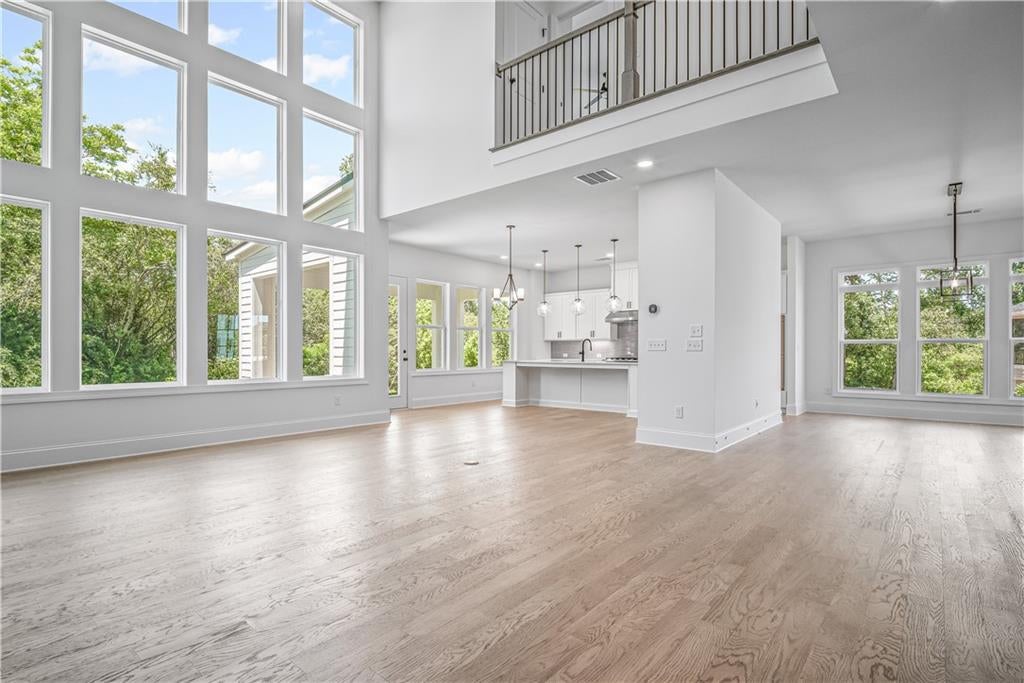
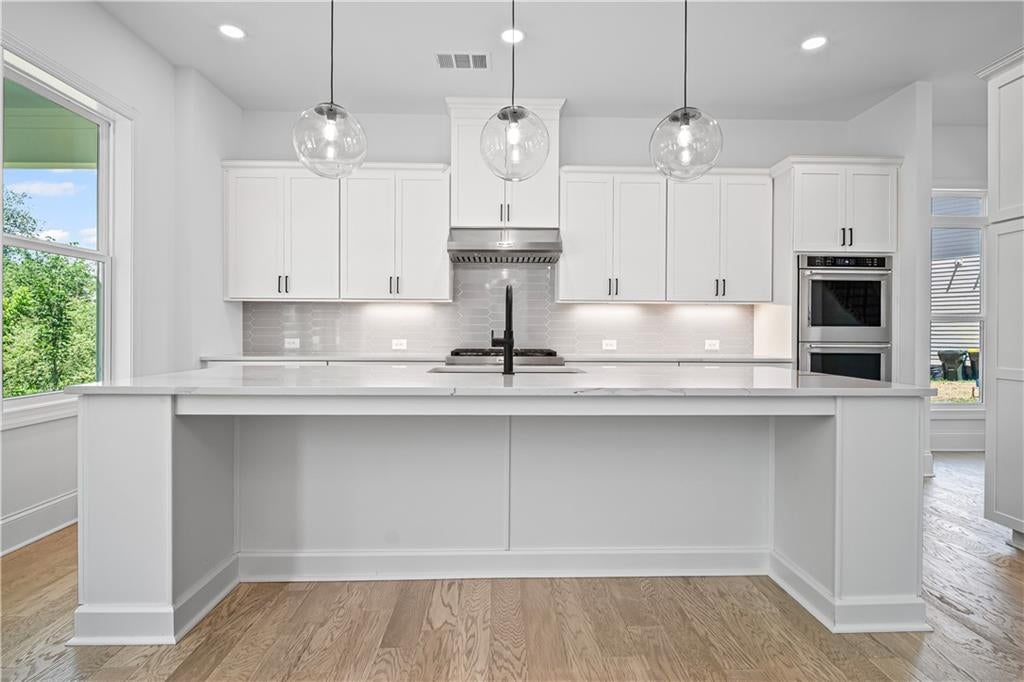
The main level features soaring 21-foot ceilings, hardwood floors, expansive windows, a dramatic linear fireplace, private guest suite, home office, and elegant dining space. The gourmet kitchen is equipped beautiful quartz countertops, KitchenAid appliances, abundant cabinetry, and a large island ideal for gathering.
Upstairs, the spacious owner’s suite offers a private covered balcony and spa-like bath with a frameless shower, soaking tub, dual vanities, and generous closet space. Enjoy the outdoors from the covered patio overlooking a large, flat backyard.
Southbrooke residents enjoy resort-style amenities including a Junior Olympic pool, clubhouse, pickleball courts, walking trails, playground, cabanas, fire pit, and outdoor fireplaces.
Save
Ask
Tour
Hide
Share
Listing Snapshot
Price
$759,000
Days On Site
0 Days
Bedrooms
5
Inside Area (SqFt)
3,415 sqft
Total Baths
5
Full Baths
5
Partial Baths
N/A
Lot Size
0.43 Acres
Year Built
2025
MLS® Number
7850344
Status
Active
Property Tax
N/A
HOA/Condo/Coop Fees
$1,000 monthly
Sq Ft Source
Builder
Friends & Family
React
Comment
Invite
No Comments Yet
Did you know? You can invite friends and family to your search. They can join your search, rate and discuss listings with you.
Recent Activity
2 hours ago
Listing first seen on site
2 hours ago
Listing updated with changes from the MLS®
General Features
Acres
0.43
Foundation
None
Garage
Yes
Garage Spaces
2
Home Warranty
Yes
Land Lease
No
Levels
Two
Parking
Garage
Property Condition
New Construction
Property Sub Type
Single Family Residence
Sewer
Public Sewer
SqFt Total
3415
Style
European
Utilities
Electricity AvailableNatural Gas AvailablePhone AvailableWater Available
Water Source
Public
Interior Features
Appliances
DishwasherGas CooktopGas OvenMicrowave
Basement
None
Cooling
Ceiling Fan(s)Central AirZoned
Fireplace
Yes
Fireplace Features
Family Room
Fireplaces
1
Flooring
CarpetHardwood
Heating
CentralForced AirZoned
Interior
Eat-in KitchenKitchen IslandWalk-In Closet(s)
Laundry Features
In HallUpper Level
Main Level Bedrooms
1
Save
Ask
Tour
Hide
Share
Exterior Features
Construction Details
Other
Exterior
Private Yard
Fencing
None
Lot Features
Back Yard
Other Structures
None
Patio And Porch
CoveredFront PorchRear Porch
Pool Features
None
Road Frontage
City Street
Roof
Composition
Spa Features
None
View
Other
Waterfront Features
None
Waterview
Other
Community Features
Association Fee
$1000.0
Association Fee Frequency
Monthly
Community Features
ClubhousePlaygroundPoolSidewalks
Horse Property
None
Roads
Asphalt
Schools
School District
Unknown
Elementary School
Matt
Middle School
Liberty - Forsyth
High School
North Forsyth
Listing Courtesy Of: Nausheen Mohammed of Toll Brothers Real Estate Inc.
Broker: 678-404-5125
Prefer Ph#:[email protected]
Listings identified with the FMLS IDX logo come from FMLS and are held by brokerage firms other than the owner of this website and the listing brokerage is identified in any listing details. Information is deemed reliable but is not guaranteed. If you believe any FMLS listing contains material that infringes your copyrighted work, please click here to review our DMCA policy and learn how to submit a takedown request.


Did you know? You can invite friends and family to your search. They can join your search, rate and discuss listings with you.