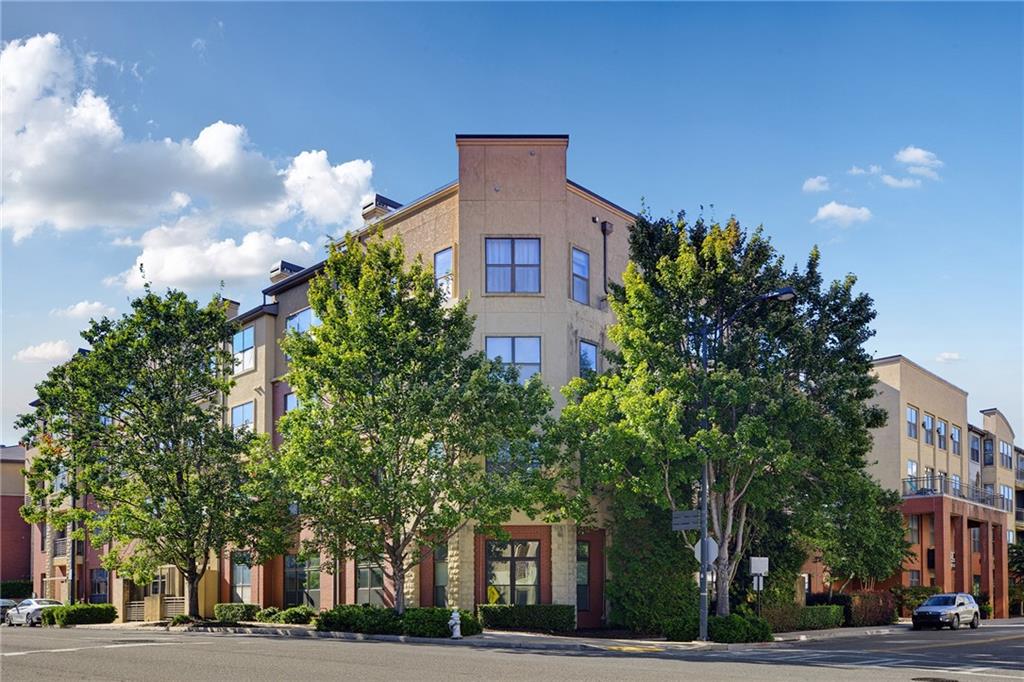
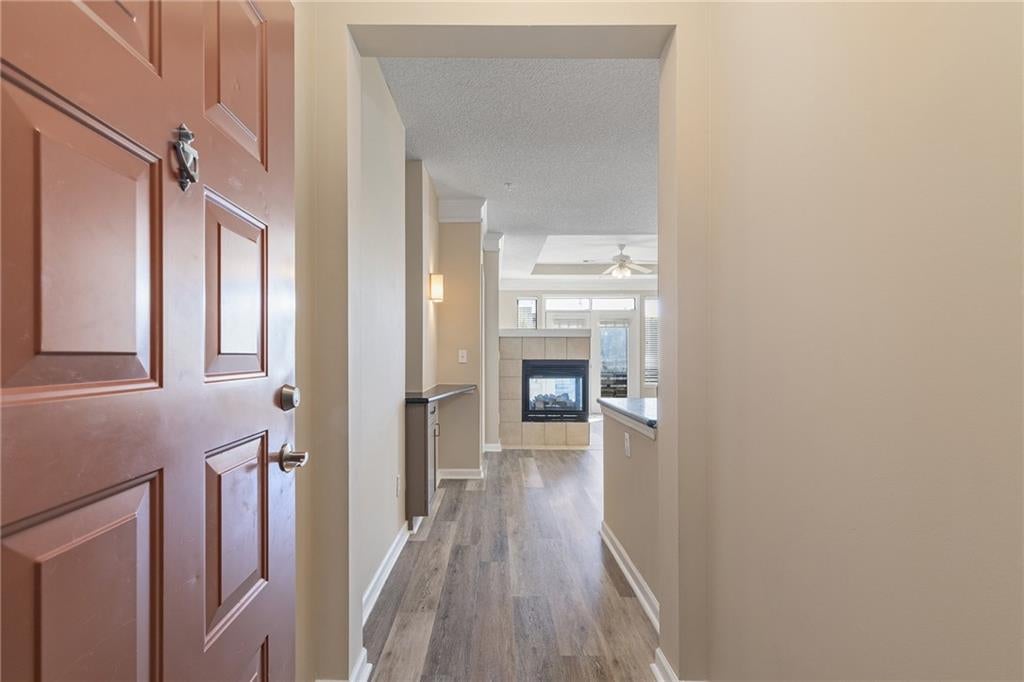
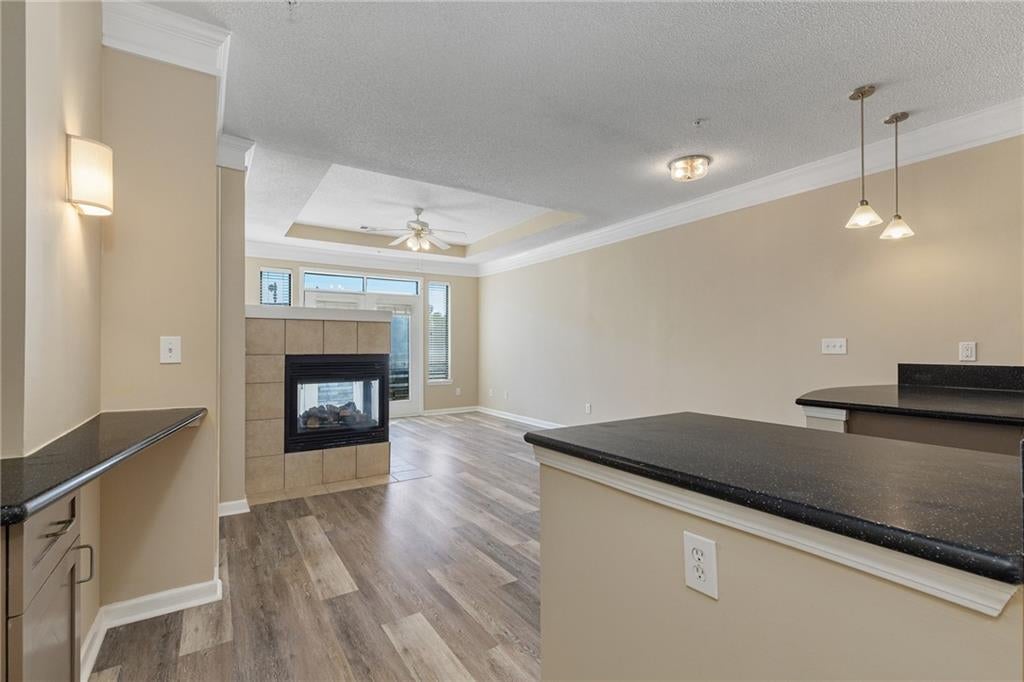
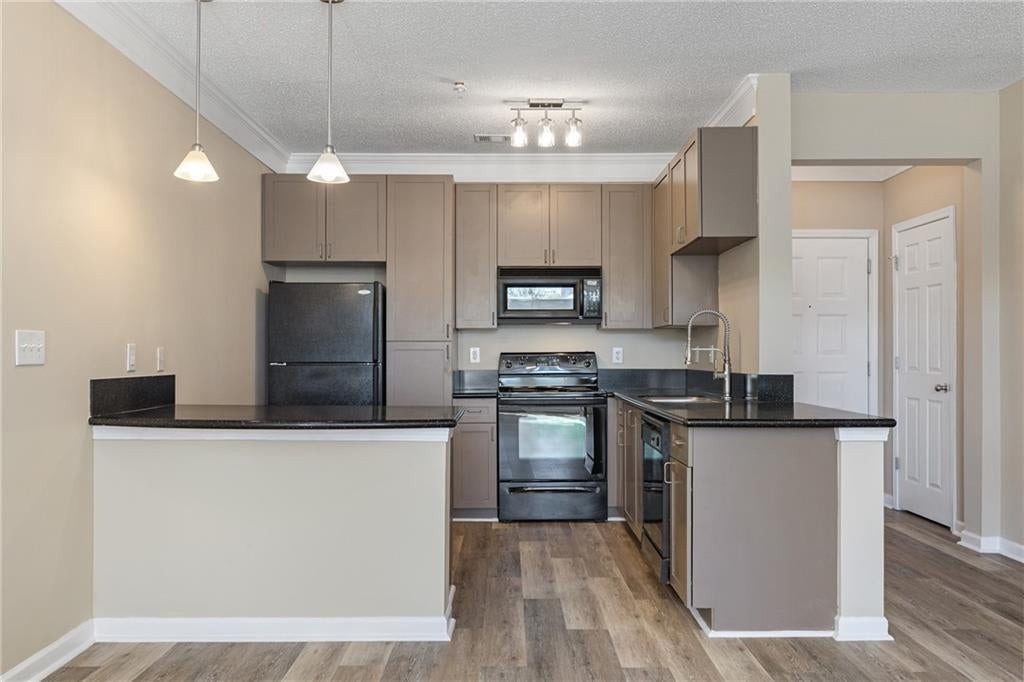
Experience the best of intown living in this expansive ground-floor residence at The Art Foundry. Offering one of the most generous floor plans available for a two-bedroom layout in the building, the home is flooded with abundant natural light thanks to its bright, oversized windows with classic plantation shutters. The functional layout showcases hardwood floors across the main living area, a dedicated dining space, and an open kitchen equipped with granite countertops and a breakfast bar overlooking the main living area.
The split-bedroom floor plan is designed for maximum household flexibility, with privacy that’s ideal for a dedicated home office or a roommate arrangement. The primary suite serves as a quiet retreat, featuring matching hardwoods, a walk-in closet, and a private en-suite bathroom complete with double vanities, a separate soaking tub, and a standing shower. On the opposite side of the home, the secondary bedroom sits adjacent to a full second bathroom. Additional conveniences include an in-unit laundry room, a coat closet, and seamless street-level access that eliminates elevator wait times.
Nestled along tree-lined sidewalks surrounded by parks, Art Foundry combines a peaceful neighborhood atmosphere with immediate access to transit and retail. Residents enjoy a robust amenity package featuring a well-equipped fitness center, a community pool, outdoor grilling areas, and a spacious clubhouse.
Are you ready to make this bright, spacious condo your next home?
Save
Ask
Tour
Hide
Share
Listing Snapshot
Price
$300,000
Days On Site
0 Days
Bedrooms
2
Inside Area (SqFt)
1,433 sqft
Total Baths
2
Full Baths
2
Partial Baths
N/A
Lot Size
0.033 Acres
Year Built
2004
MLS® Number
7850327
Status
Active
Property Tax
$5,590
HOA/Condo/Coop Fees
$552.67 monthly
Sq Ft Source
Public Records
Friends & Family
React
Comment
Invite
No Comments Yet
Did you know? You can invite friends and family to your search. They can join your search, rate and discuss listings with you.
Accessible EntranceAccessible Approach with RampAccessible Full Bath
Association Fee
$536.0
Association Fee Frequency
Monthly
Additional Association Fee
$200.0
Additional Association Fee Frequency
Annually
Community Features
ClubhouseFitness CenterGatedParkPool
Horse Property
None
Roads
AsphaltConcretePaved
Schools
School District
Unknown
Elementary School
Centennial Place
Middle School
Centennial Place
High School
Midtown
Listing Courtesy Of: Oliver Atcheson of Atlanta Fine Homes Sotheby's International
Broker: 404-725-3638
Prefer Ph#:[email protected]
Listings identified with the FMLS IDX logo come from FMLS and are held by brokerage firms other than the owner of this website and the listing brokerage is identified in any listing details. Information is deemed reliable but is not guaranteed. If you believe any FMLS listing contains material that infringes your copyrighted work, please click here to review our DMCA policy and learn how to submit a takedown request.


Did you know? You can invite friends and family to your search. They can join your search, rate and discuss listings with you.