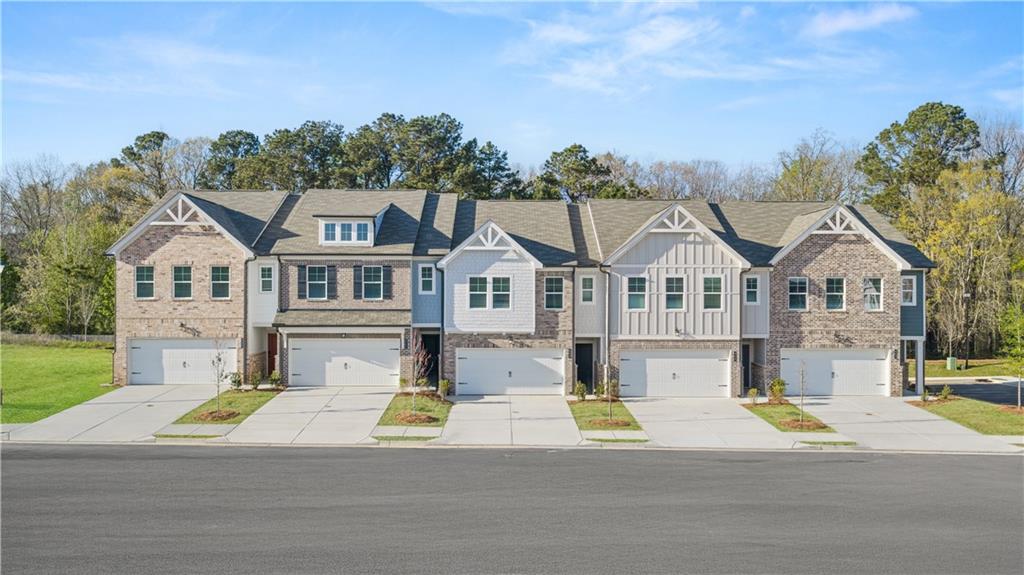
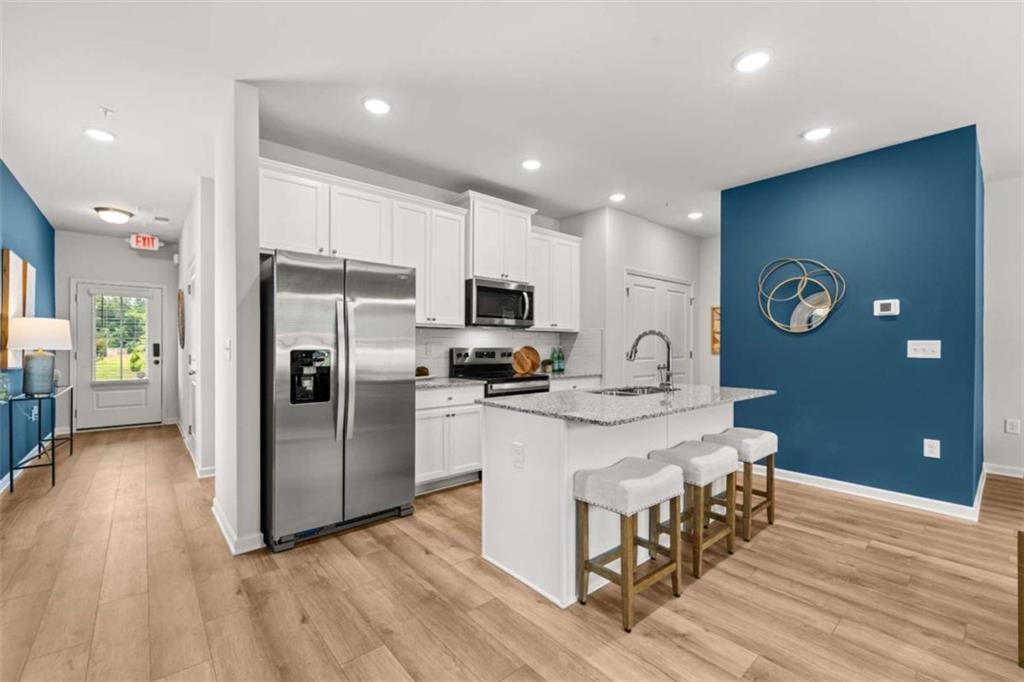
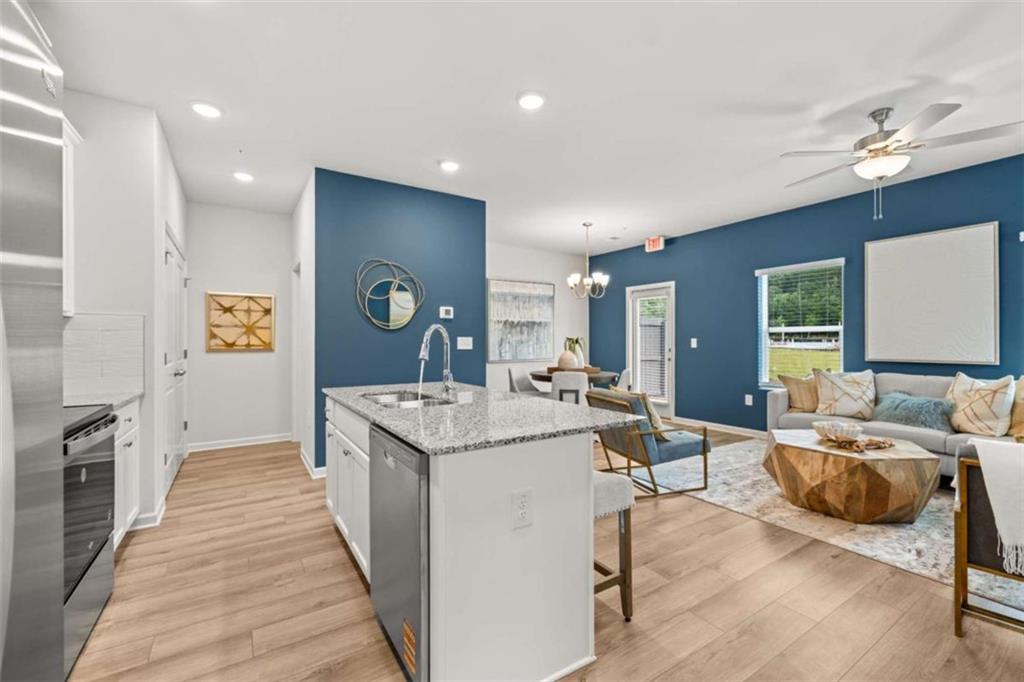
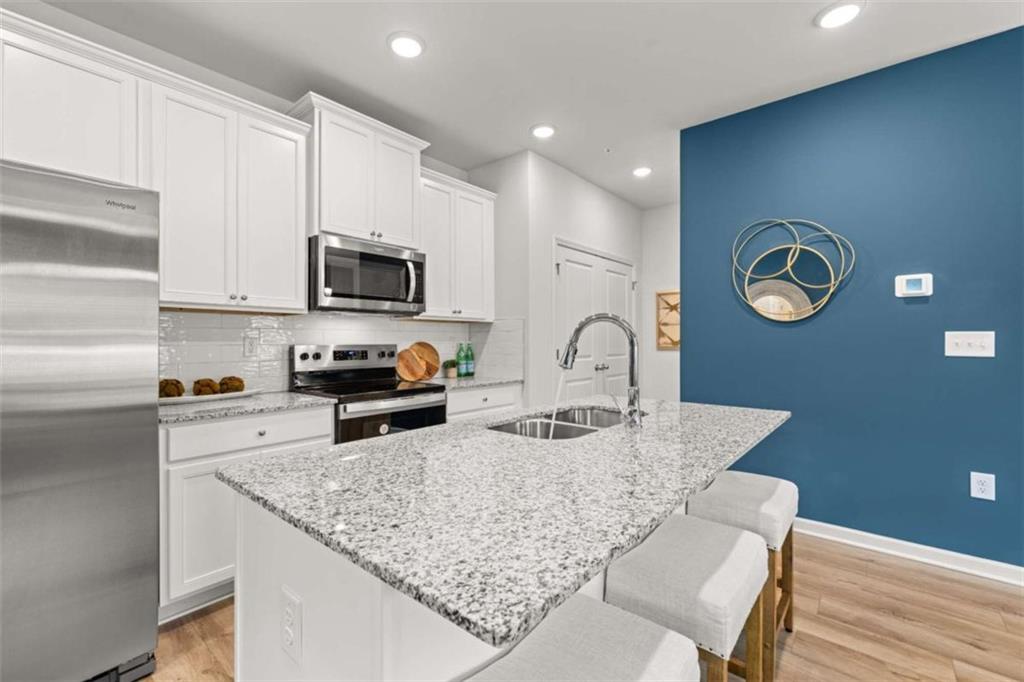
Homesite 46- The Edmund with spa bath - is a stylish 3 bedroom, 2.5-bath. Union Village, Rockhaven Homes' newest communities. Located in a highly rated school district with some of the lowest association fees in the area...$100.00 a month The home blends luxury and modern living at an incredible value. Inside, enjoy a chef-inspired kitchen with granite countertops, stainless steel appliances, and 42-inch cabinets with elegant crown molding. The spacious primary suite features tray ceilings, a double vanity, an oversized walk-in closet, and a beautifully designed spa bath. Union Village offers fantastic, low-maintenance amenities including a pavilion and playground area. Just minutes from I-75, making easy access to Hartsfield-Jackson Atlanta Airport and Downtown Atlanta. Several incentives are available, including down payment assistance through Georgia Dream, seller-paid closing costs, lender credits, and rate buy down using preferred lenders. Interior Stock Photos Used. Actual Home May Vary. Home is Under Construction. Ready to Move in by Nov/Dec.
Save
Ask
Tour
Hide
Share
Listing Snapshot
Price
$299,990
Days On Site
0 Days
Bedrooms
3
Inside Area (SqFt)
1,695 sqft
Total Baths
3
Full Baths
2
Partial Baths
1
Lot Size
0.04 Acres
Year Built
2026
MLS® Number
7850317
Status
Active
Property Tax
N/A
HOA/Condo/Coop Fees
$200 monthly
Sq Ft Source
Builder
Friends & Family
React
Comment
Invite
No Comments Yet
Did you know? You can invite friends and family to your search. They can join your search, rate and discuss listings with you.
Recent Activity
2 hours ago
Listing first seen on site
2 hours ago
Listing updated with changes from the MLS®
General Features
Acres
0.04
Attached Garage
Yes
Foundation
Brick/Mortar
Garage
Yes
Garage Spaces
2
Green Energy Efficient
Windows
Home Warranty
Yes
Land Lease
No
Levels
Two
Parking
AttachedDrivewayGarageGarage Door OpenerGarage Faces FrontKitchen Level
Property Condition
Under Construction
Property Sub Type
Townhouse
Security
Smoke Detector(s)Security SystemFire AlarmSecurity System LeasedSecurity System Owned
Sewer
Public Sewer
SqFt Above
1695
SqFt Total
1695
Style
TownhouseTraditional
Utilities
Cable AvailableElectricity AvailableSewer AvailableUnderground UtilitiesWater Available
Listing Courtesy Of: DETRA S PARKS of Rockhaven Realty, LLC
Broker: 470-645-0124
Prefer Ph#:[email protected]
Listings identified with the FMLS IDX logo come from FMLS and are held by brokerage firms other than the owner of this website and the listing brokerage is identified in any listing details. Information is deemed reliable but is not guaranteed. If you believe any FMLS listing contains material that infringes your copyrighted work, please click here to review our DMCA policy and learn how to submit a takedown request.


Did you know? You can invite friends and family to your search. They can join your search, rate and discuss listings with you.