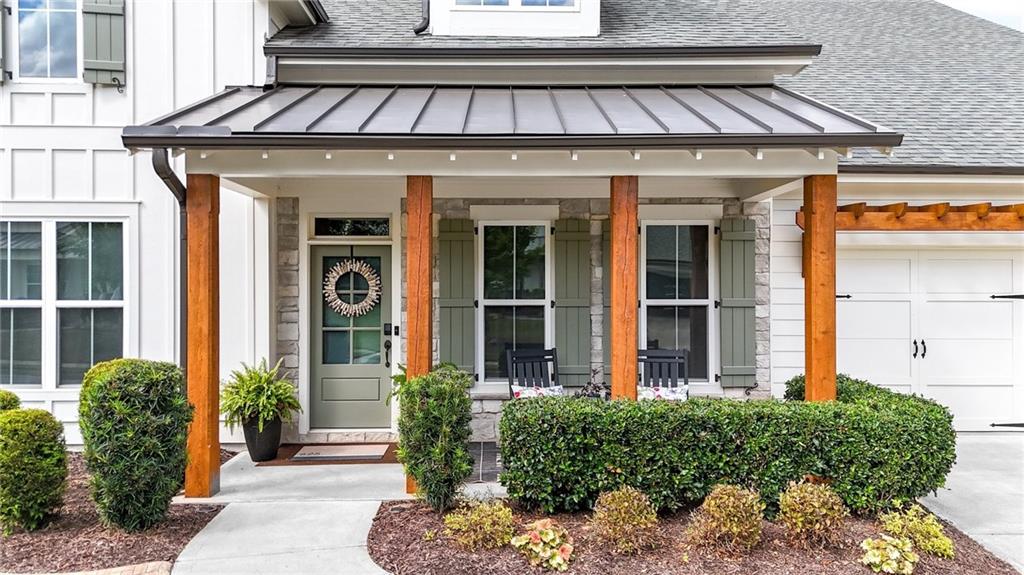
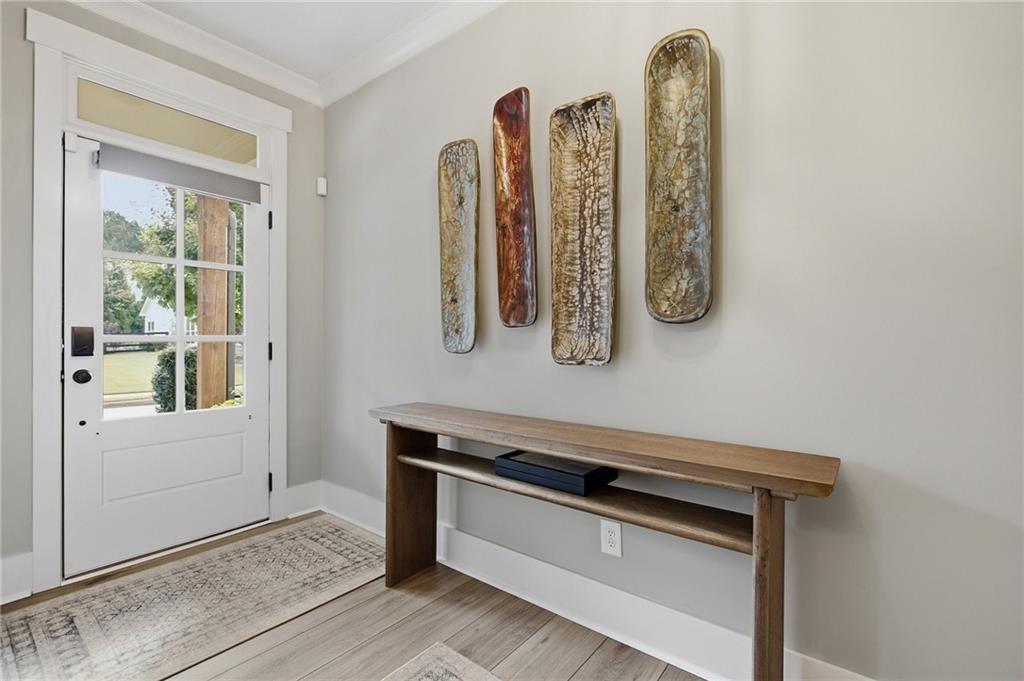
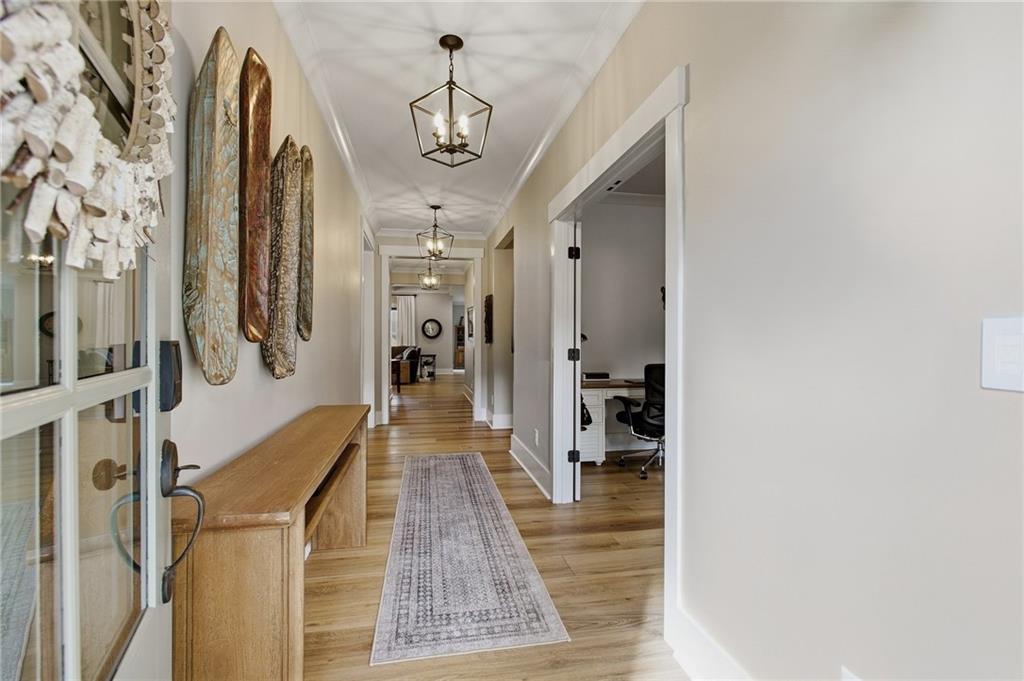
Effortless luxury meets true "Lock & Leave" convenience in this pristine 1.5-story sanctuary! Nestled in a highly sought-after, gated community, this home offers low-maintenance single-story living with zero compromises on space or entertaining. The main level features NEW flooring, fresh interior accents, and an open floor plan bathed in natural light. The primary suite on main boasts a tray ceiling, walk-in closet, and a spa-inspired bath. Upstairs, discover a versatile fourth bedroom/bonus suite with a full private bath—ideal for guests, hobbies, or extra storage.
Step outside to your private outdoor oasis: an extended patio featuring custom privacy shutters, an expanded flagstone grilling area, a stunning stone outdoor fireplace, and upgraded landscaping.
Forget weekend yard work—the HOA covers complete lawn and landscape maintenance! Enjoy resort-style neighborhood amenities including a gated entrance, active clubhouse with a full social calendar, swimming pool, pickleball courts, community garden, and fishing pond. Recent exterior paint and parking pad makes this turnkey home move-in ready. Minutes to top dining, shopping, and medical facilities. Agent owned.
Save
Ask
Tour
Hide
Share
Listing Snapshot
Price
$899,000
Days On Site
0 Days
Bedrooms
4
Inside Area (SqFt)
3,462 sqft
Total Baths
4
Full Baths
3
Partial Baths
1
Lot Size
0.27 Acres
Year Built
2019
MLS® Number
7850308
Status
Coming Soon
Property Tax
$8,953
HOA/Condo/Coop Fees
$291.67 monthly
Sq Ft Source
Public Records
Friends & Family
React
Comment
Invite
No Comments Yet
Did you know? You can invite friends and family to your search. They can join your search, rate and discuss listings with you.
Recent Activity
3 hours ago
Listing first seen on site
3 hours ago
Listing updated with changes from the MLS®
General Features
Acres
0.27
Attached Garage
Yes
Foundation
Slab
Garage
Yes
Garage Spaces
2
Green Energy Efficient
Appliances
Land Lease
No
Levels
One and One Half
Parking
AttachedDrivewayGarageGarage Door OpenerGarage Faces FrontKitchen Level
Parking Spaces
3
Property Sub Type
Single Family Residence
Security
Carbon Monoxide Detector(s)Security GateSecurity System LeasedSmoke Detector(s)
Sewer
Public Sewer
SqFt Above
3462
SqFt Total
3462
Style
Farmhouse
Utilities
Cable AvailableElectricity AvailableNatural Gas AvailableSewer AvailableUnderground UtilitiesWater Available
Listings identified with the FMLS IDX logo come from FMLS and are held by brokerage firms other than the owner of this website and the listing brokerage is identified in any listing details. Information is deemed reliable but is not guaranteed. If you believe any FMLS listing contains material that infringes your copyrighted work, please click here to review our DMCA policy and learn how to submit a takedown request.


Did you know? You can invite friends and family to your search. They can join your search, rate and discuss listings with you.