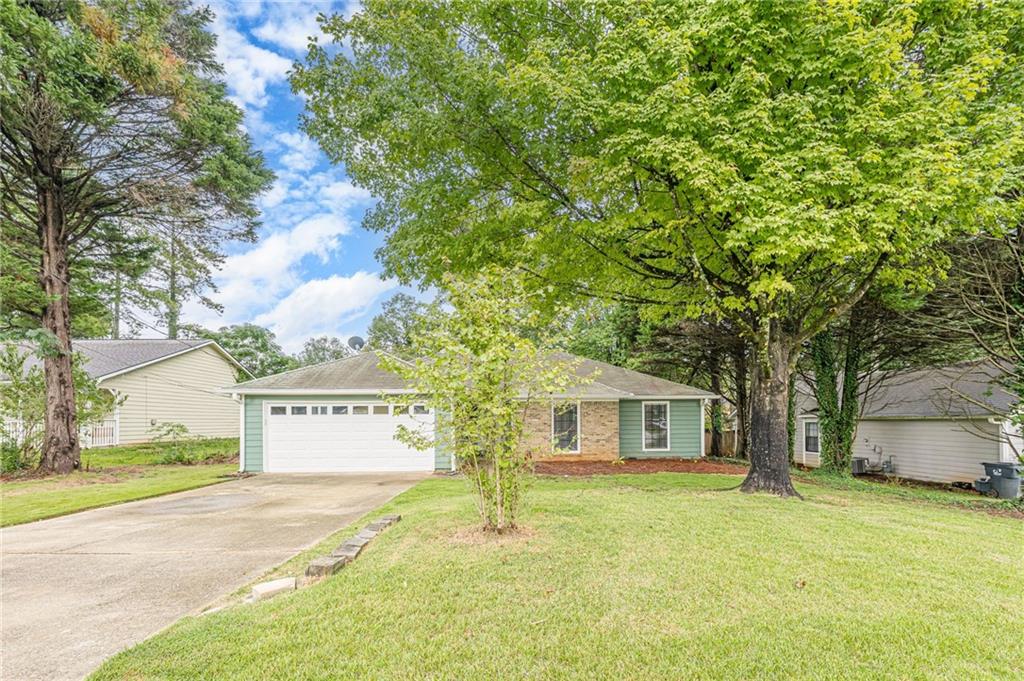
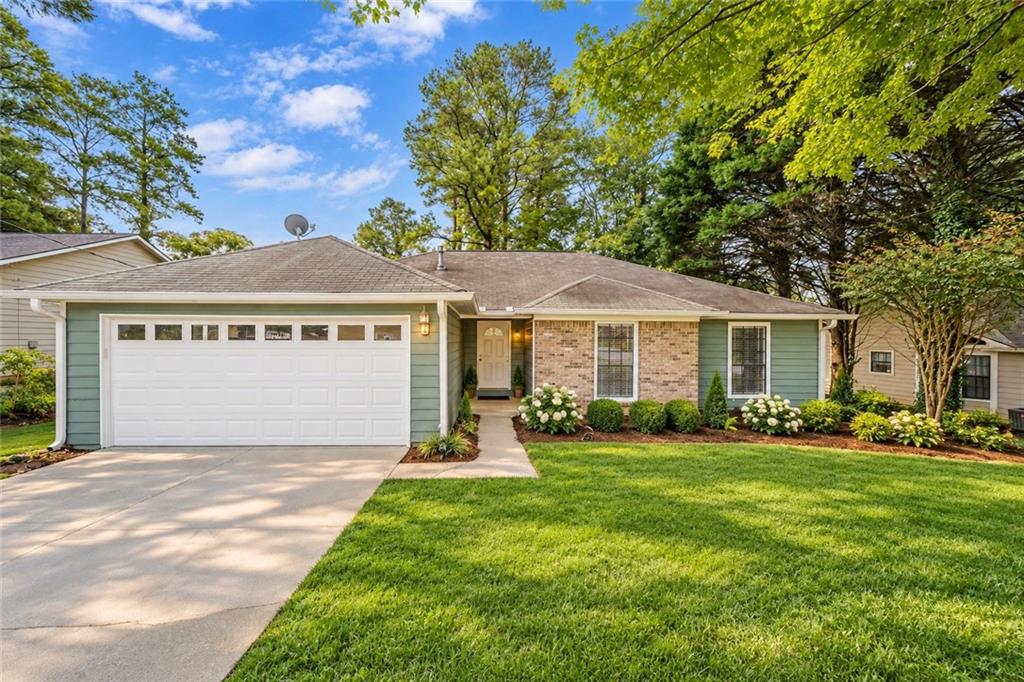
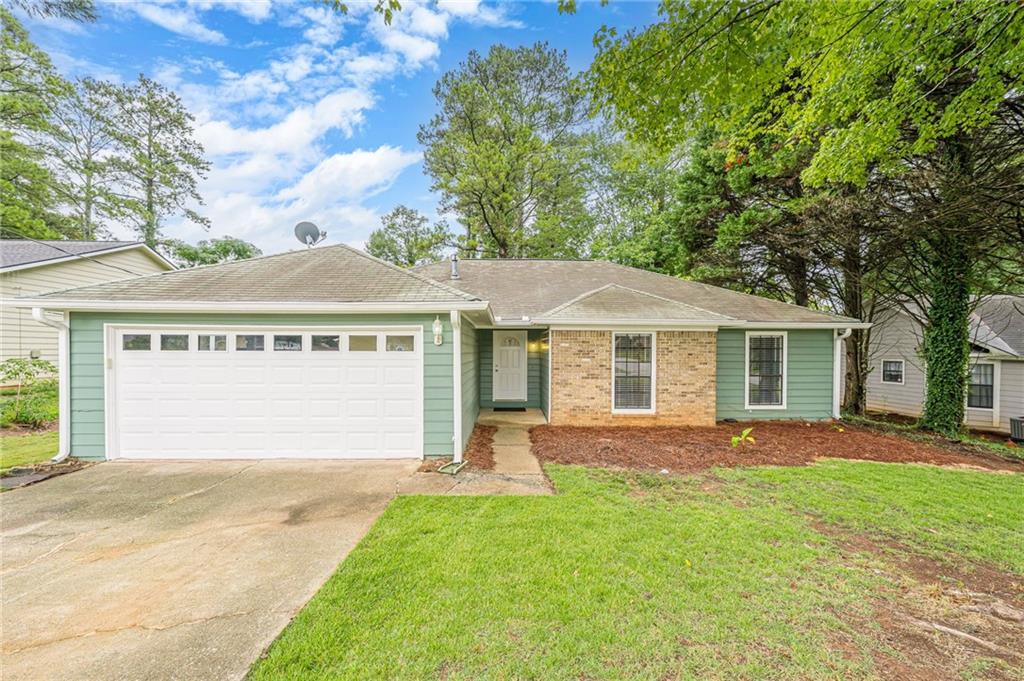
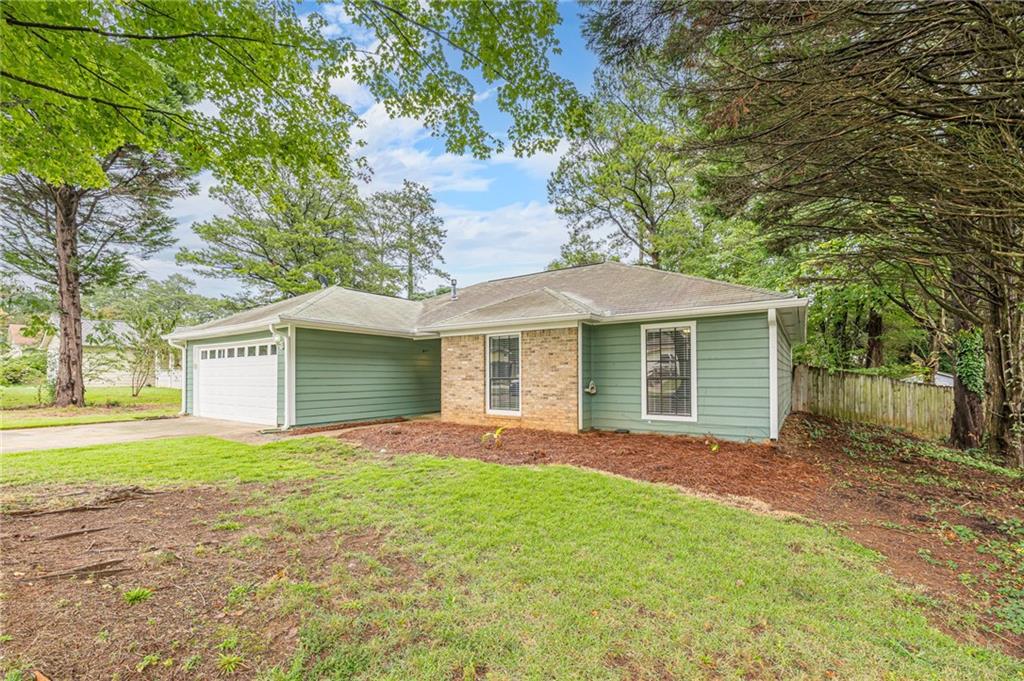
Welcome home to this beautifully refreshed 3 BDRM, 2 BATH home. Inside, you'll find fresh interior paint, new waterproof LVP flooring throughout the main living areas, and an abundance of natural light. The spacious living room features a brick fireplace with a classic white mantel, creating a cozy focal point for everyday living and entertaining. The dining area flows seamlessly into the updated kitchen, featuring new white cabinetry, quartz countertops, a deep sink, pantry, breakfast bar, and a combination of black and stainless steel appliances. The main level laundry room adds convenience and functionality. The spacious primary suite offers a comfortable retreat, while the primary bath features updated cabinetry, a stone vanity, and a tile framed tub/shower combination. Additional bedrooms provide plenty of space for family, guests, a home office, or whatever fits your needs. Outside, enjoy a fenced backyard with mature trees providing a peaceful backdrop. The paved outdoor area offers a great spot for grilling, relaxing, or creating your own outdoor entertaining space. Recent improvements include fresh interior and exterior paint, new light fixtures, new door hardware, updated blinds throughout most of the home, new bathroom vanities and toilets, and new ductwork. The HVAC system is approximately seven years old and functioning well. The roof is approximately 15 years old and was inspected September 28, 2026, with no leaks found; vent boots were also inspected and sealed/caulked as needed. Two dead trees have been removed, and the mailbox has been freshly painted. With thoughtful updates already completed and plenty of room to make the backyard your own, this home is ready for its next chapter!
Save
Ask
Tour
Hide
Share
Listing Snapshot
Price
$339,000
Days On Site
0 Days
Bedrooms
3
Inside Area (SqFt)
1,442 sqft
Total Baths
2
Full Baths
2
Partial Baths
N/A
Lot Size
0.28 Acres
Year Built
1985
MLS® Number
7850144
Status
Active
Property Tax
$1,050
HOA/Condo/Coop Fees
N/A
Sq Ft Source
Public Records
Friends & Family
React
Comment
Invite
No Comments Yet
Did you know? You can invite friends and family to your search. They can join your search, rate and discuss listings with you.
Recent Activity
3 hours ago
Listing first seen on site
3 hours ago
Listing updated with changes from the MLS®
General Features
Acres
0.28
Attached Garage
Yes
Foundation
Slab
Garage
Yes
Garage Spaces
2
Land Lease
No
Levels
One
Parking
AttachedDrivewayGarageGarage Door OpenerGarage Faces Front
Parking Spaces
2
Property Condition
Updated/Remodeled
Property Sub Type
Single Family Residence
Sewer
Public Sewer
SqFt Above
1442
SqFt Total
1442
Style
Ranch
Utilities
Cable AvailableElectricity AvailableNatural Gas AvailablePhone AvailableSewer AvailableWater AvailableOther
Listing Courtesy Of: CAROLYN CARNES of Keller Williams Realty Atl Partners
Broker: 770-853-3932
Prefer Ph#:[email protected]
Listings identified with the FMLS IDX logo come from FMLS and are held by brokerage firms other than the owner of this website and the listing brokerage is identified in any listing details. Information is deemed reliable but is not guaranteed. If you believe any FMLS listing contains material that infringes your copyrighted work, please click here to review our DMCA policy and learn how to submit a takedown request.


Did you know? You can invite friends and family to your search. They can join your search, rate and discuss listings with you.