
Save
Ask
Tour
Hide
Share
$399,900
New Listing

1340 Windage Court SW
Marietta, GA 30008

For Sale|Single Family Residence|Active
3
Beds
3
Total Baths
2
Full Baths
1
Partial Bath
1,910
SqFt
$209
/SqFt
1993
Built
Subdivision:
Cumberlad Ridge
County:
Cobb
Listing Courtesy Of: COURTNEY NEWTON of The Rezerve, LLC Broker: 770-299-9529 Prefer Ph#:[email protected]
Call Now: +971-234-5678
Is this the listing for you? We can help make it yours.
+971-234-5678
1340 Windage Court SW1340 Windage Court SW1340 Windage Court SW1340 Windage Court SW
Save
Ask
Tour
Hide
Share

Mortgage Calculator

Monthly Payment (Est.)

Enter an interest rate to see your estimated monthly payment.
Calculator powered by Showcase IDX, a Constellation1 Company. Copyright ©2026 Information is deemed reliable but not guaranteed.

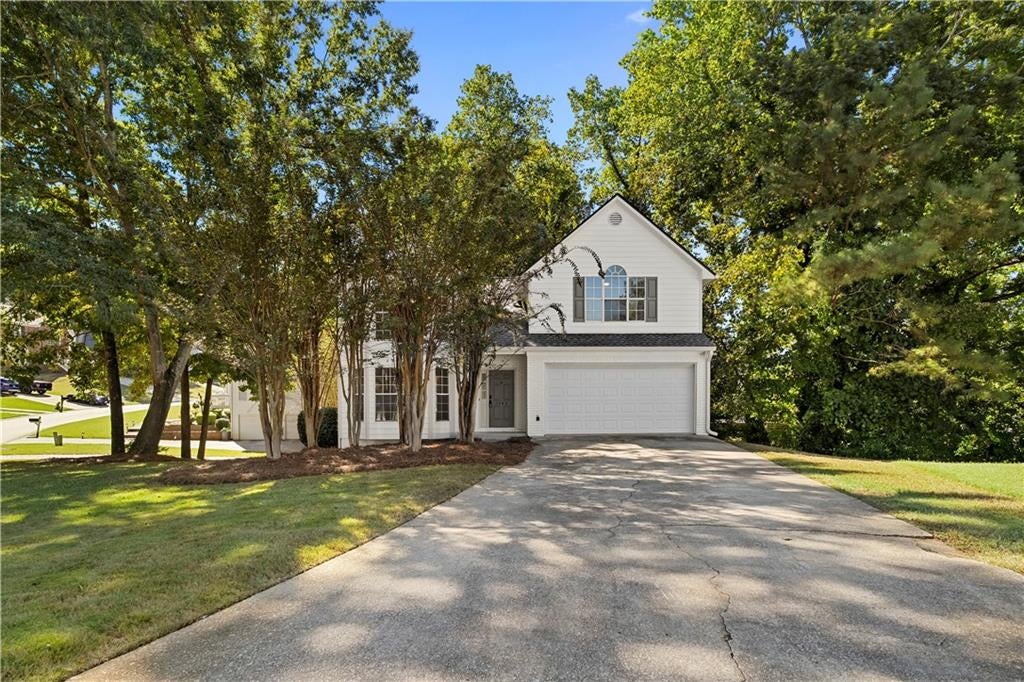
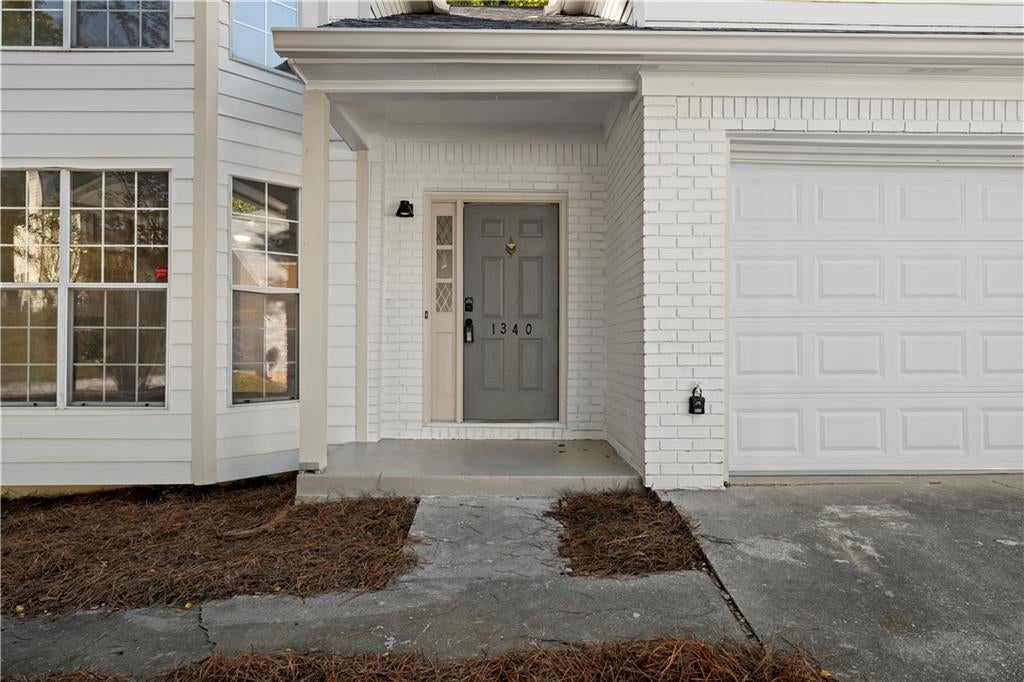
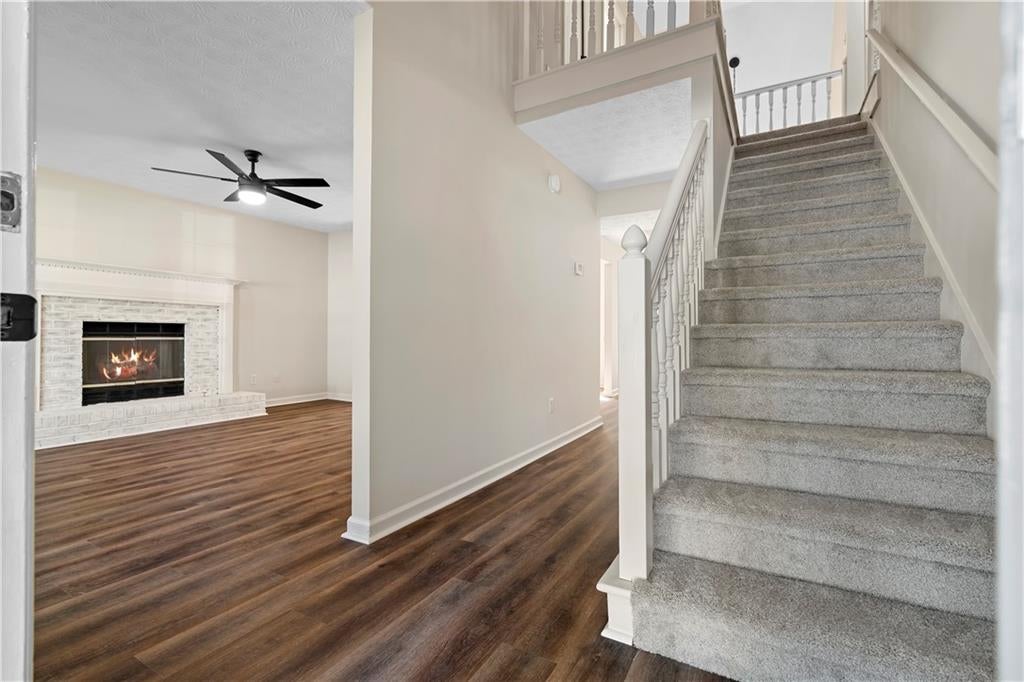
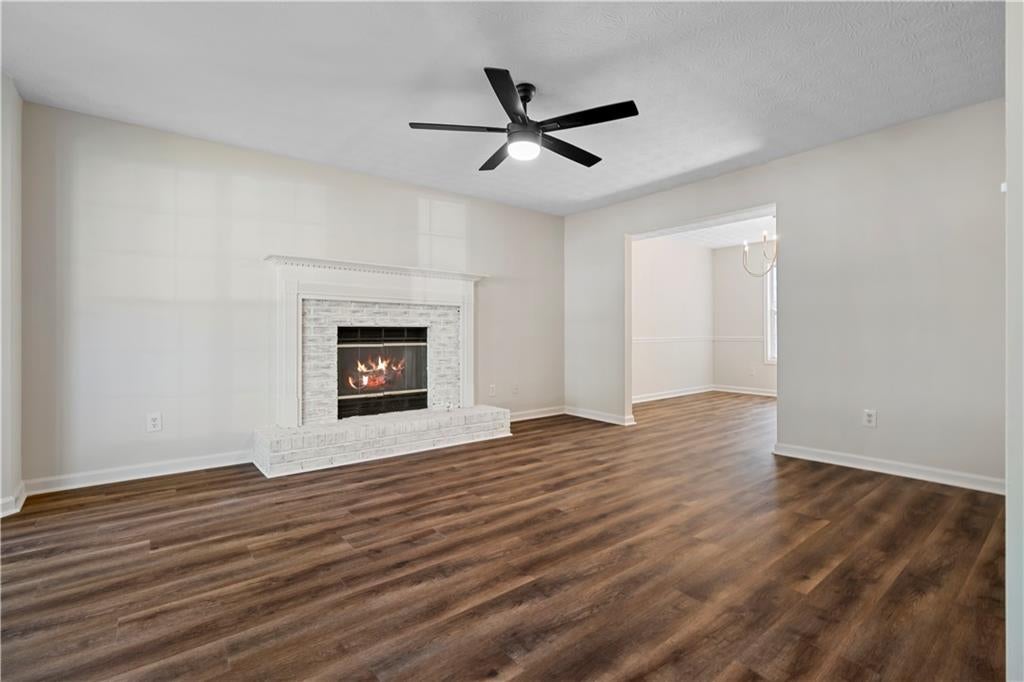
Completely redone and move in ready, this 3 bedroom, 2.5 bathroom home is tucked away in a cul-de-sac and features extensive updates throughout! Fresh interior paint and new flooring greets you immediately, while flowing through the main living areas. The spacious family room is centered around a whitewashed brick fireplace and features a wall of windows bringing in plenty of natural light. A separate dining room offers additional space for entertaining and opens into the updated kitchen and breakfast area. The kitchen has been updated with white shaker cabinetry, quartz countertops, subway tile backsplash, stainless steel appliances, recessed lighting, and plenty of cabinet and counter space. Sliding glass doors lead from the breakfast area to the newly updated rear deck overlooking the wooded surroundings. Upstairs, all three bedrooms feature new carpet and ceiling fans. The oversized primary suite stands out with a vaulted ceiling and large windows, while the completely updated ensuite bathroom features a freestanding soaking tub, tiled walk in shower, new vanity, and modern finishes. Two additional bedrooms and a second full bathroom complete the upper level. The unfinished basement provides plenty of additional space for storage, a workshop, home gym, or future expansion and offers direct exterior access. Outside, mature trees surround the property, while a secondary driveway provides convenient access to the basement at the rear of the home. Additional improvements include a new roof, new heating and air system, fresh paint, new flooring and carpet. A two car garage completes the home. Conveniently located in Marietta with easy access to shopping, dining, major roadways, and everyday conveniences!

Save
Ask
Tour
Hide
Share
Listing Snapshot
Price 
$399,900
Days On Site 
0 Days
Bedrooms 
3
Inside Area (SqFt) 
1,910 sqft
Total Baths 
3
Full Baths 
2
Partial Baths 
1
Lot Size 
0.312 Acres
Year Built 
1993
MLS® Number 
7849997
Status 
Active
Property Tax 
$3,421
HOA/Condo/Coop Fees 
N/A
Sq Ft Source 
Public Records
Friends & Family
Recent Activity
3 hours agoListing first seen on site
4 hours agoListing updated with changes from the MLS®
General Features
Acres 
0.312
Foundation 
None
Garage 
Yes
Garage Spaces 
2
Land Lease 
No
Levels 
Three Or More
Parking 
DrivewayGarageGarage Faces Front
Property Condition 
Updated/Remodeled
Property Sub Type 
Single Family Residence
Sewer 
Public Sewer
SqFt Total 
1910
Style 
Traditional
Utilities 
Cable AvailableElectricity AvailableNatural Gas AvailablePhone AvailableSewer AvailableUnderground UtilitiesWater Available
Water Source 
Public
Interior Features
Appliances 
Other
Basement 
DaylightExterior EntryUnfinishedOther
Cooling 
Ceiling Fan(s)Central Air
Fireplace 
Yes
Fireplace Features 
Living Room
Fireplaces 
1
Flooring 
CarpetOther
Heating 
Central
Interior 
Eat-in KitchenCathedral Ceiling(s)High Speed InternetRecessed LightingVaulted Ceiling(s)Walk-In Closet(s)Other
Laundry Features 
Laundry RoomMain Level
Window Features 
Bay Window(s)
Save
Ask
Tour
Hide
Share
Exterior Features
Construction Details 
Frame
Exterior 
LightingPrivate EntrancePrivate Yard
Fencing 
None
Lot Features 
Back YardCorner LotCul-De-SacFront Yard
Other Structures 
None
Patio And Porch 
Deck
Pool Features 
None
Road Frontage 
Other
Roof 
Composition
Spa Features 
None
View 
Trees/Woods
Waterfront Features 
None
Waterview 
Trees/Woods
Windows/Doors 
Bay Window(s)
Community Features
Horse Property 
None
Roads 
Paved
Schools
School District
Unknown
Elementary School
Milford
Middle School
Smitha
High School
Osborne
Listing Courtesy Of: COURTNEY NEWTON of The Rezerve, LLC Broker: 770-299-9529 Prefer Ph#:[email protected]

Listings identified with the FMLS IDX logo come from FMLS and are held by brokerage firms other than the owner of this website and the listing brokerage is identified in any listing details. Information is deemed reliable but is not guaranteed. If you believe any FMLS listing contains material that infringes your copyrighted work, please click here to review our DMCA policy and learn how to submit a takedown request.


© 2017-2026 First Multiple Listing Service, Inc.

Neighborhood & Commute
Source: Walkscore
Disclosure: Community information and market data powered by Constellation Data Labs. Information is deemed reliable but not guaranteed.
Save
Ask
Tour
Hide
Share
