
Save
Ask
Tour
Hide
Share
$790,000
New Listing

4946 Village Creek Drive
Dunwoody, GA 30338

For Sale|Single Family Residence|Active
5
Beds
3
Total Baths
3
Full Baths
2,908
SqFt
$272
/SqFt
1973
Built
Subdivision:
Village Mill
County:
Dekalb
Listing Courtesy Of: ROXIE HERNANDEZ of Keller Williams Rlty Consultants Broker: 678-287-4800 Prefer Ph#:[email protected]
Call Now: +971-234-5678
Is this the listing for you? We can help make it yours.
+971-234-5678
Upcoming Open Houses
Sun, Oct 11, 12:00 PM - 4:00 PM
4946 Village Creek Drive4946 Village Creek Drive4946 Village Creek Drive4946 Village Creek Drive
Save
Ask
Tour
Hide
Share

Mortgage Calculator

Monthly Payment (Est.)

Enter an interest rate to see your estimated monthly payment.
Calculator powered by Showcase IDX, a Constellation1 Company. Copyright ©2026 Information is deemed reliable but not guaranteed.

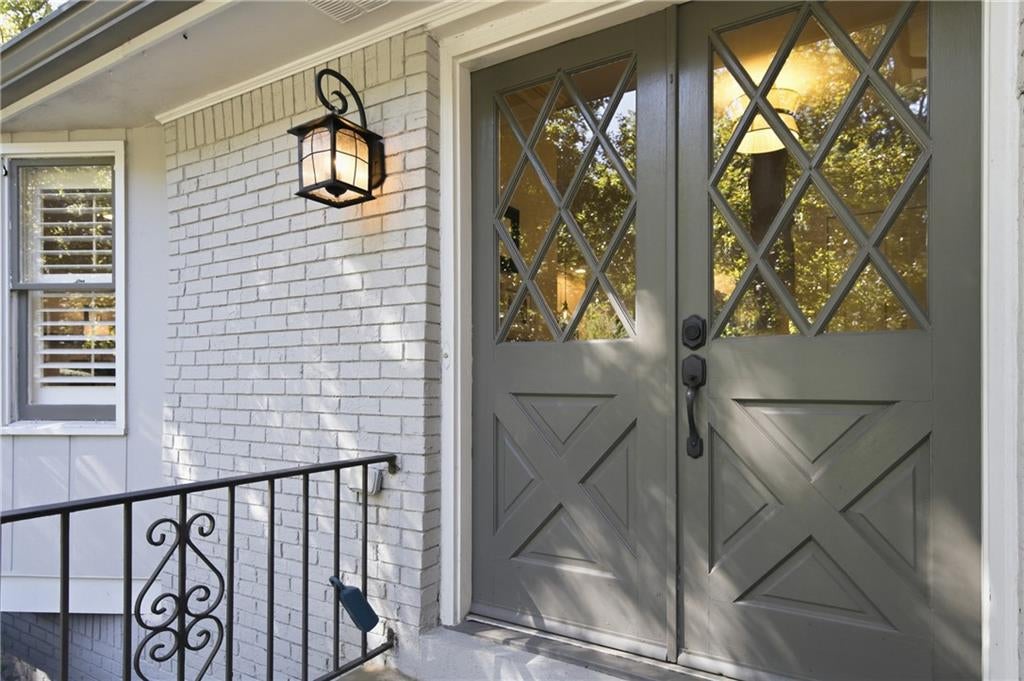
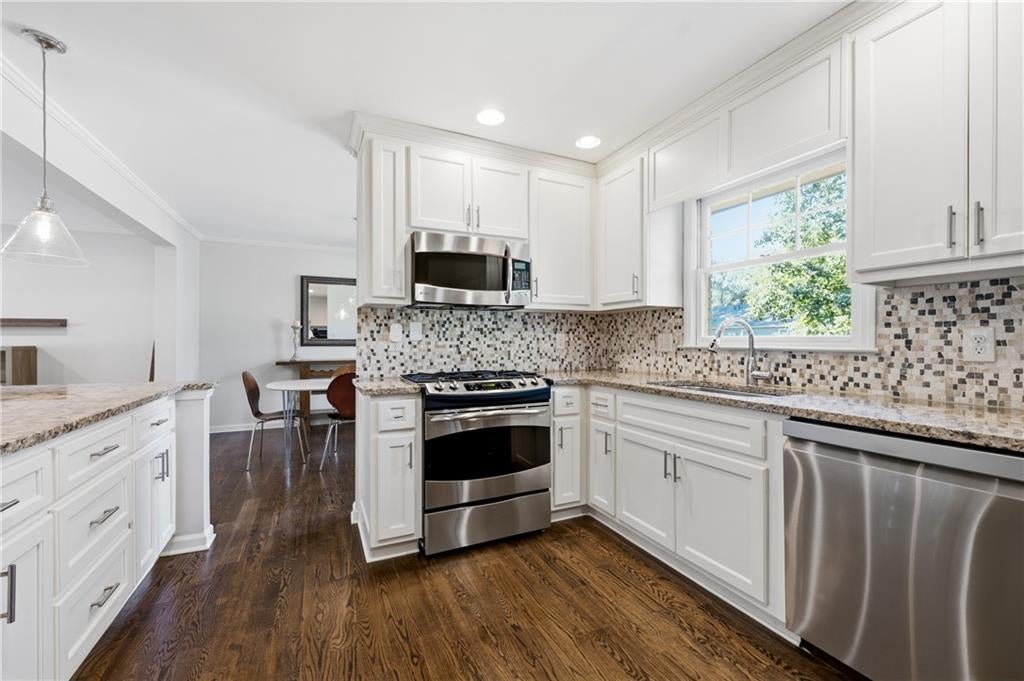
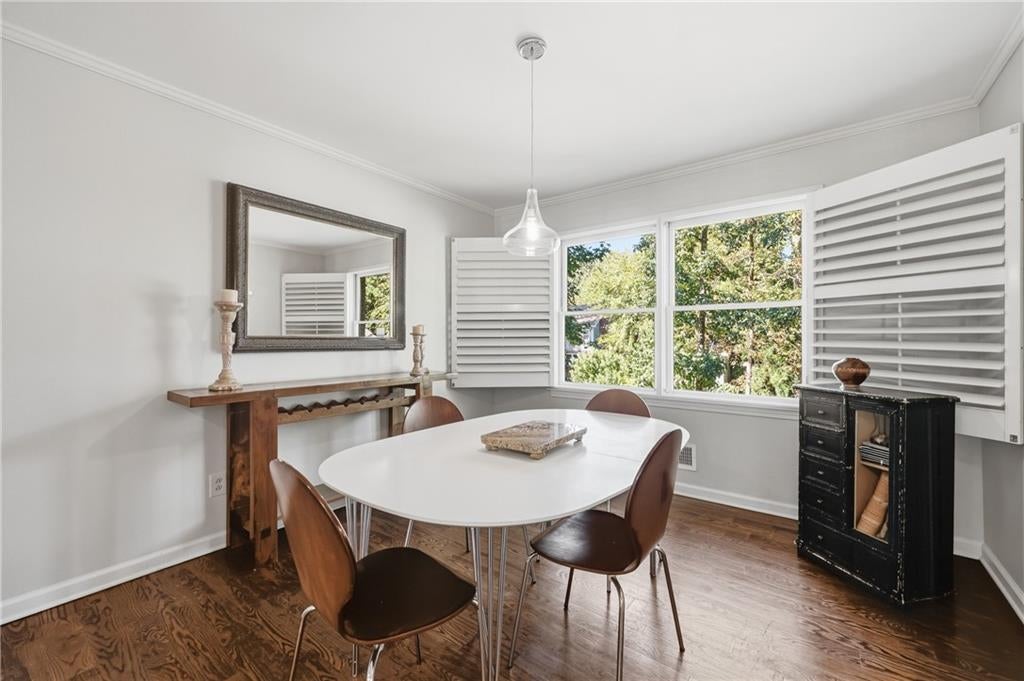
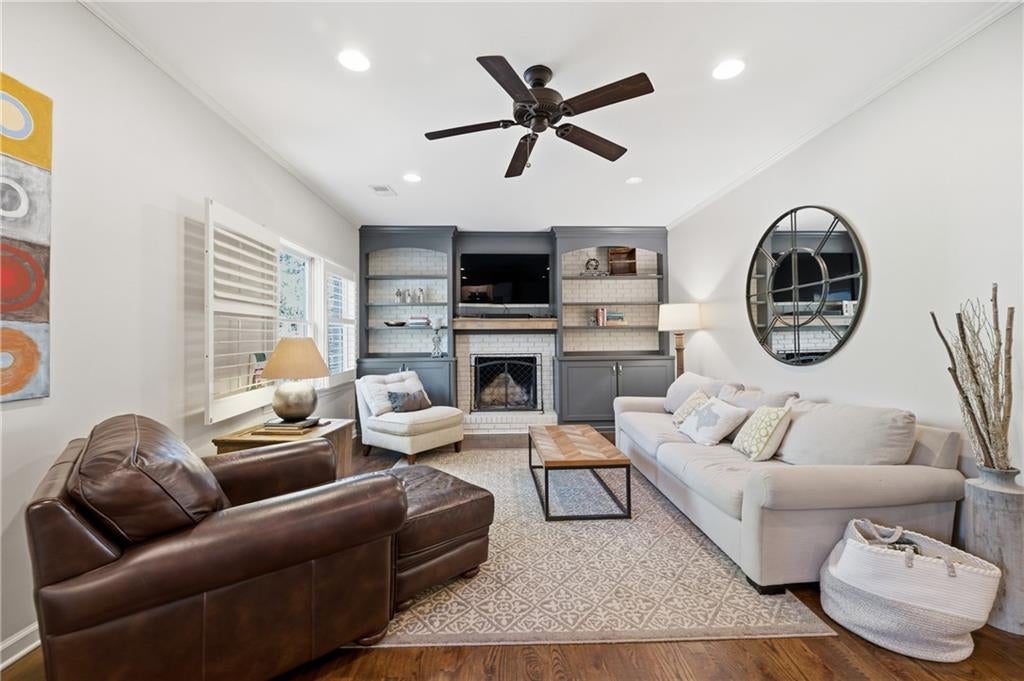
Ideally located in the heart of Dunwoody! Offering exceptional flexibility, the home features thoughtfully designed living spaces and an inviting outdoor space! Upon entry, you are greeted by an open, spacious layout. The living room, dining room, kitchen, and breakfast area offer comfortable, inviting spaces for everyday living or entertaining. The updated kitchen features granite countertops, stainless steel appliances including a gas stove, and overlooks the cozy family room. Step outside of the family room to an oversized deck with abundant room for dining, relaxing, and access to the beautiful and spacious backyard. Beautiful hardwood floors. The spacious primary suite is upstairs and features a spa-like bath with a separate shower and double vanity. The additional three secondary bedrooms have nicely sized closets. The lower-level also offers exceptional flexibility, including a dedicated laundry room, full bathroom, and a possible 5th bedroom. This private space is ideal for extended-stay guests or teens seeking their own space. Could also be used for an office or playroom! A wonderful combination of location, space, updates, outdoor living, and flexible accommodations! Enjoy all that Village Mill has to offer! Optional membership to the Village Mill Swim & Tennis Club provides access to fantastic neighborhood amenities, including a family-friendly swimming pool, swim and dive team, playground, six tennis courts (four lighted), 2 pickleball courts, and an outdoor pavilion. Ideally located just minutes from Brook Run Park, Walking Trails, Dunwoody Village, the Perimeter area, and an abundance of shopping and dining options. This home is also located in the highly sought-after Dunwoody Elementary, Peachtree Middle, and Dunwoody High School district! Walk to Schools, high and deep garage, big flat fenced yard, and new driveway in 2020! Easy access to GA-400 and I-285 for an easy commute throughout Atlanta. This is a home to enjoy for years!

Save
Ask
Tour
Hide
Share
Listing Snapshot
Price 
$790,000
Days On Site 
0 Days
Bedrooms 
5
Inside Area (SqFt) 
2,908 sqft
Total Baths 
3
Full Baths 
3
Partial Baths 
N/A
Lot Size 
0.38 Acres
Year Built 
1973
MLS® Number 
7849803
Status 
Active
Property Tax 
$9,359
HOA/Condo/Coop Fees 
N/A
Sq Ft Source 
Owner
Friends & Family
Recent Activity
5 hours agoListing first seen on site
5 hours agoListing updated with changes from the MLS®
General Features
Acres 
0.38
Attached Garage 
Yes
Foundation 
None
Garage 
Yes
Garage Spaces 
2
Land Lease 
No
Levels 
Multi/Split
Parking 
AttachedDrivewayGarageGarage Door OpenerGarage Faces Front
Property Sub Type 
Single Family Residence
Security 
Smoke Detector(s)
Sewer 
Public Sewer
SqFt Total 
2908
Style 
Traditional
Utilities 
Cable AvailableElectricity AvailableNatural Gas AvailablePhone AvailableSewer AvailableWater Available
Water Source 
Public
Interior Features
Appliances 
DishwasherDisposalDryerGas RangeMicrowaveRange HoodRefrigeratorWasher
Basement 
DaylightExterior EntryFinishedInterior EntryUnfinished
Cooling 
Ceiling Fan(s)Central AirElectric
Fireplace 
Yes
Fireplace Features 
BasementFactory BuiltFamily Room
Fireplaces 
1
Flooring 
CarpetCeramic TileHardwood
Heating 
CentralForced AirNatural Gas
Interior 
Breakfast BarEat-in KitchenPantryIn-Law FloorplanBookcasesDouble VanityEntrance FoyerHigh Speed InternetWalk-In Closet(s)
Laundry Features 
In BasementLaundry RoomLower Level
Save
Ask
Tour
Hide
Share
Exterior Features
Construction Details 
BrickWood Siding
Exterior 
Private EntrancePrivate Yard
Fencing 
Back YardFenced
Lot Features 
Back YardFront YardLandscapedLevelPrivate
Other Structures 
None
Patio And Porch 
Deck
Pool Features 
None
Road Frontage 
None
Roof 
Composition
Spa Features 
None
View 
Neighborhood
Waterfront Features 
None
Waterview 
Neighborhood
Community Features
Community Features 
ParkPlaygroundPoolSidewalksStreet LightsTennis Court(s)
Horse Property 
None
Financing Terms Available 
1031 ExchangeCashConventionalFHAVA Loan
Roads 
Paved
Schools
School District
Unknown
Elementary School
Dunwoody
Middle School
Peachtree
High School
Dunwoody
Listing Courtesy Of: ROXIE HERNANDEZ of Keller Williams Rlty Consultants Broker: 678-287-4800 Prefer Ph#:[email protected]

Listings identified with the FMLS IDX logo come from FMLS and are held by brokerage firms other than the owner of this website and the listing brokerage is identified in any listing details. Information is deemed reliable but is not guaranteed. If you believe any FMLS listing contains material that infringes your copyrighted work, please click here to review our DMCA policy and learn how to submit a takedown request.


© 2017-2026 First Multiple Listing Service, Inc.

Neighborhood & Commute
Source: Walkscore
Disclosure: Community information and market data powered by Constellation Data Labs. Information is deemed reliable but not guaranteed.
Save
Ask
Tour
Hide
Share
