
Save
Ask
Tour
Hide
Share
$800,000
New Listing

2215 Austin Lake Drive SE
Smyrna, GA 30082

Single Family Residence|Coming Soon
5
Beds
5
Total Baths
4
Full Baths
1
Partial Bath
4,354
SqFt
$184
/SqFt
1993
Built
Subdivision:
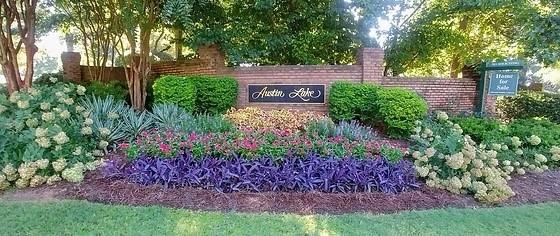
Austin Lake
County:
Cobb
Listing Courtesy Of: Christine Croce of Atlanta Fine Homes Sotheby's International Broker: 310-923-3539 Prefer Ph#:[email protected]
Call Now: +971-234-5678
Is this the listing for you? We can help make it yours.
+971-234-5678
2215 Austin Lake Drive SE
Save
Ask
Tour
Hide
Share

Mortgage Calculator

Monthly Payment (Est.)

Enter an interest rate to see your estimated monthly payment.
Calculator powered by Showcase IDX, a Constellation1 Company. Copyright ©2026 Information is deemed reliable but not guaranteed.

Beautiful, renovated daylight basement home in sought-after Austin Lake, a premier swim and tennis community, featuring one of the neighborhood’s largest floor plans on an exceptional premium lot. Residents enjoy access to a pool, tennis courts, playground, clubhouse and the highly regarded King Springs Elementary School zone. Ideally located just minutes from the Silver Comet Trail, Smyrna Market Village, vibrant dining and shopping, parks and everyday conveniences, The Battery Atlanta/Truist Park, Vinings Jubilee and I-285 & I-75 for easy commute to Buckhead, Midtown and Hartsfield-Jackson Atlanta International Airport. Hardwood floors span the main level, where a dramatic two-story foyer is flanked by an elegant dining room and private office before opening to the spacious, light-filled great room. The renovated kitchen showcases crisp white cabinetry and a striking Carrera-style island overlooking the dining area and family room, anchored by a gas fireplace with a classic white mantel. Glass sliders open to the back deck and private, tree-lined backyard, creating an inviting setting for outdoor dining, entertaining and everyday enjoyment. Upstairs, the generously sized primary suite with 5 piece bath and massive walk in closet is privately positioned apart from the secondary bedrooms. One guest bedroom features an en-suite bath, while two additional bedrooms—including an oversized bonus room with flexible use as a bedroom, media room or playroom—share a Jack-and-Jill bath. The full finished daylight basement significantly expands the home’s living space with new LVP flooring, high ceilings, a spacious bedroom with a window overlooking the picturesque backyard, a full bath and abundant storage. With its own exterior entrance, this versatile level is perfectly suited for guests, recreation, a home office, fitness space and extended living arrangements. Perfectly positioned side entry 2 car garage conveniently enters directly into kitchen, and adds to curb appeal for garage-less, pretty brick front facade. Recent AC, new carpets- this home has been well maintained. Homes of this caliber, in this area don’t come along often— hurry it won’t last long!

Save
Ask
Tour
Hide
Share
Listing Snapshot
Price 
$800,000
Days On Site 
0 Days
Bedrooms 
5
Inside Area (SqFt) 
4,354 sqft
Total Baths 
5
Full Baths 
4
Partial Baths 
1
Lot Size 
0.4121 Acres
Year Built 
1993
MLS® Number 
7846526
Status 
Coming Soon
Property Tax 
$6,716
HOA/Condo/Coop Fees 
$95.83 monthly
Sq Ft Source 
Public Records
Friends & Family
Recent Activity
5 hours agoListing first seen on site
6 hours agoListing updated with changes from the MLS®
General Features
Acres 
0.4121
Attached Garage 
Yes
Foundation 
None
Garage 
Yes
Garage Spaces 
2
Land Lease 
No
Levels 
Two
Parking 
AttachedGarage
Property Sub Type 
Single Family Residence
Sewer 
Public Sewer
SqFt Total 
4354
Style 
Traditional
Utilities 
Cable AvailableElectricity AvailableNatural Gas AvailablePhone AvailableSewer AvailableWater Available
Water Source 
Public
Interior Features
Appliances 
DishwasherGas CooktopGas RangeRefrigerator
Basement 
DaylightFinishedFull
Cooling 
Ceiling Fan(s)Central Air
Fireplace 
Yes
Fireplace Features 
Factory BuiltFamily RoomGas Starter
Fireplaces 
1
Flooring 
CarpetHardwood
Heating 
CentralNatural Gas
Interior 
Eat-in KitchenKitchen IslandDouble VanityTray Ceiling(s)Walk-In Closet(s)
Laundry Features 
In KitchenLaundry Room
Save
Ask
Tour
Hide
Share
Exterior Features
Construction Details 
Cement Siding
Fencing 
None
Lot Features 
Back YardFront YardWoodedOther
Other Structures 
None
Patio And Porch 
Deck
Pool Features 
None
Road Frontage 
Other
Roof 
Composition
Spa Features 
None
View 
Trees/Woods
Waterfront Features 
None
Waterview 
Trees/Woods
Community Features
Association Fee 
$1150.0
Association Fee Frequency 
Annually
Community Features 
LakePlaygroundPoolTennis Court(s)
Horse Property 
None
Roads 
Paved
Schools
School District
Unknown
Elementary School
King Springs
Middle School
Griffin
High School
Campbell
Listing Courtesy Of: Christine Croce of Atlanta Fine Homes Sotheby's International Broker: 310-923-3539 Prefer Ph#:[email protected]

Listings identified with the FMLS IDX logo come from FMLS and are held by brokerage firms other than the owner of this website and the listing brokerage is identified in any listing details. Information is deemed reliable but is not guaranteed. If you believe any FMLS listing contains material that infringes your copyrighted work, please click here to review our DMCA policy and learn how to submit a takedown request.


© 2017-2026 First Multiple Listing Service, Inc.

Neighborhood & Commute
Source: Walkscore
Disclosure: Community information and market data powered by Constellation Data Labs. Information is deemed reliable but not guaranteed.
Save
Ask
Tour
Hide
Share
